
207 Cross Pointe Ct #2d, Abingdon, MD 21009
Local realty services provided by:ERA Valley Realty
207 Cross Pointe Ct #2d,Abingdon, MD 21009
$219,900
- 3 Beds
- 2 Baths
- - sq. ft.
- Condominium
- Sold
Listed by: sandra j smith
Office: berkshire hathaway homeservices homesale realty
MLS#:MDHR2054532
Source:BRIGHTMLS
Sorry, we are unable to map this address
Price summary
- Price:$219,900
About this home
Welcome to this well-maintained 3-bedroom, 2-bath second-floor condo in The Pointe Condominiums in Abingdon. This bright and inviting home offers a functional, open layout designed for comfortable, low-maintenance living. The spacious living and dining area features abundant natural light and sliding glass doors leading to an expansive private balcony with an additional locked storage area. The kitchen includes modern white cabinetry, granite countertops, stainless steel appliances, and a smooth-top stove. A charming bow window in the breakfast nook adds warmth and natural light, creating a perfect everyday dining space. A stackable washer and dryer are conveniently located just off the kitchen.
The primary bedroom features a private en-suite bath with a step-in shower, while two additional bedrooms provide flexibility for guests, a home office, or den. Community amenities and condo fees include water, sewer, trash, snow removal, and lawn care, offering truly maintenance-free living. Ideally located less than 2 minutes from commuter routes, shopping, dining, and everyday conveniences, including popular retail and fast food options. Move-in ready and perfect for both owner-occupants and investors, this condo offers comfort, convenience, and exceptional value in a prime Abingdon location....
Contact an agent
Home facts
- Year built:1989
- Subdivision & Development:THE POINTE
- Listing ID #:MDHR2054532
- Added:89 day(s) ago
- Updated:August 13, 2026 at 06:03 AM
Rooms and interior
- Bedrooms:3
- Total bathrooms:2
- Full bathrooms:2
- Flooring:Ceramic Tile, Laminated
- Dining Description:Dining Room
- Bathrooms Description:Bathroom 2, Primary Bathroom
- Kitchen Description:Dishwasher, Refrigerator, Stainless Steel Appliances, Stove
- Bedroom Description:Primary Bedroom
Heating and cooling
- Cooling:Central A/C
- Heating:Electric, Heat Pump(s)
Structure and exterior
- Year built:1989
- Architectural Style:Ranch/Rambler
- Construction Materials:Brick
- Exterior Features:Patio(s)
- Levels:1 Story
Schools
- High school:EDGEWOOD
- Middle school:EDGEWOOD
- Elementary school:ABINGDON
Utilities
- Water:Public
- Sewer:Public Sewer
Finances and disclosures
- Price:$219,900
- Tax amount:$1,965 (2026)
Features and amenities
- Laundry features:Dryer In Unit, Washer In Unit
Parking
- Parking description:Parking Lot
New listings near 207 Cross Pointe Ct #2d
- Coming Soon
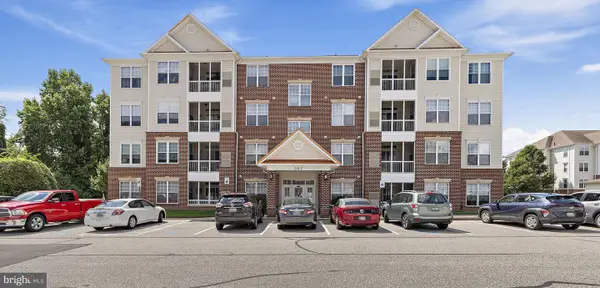 $299,900Coming Soon2 beds 2 baths
307 Tiree Ct #403, ABINGDON, MD 21009
MLS# MDHR2056710Listed by: GARCEAU REALTY - Coming Soon
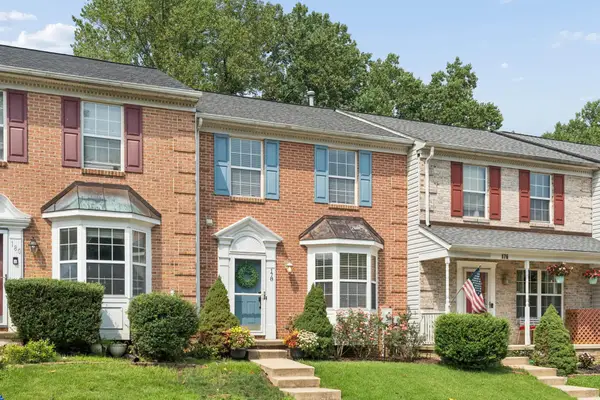 $334,900Coming Soon3 beds 4 baths
178 Ferring Ct, ABINGDON, MD 21009
MLS# MDHR2058758Listed by: CUMMINGS & CO. REALTORS - Coming SoonOpen Sat, 12 to 2pm
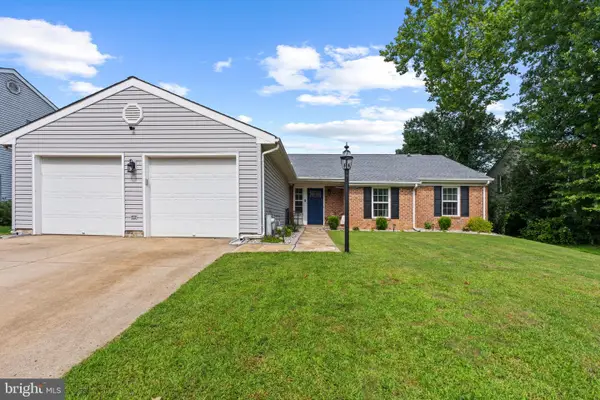 $435,000Coming Soon3 beds 2 baths
306 Aiken Ter, ABINGDON, MD 21009
MLS# MDHR2058328Listed by: CORNER HOUSE REALTY 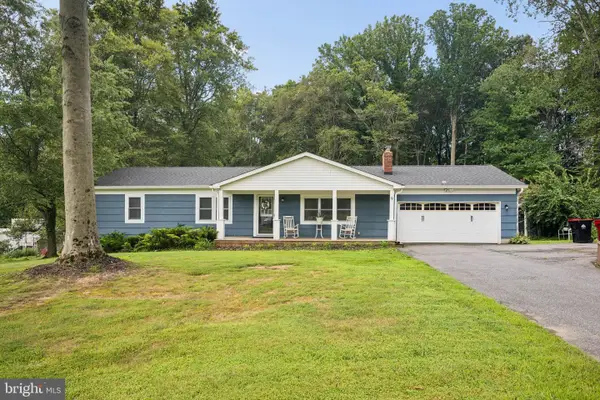 $450,000Pending4 beds 3 baths2,275 sq. ft.
9 Porter Dr, ABINGDON, MD 21009
MLS# MDHR2058792Listed by: CUMMINGS & CO REALTORS- Coming Soon
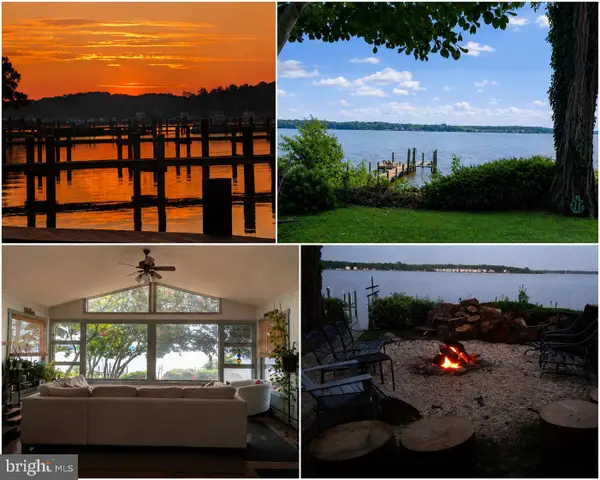 $375,000Coming Soon3 beds 2 baths
3805 Baker Ave, ABINGDON, MD 21009
MLS# MDHR2058480Listed by: NEXTHOME FORWARD - Open Sat, 12 to 2pmNew
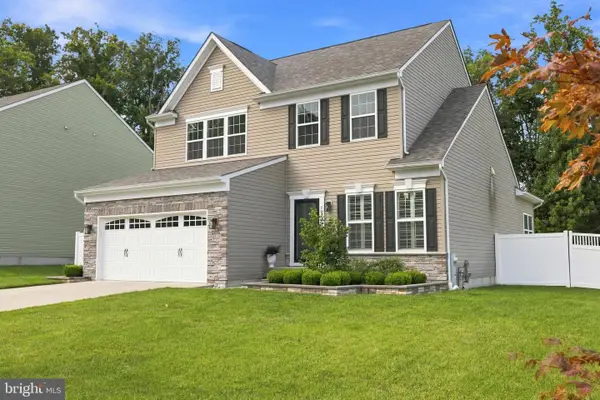 $579,900Active4 beds 3 baths2,236 sq. ft.
3022 Peverly Run Rd, ABINGDON, MD 21009
MLS# MDHR2058710Listed by: ADVANCE REALTY, INC. - New
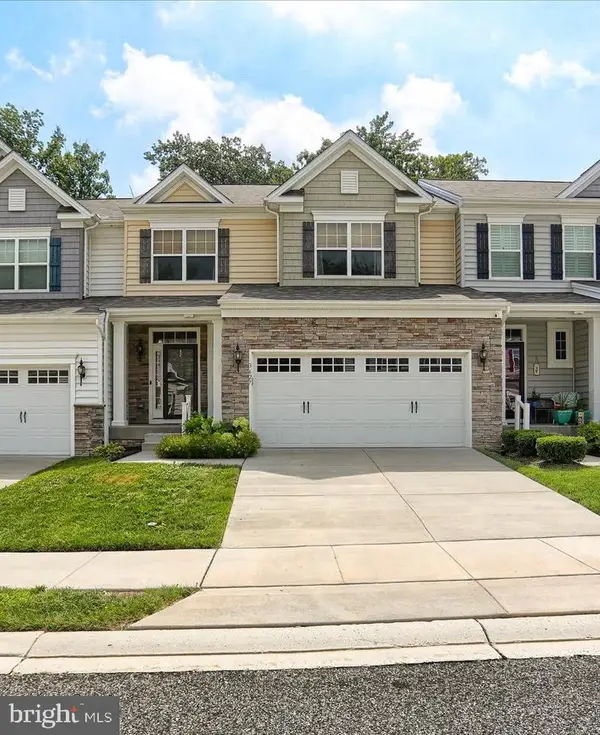 $475,000Active3 beds 3 baths2,488 sq. ft.
3627 Skylark Ct, ABINGDON, MD 21009
MLS# MDHR2058336Listed by: GARCEAU REALTY - Coming Soon
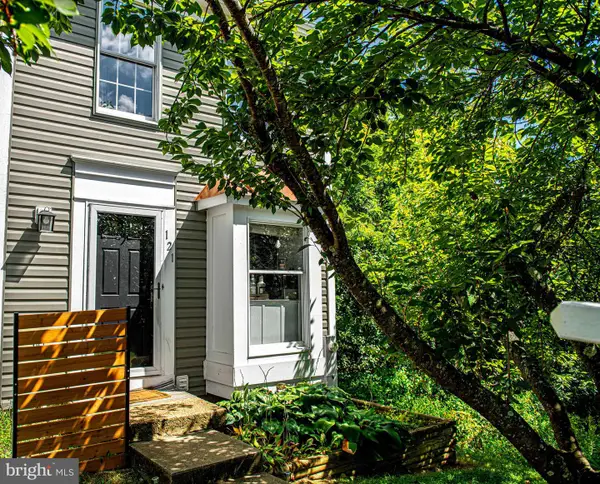 $270,000Coming Soon2 beds 2 baths
121 Spruce Woods Ct, ABINGDON, MD 21009
MLS# MDHR2058586Listed by: COMPASS HOME GROUP, LLC - New
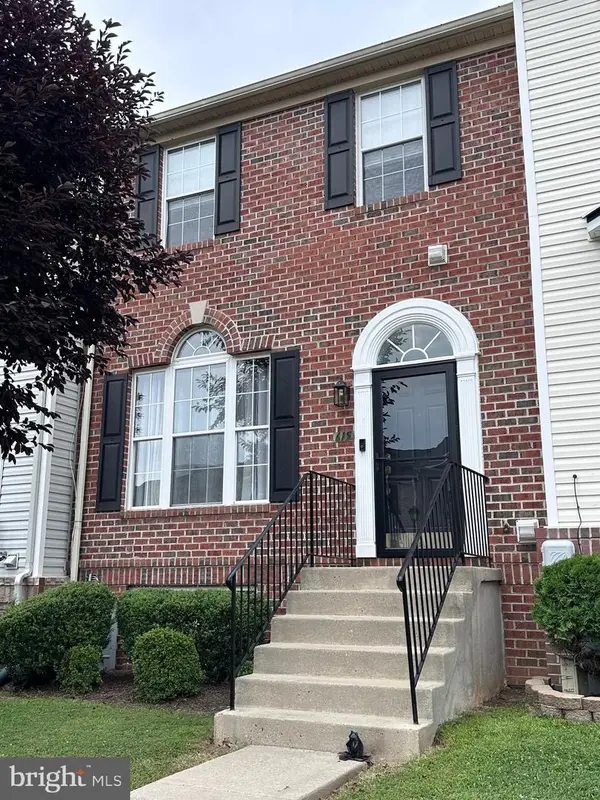 $399,999Active3 beds 4 baths2,180 sq. ft.
615 Kirkcaldy Way, ABINGDON, MD 21009
MLS# MDHR2058438Listed by: DOUGLAS REALTY LLC - Coming Soon
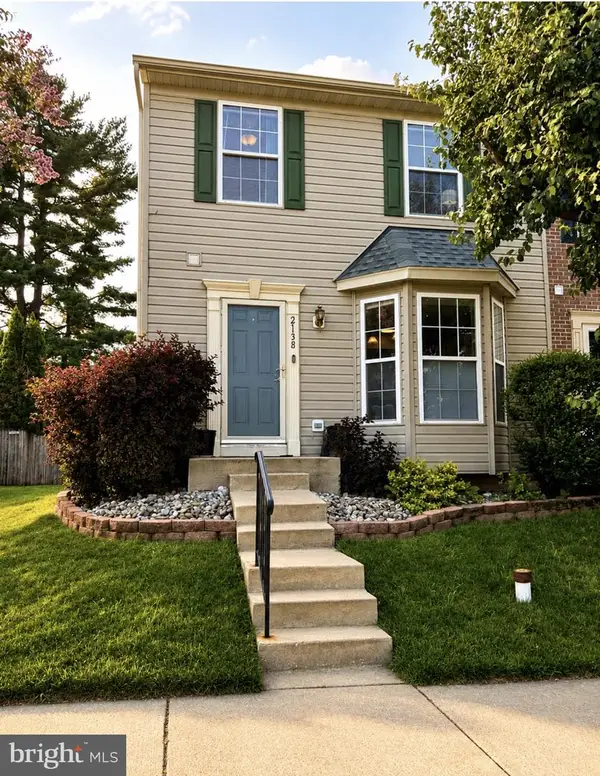 $359,900Coming Soon3 beds 4 baths
2138 Kyle Green Rd, ABINGDON, MD 21009
MLS# MDHR2058556Listed by: REMAX VISION


Protect your home and budget from life's surprises with an Assurant Home Warranty, backed by a partner that supports you through every step of homeownership. Explore Plans.
© 2023 - 2026 ERA Franchise Systems LLC. All rights reserved. ERA Franchise Systems LLC fully supports the principles of the Fair Housing Act and the Equal Opportunity Act. ERA, ERA Real Estate powered, and their respective logos are registered service marks of ERA Franchise Systems LLC. Each office is independently owned and operated.