
9 Porter Dr, Abingdon, MD 21009
Local realty services provided by:ERA Central Realty Group
9 Porter Dr,Abingdon, MD 21009
$450,000
- 4 Beds
- 3 Baths
- 2,275 sq. ft.
- Single family
- Pending
Listed by: sally hechter
Office: cummings & co realtors
MLS#:MDHR2058792
Source:BRIGHTMLS
Price summary
- Price:$450,000
- Price per sq. ft.:$197.8
About this home
An Abingdon Rancher That Was Worth the Wait! Beautifully updated in 2024, this move-in-ready 4-bedroom, 3-full-bath rancher sits on .78 acres backing to woods on a peaceful dead-end street.
The main level features 3 spacious bedrooms, including a private primary suite, an updated kitchen with granite, stainless steel appliances, shaker cabinets and breakfast bar, plus a spacious living/dining area and convenient laundry/mudroom leading to the 2-car attached garage.
The finished walkout lower level offers a recreation room, 4th bedroom, full bath, and workshop. Enjoy an expansive rear deck, concrete patio, covered front entry, welcoming front porch, large front and rear yards, and 2 sheds—perfect for gardening, hobbies, storage, or entertaining.
Conveniently located near commuter routes, shopping, restaurants, and parks. Stylish, spacious, private, and truly move-in ready—come see why this one was worth the wait!
Contact an agent
Home facts
- Year built:1962
- Subdivision & Development:CONSTANT FRIENDSHIP
- Listing ID #:MDHR2058792
- Added:5 day(s) ago
- Updated:August 16, 2026 at 08:09 AM
Rooms and interior
- Bedrooms:4
- Total bathrooms:3
- Full bathrooms:3
- Flooring:Carpet, Ceramic Tile, Engineered Wood, Luxury Vinyl Plank
- Dining Description:Dining Area, Dining Room
- Bathrooms Description:Bathroom 3
- Kitchen Description:Breakfast Area, Built-In Microwave, Built-In Range, Dishwasher, Disposal, Exhaust Fan, Extra Refrigerator/Freezer, Oven - Self Cleaning, Oven/Range - Gas, Refrigerator, Stainless Steel Appliances, Water Heater
- Bedroom Description:Entry Level Bedroom
- Basement:Yes
- Basement Description:Connecting Stairway, Daylight, Drainage System, Full, Heated, Improved, Interior Access, Outside Entrance, Partial, Sump Pump, Walkout Level, Windows, Workshop
- Living area:2,275 sq. ft.
Heating and cooling
- Cooling:Ceiling Fan(s), Central A/C
- Heating:Forced Air, Natural Gas
Structure and exterior
- Roof:Architectural Shingle
- Year built:1962
- Building area:2,275 sq. ft.
- Lot area:0.78 Acres
- Lot Features:Backs to Trees, Front Yard, No Thru Street, Rear Yard, SideYard(s)
- Architectural Style:Raised Ranch/Rambler, Ranch/Rambler
- Construction Materials:Vinyl Siding
- Exterior Features:Deck(s), Gutter System, Outbuilding(s), Porch(es)
- Foundation Description:Block
- Levels:2 Stories
Utilities
- Water:Public
- Sewer:Public Sewer
Finances and disclosures
- Price:$450,000
- Price per sq. ft.:$197.8
- Tax amount:$3,801 (2025)
Features and amenities
- Laundry features:Dryer, Dryer In Unit, Laundry, Washer, Washer - Front Loading, Washer In Unit
- Amenities:Bay/Bow Windows, Cable TV Available, Carbon Monoxide Detector(s), Ceiling Fan(s), Chair Railings, Double Pane Windows, Electric Available, Insulated Windows, Natural Gas Available, Replacement Windows, Security System, Storm Windows
Parking
- Parking description:Attached Garage, Basement Garage, Garage - Front Entry, Garage Door Opener, Inside Access, On Street, Paved Driveway, Paved Parking, Private
- Garage:Yes
- Garage spaces:2
New listings near 9 Porter Dr
- Coming Soon
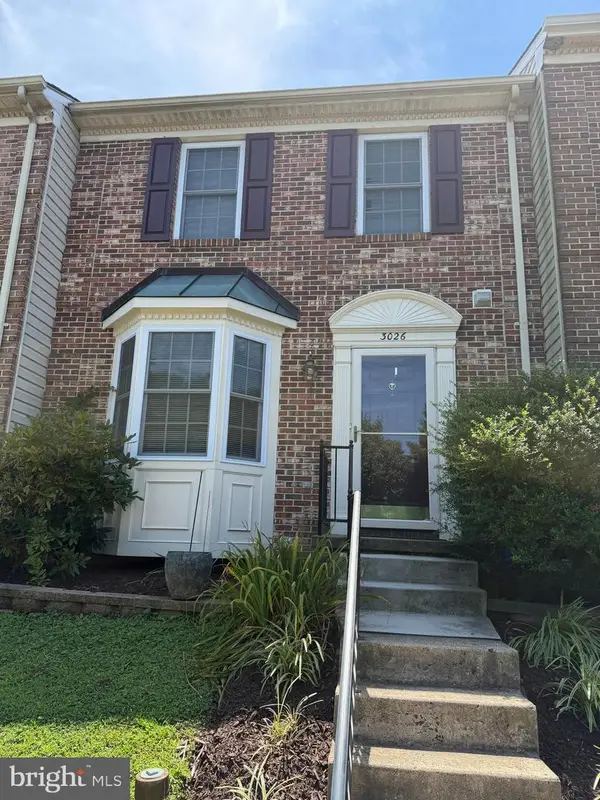 $335,000Coming Soon3 beds 3 baths
3026 Tipton Way, ABINGDON, MD 21009
MLS# MDHR2058982Listed by: NORTHROP REALTY - Coming Soon
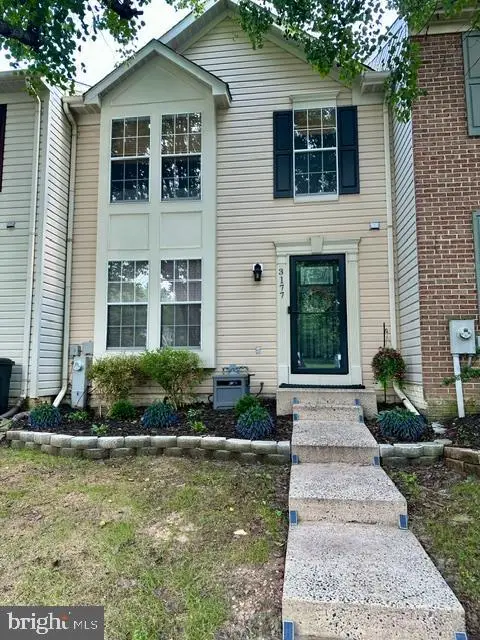 $339,000Coming Soon2 beds 3 baths
3177 Hidden Ridge Ter, ABINGDON, MD 21009
MLS# MDHR2058892Listed by: COMPASS HOME GROUP, LLC - New
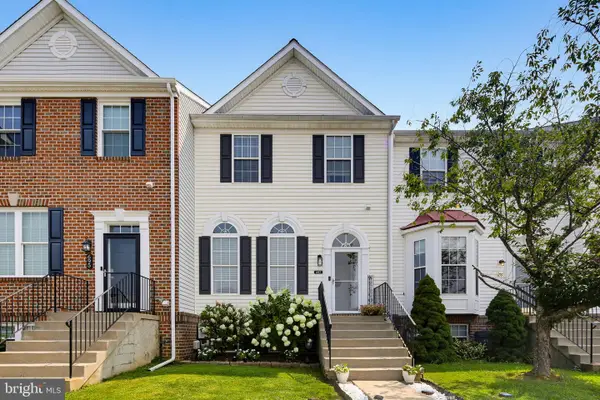 $395,000Active3 beds 4 baths1,970 sq. ft.
697 Kirkcaldy Way, ABINGDON, MD 21009
MLS# MDHR2058784Listed by: KELLER WILLIAMS REALTY CENTRE - Coming Soon
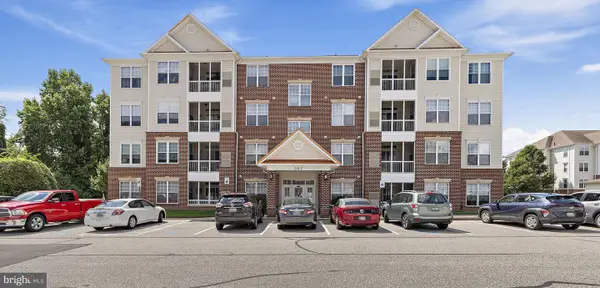 $299,900Coming Soon2 beds 2 baths
307 Tiree Ct #403, ABINGDON, MD 21009
MLS# MDHR2056710Listed by: GARCEAU REALTY - New
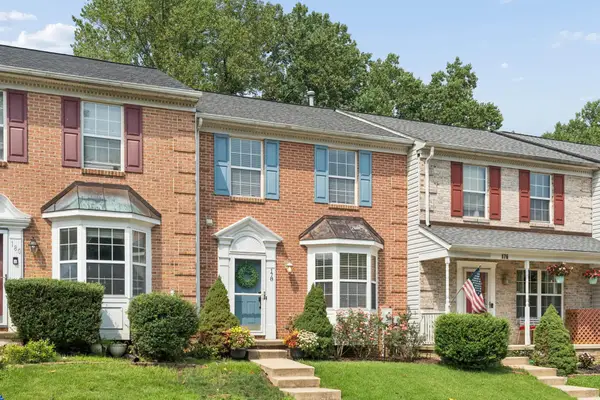 $334,900Active3 beds 4 baths1,713 sq. ft.
178 Ferring Ct, ABINGDON, MD 21009
MLS# MDHR2058758Listed by: CUMMINGS & CO. REALTORS - New
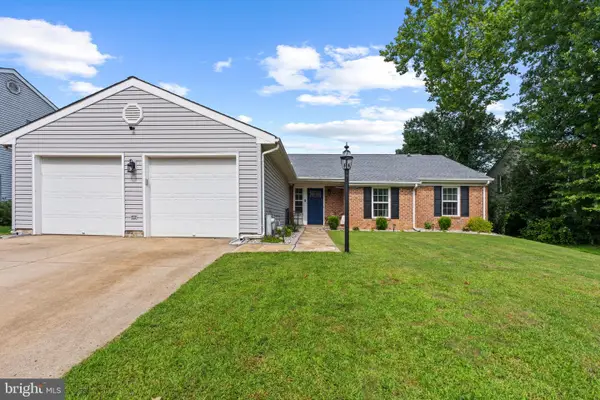 $435,000Active3 beds 2 baths1,686 sq. ft.
306 Aiken Ter, ABINGDON, MD 21009
MLS# MDHR2058328Listed by: CORNER HOUSE REALTY - Coming Soon
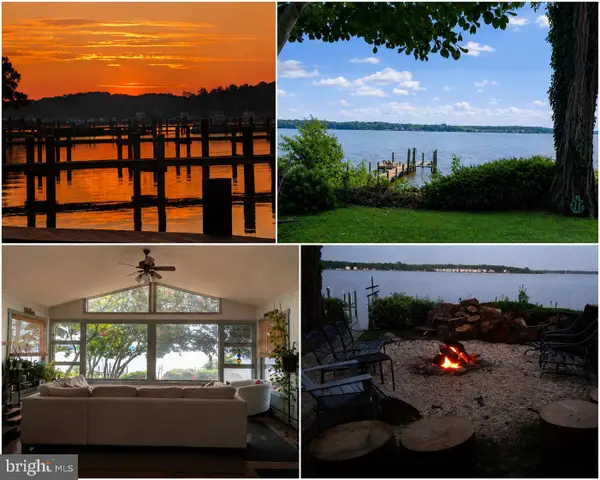 $375,000Coming Soon3 beds 2 baths
3805 Baker Ave, ABINGDON, MD 21009
MLS# MDHR2058480Listed by: NEXTHOME FORWARD - New
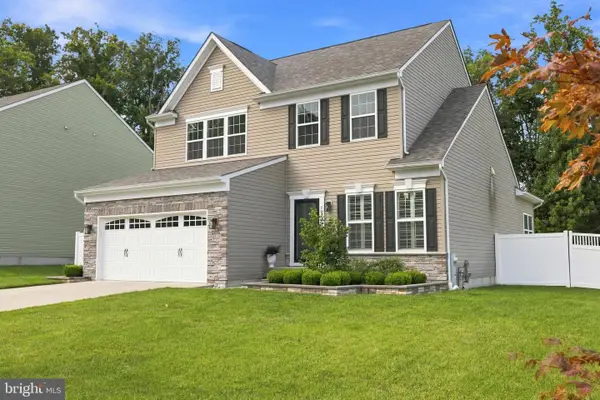 $579,900Active4 beds 3 baths2,236 sq. ft.
3022 Peverly Run Rd, ABINGDON, MD 21009
MLS# MDHR2058710Listed by: ADVANCE REALTY, INC. 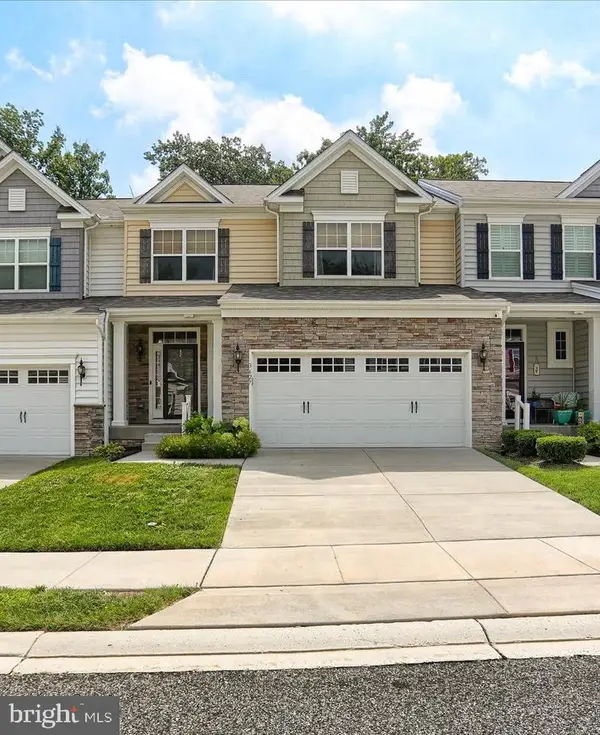 $475,000Active3 beds 3 baths2,488 sq. ft.
3627 Skylark Ct, ABINGDON, MD 21009
MLS# MDHR2058336Listed by: GARCEAU REALTY


Protect your home and budget from life's surprises with an Assurant Home Warranty, backed by a partner that supports you through every step of homeownership. Explore Plans.
© 2023 - 2026 ERA Franchise Systems LLC. All rights reserved. ERA Franchise Systems LLC fully supports the principles of the Fair Housing Act and the Equal Opportunity Act. ERA, ERA Real Estate powered, and their respective logos are registered service marks of ERA Franchise Systems LLC. Each office is independently owned and operated.