
2230 Tidal View Garth, Abingdon, MD 21009
Local realty services provided by:O'BRIEN REALTY ERA POWERED
2230 Tidal View Garth,Abingdon, MD 21009
$350,000
- 3 Beds
- 4 Baths
- - sq. ft.
- Townhouse
- Sold
Listed by: andrew johns iii, jennifer stran
Office: keller williams gateway llc.
MLS#:MDHR2057940
Source:BRIGHTMLS
Sorry, we are unable to map this address
Price summary
- Price:$350,000
- Monthly HOA dues:$88
About this home
Welcome to 2230 Tidal View Garth!! This stunning townhome features over 1,900 square feet of meticulously maintained living space across a spacious three-story bump-out layout. Moving inside, you will find brand-new flooring, and new blinds throughout. The main level offers a bright, open floor plan highlighting beautiful hardwood floors and a gourmet eat-in kitchen complete with a central island, a large pantry, and all appliances. Just off the breakfast room, French doors open to a spacious rear deck that overlooks the community playground, making indoor-outdoor dining seamless.Upstairs, the oversized primary bedroom suite serves as a true retreat, boasting a generous bump-out layout, a private bathroom, and a large walk-in closet. Two additional spacious bedrooms and a full guest bathroom complete the upper level. The fully finished lower level is an entertainer's dream, featuring a massive recreation room and game area where the pool table is included. A full bathroom, a sump pump, and abundant storage spaces complete this lower tier.Through the new basement French doors, you can step out onto a covered patio to unwind in your private hot tub, which is also included with the property. Rest easy knowing the furnace and HVAC systems are highly efficient, having been newly installed in 2023. A convenient storage shed in the yard stays with the home, completing this move-in-ready package. Close proximity to I-95 and Bel Air restaurant's and shopping....
Contact an agent
Home facts
- Year built:1999
- Subdivision & Development:WINTERS RUN MANOR
- Listing ID #:MDHR2057940
- Added:40 day(s) ago
- Updated:August 27, 2026 at 05:35 AM
Rooms and interior
- Bedrooms:3
- Total bathrooms:4
- Full bathrooms:3
- Half bathrooms:1
- Flooring:Carpet, Hardwood
- Bathrooms Description:Bathroom 2, Bathroom 3, Half Bath, Primary Bathroom
- Kitchen Description:Breakfast Area, Built-In Microwave, Dishwasher, Disposal, Kitchen - Eat-In, Kitchen - Island, Kitchen - Table Space, Refrigerator, Stove
- Bedroom Description:Primary Bedroom, Walk In Closet(s)
- Basement:Yes
- Basement Description:Partially Finished, Sump Pump, Walkout Level
Heating and cooling
- Cooling:Ceiling Fan(s), Central A/C
- Heating:Forced Air, Natural Gas
Structure and exterior
- Roof:Asphalt
- Year built:1999
- Architectural Style:Colonial
- Construction Materials:Vinyl Siding
- Exterior Features:Bump-outs, Deck(s), Patio(s)
- Levels:3 Story
Utilities
- Water:Public
- Sewer:Public Sewer
Finances and disclosures
- Price:$350,000
- Tax amount:$2,384 (2021)
Features and amenities
- Laundry features:Dryer, Washer
- Amenities:Ceiling Fan(s), Chair Railings, Double Pane Windows, Sprinkler System
Parking
- Parking description:Assigned, Parking Lot
New listings near 2230 Tidal View Garth
- Coming Soon
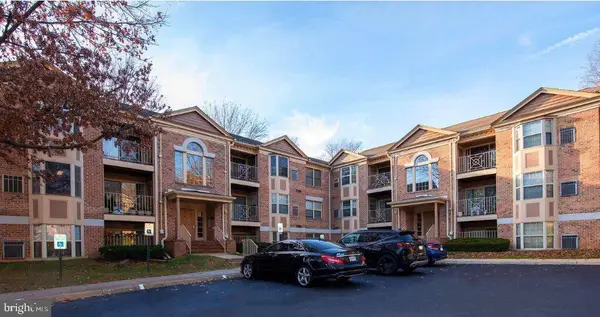 $219,900Coming Soon3 beds 2 baths
3402 Tulleys Pointe Ct #1c, ABINGDON, MD 21009
MLS# MDHR2059302Listed by: KELLER WILLIAMS FLAGSHIP - Coming SoonOpen Sun, 1 to 3pm
 $419,900Coming Soon3 beds 2 baths1,686 sq. ft.
310 Barclay Ct, ABINGDON, MD 21009
MLS# MDHR2059276Listed by: NORTHROP REALTY - Coming Soon
 $425,000Coming Soon3 beds 3 baths2,268 sq. ft.
2805 Merrick Way, ABINGDON, MD 21009
MLS# MDHR2059256Listed by: CUMMINGS & CO REALTORS - Coming Soon
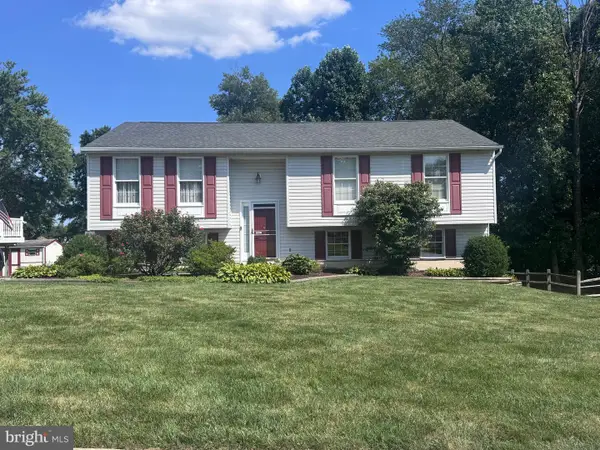 $430,000Coming Soon4 beds 3 baths1,781 sq. ft.
2927 Haddington Ct, ABINGDON, MD 21009
MLS# MDHR2059160Listed by: LONG & FOSTER REAL ESTATE, INC. - Coming Soon
 $260,000Coming Soon2 beds 2 baths1,250 sq. ft.
107 Laurel Valley Ct, ABINGDON, MD 21009
MLS# MDHR2059014Listed by: LONG & FOSTER REAL ESTATE, INC. - Coming Soon
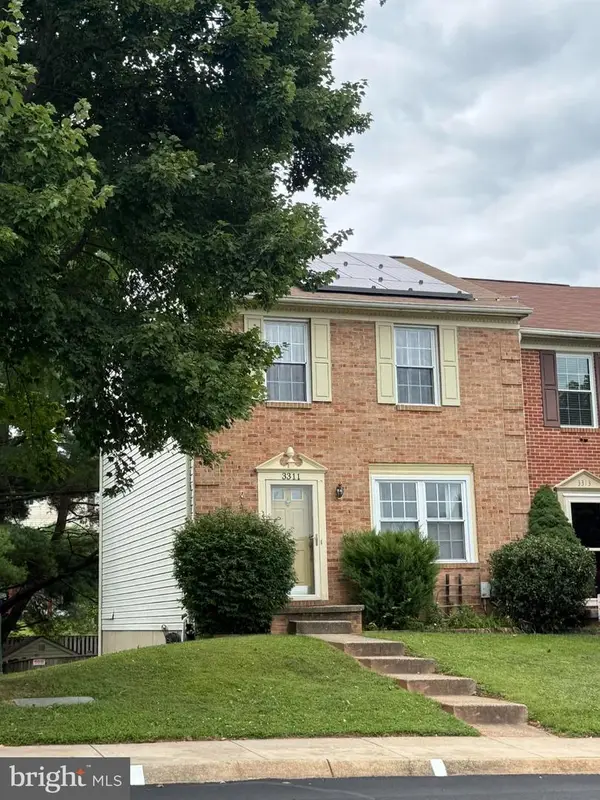 $315,000Coming Soon3 beds 2 baths1,500 sq. ft.
3311 Cheverly Ct, ABINGDON, MD 21009
MLS# MDHR2058260Listed by: CUMMINGS & CO REALTORS - Coming Soon
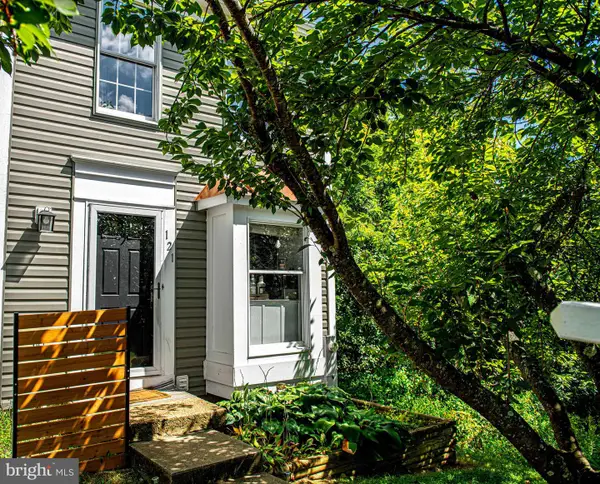 $270,000Coming Soon2 beds 2 baths1,368 sq. ft.
121 Spruce Woods Ct, ABINGDON, MD 21009
MLS# MDHR2058586Listed by: COMPASS HOME GROUP, LLC - New
 $409,900Active4 beds 3 baths1,580 sq. ft.
2706 Merrick Way, ABINGDON, MD 21009
MLS# MDHR2059080Listed by: AMERICAN DREAM REALTY AND MANAGEMENT - New
 $379,900Active3 beds 4 baths2,340 sq. ft.
773 Burgh Westra Way, ABINGDON, MD 21009
MLS# MDHR2059278Listed by: FAB REALTY LLC - New
 $280,000Active3 beds 2 baths1,350 sq. ft.
3600 Marpat Dr, ABINGDON, MD 21009
MLS# MDHR2059222Listed by: MARSH REALTY


Protect your home and budget from life's surprises with an Assurant Home Warranty, backed by a partner that supports you through every step of homeownership. Explore Plans.
© 2023 - 2026 ERA Franchise Systems LLC. All rights reserved. ERA Franchise Systems LLC fully supports the principles of the Fair Housing Act and the Equal Opportunity Act. ERA, ERA Real Estate powered, and their respective logos are registered service marks of ERA Franchise Systems LLC. Each office is independently owned and operated.