
310 Barclay Ct, Abingdon, MD 21009
Local realty services provided by:ERA Liberty Realty
310 Barclay Ct,Abingdon, MD 21009
$419,900
- 3 Beds
- 2 Baths
- 1,686 sq. ft.
- Single family
- Coming Soon
Listed by: anthony m friedman
Office: northrop realty
MLS#:MDHR2059276
Source:BRIGHTMLS
Price summary
- Price:$419,900
- Price per sq. ft.:$249.05
- Monthly HOA dues:$9.17
About this home
Nestled in the charming Oaks of Harford, this delightful ranch-style home offers the perfect blend of comfort and functionality. Featuring three inviting bedrooms and two full bathrooms, the thoughtfully designed layout provides comfortable one-level living. The spacious kitchen and dining area features a center island and stainless steel appliances, creating a welcoming space for everyday meals and entertaining. Main-level laundry adds to the convenience, while the attached two-car garage and concrete driveway provide ample parking and easy access.
Step outside to enjoy the patio, perfect for morning coffee, relaxing evenings, or gathering with friends and family. Situated on a generous 0.24-acre lot. Conveniently located near an abundance of shopping, dining, and everyday amenities, with easy access to major commuter routes, this inviting home offers both comfort and convenience in a wonderful location. Coming Soon!
Contact an agent
Home facts
- Year built:1984
- Subdivision & Development:OAKS OF HARFORD
- Listing ID #:MDHR2059276
- Updated:August 23, 2026 at 09:52 PM
Rooms and interior
- Bedrooms:3
- Total bathrooms:2
- Full bathrooms:2
- Dining Description:Combination Kitchen/Dining, Dining Room
- Bathrooms Description:Full Bath, Primary Bath(s), Primary Bathroom
- Kitchen Description:Built-In Microwave, Carpet, Cooktop, Dishwasher, Disposal, Exhaust Fan, Kitchen - Island, Oven - Wall, Range Hood, Refrigerator, Stainless Steel Appliances, Water Heater - Tankless
- Bedroom Description:Carpet, Primary Bedroom
- Living area:1,686 sq. ft.
Heating and cooling
- Cooling:Central A/C
- Heating:Heat Pump(s), Natural Gas
Structure and exterior
- Year built:1984
- Building area:1,686 sq. ft.
- Lot area:0.24 Acres
- Architectural Style:Ranch/Rambler
- Construction Materials:Vinyl Siding
- Exterior Features:Patio(s)
- Foundation Description:Slab
- Levels:1 Story
Utilities
- Water:Public
- Sewer:Public Sewer
Finances and disclosures
- Price:$419,900
- Price per sq. ft.:$249.05
- Tax amount:$3,068 (2025)
Features and amenities
- Laundry features:Dryer - Front Loading, Laundry, Washer - Front Loading
- Amenities:Carpet, Ceiling Fan(s)
Parking
- Parking description:Attached Garage, Concrete Driveway, Garage - Front Entry, Garage Door Opener
- Garage:Yes
- Garage spaces:2
New listings near 310 Barclay Ct
- Coming Soon
 $425,000Coming Soon3 beds 3 baths2,268 sq. ft.
2805 Merrick Way, ABINGDON, MD 21009
MLS# MDHR2059256Listed by: CUMMINGS & CO REALTORS - Coming Soon
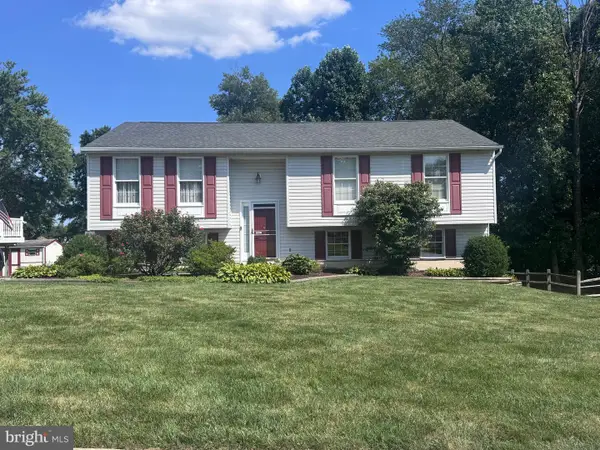 $430,000Coming Soon4 beds 3 baths1,781 sq. ft.
2927 Haddington Ct, ABINGDON, MD 21009
MLS# MDHR2059160Listed by: LONG & FOSTER REAL ESTATE, INC. - Coming Soon
 $310,000Coming Soon3 beds 2 baths1,540 sq. ft.
3142 Tipton Way, ABINGDON, MD 21009
MLS# MDHR2058890Listed by: CUMMINGS & CO REALTORS - Coming Soon
 $260,000Coming Soon2 beds 2 baths1,250 sq. ft.
107 Laurel Valley Ct, ABINGDON, MD 21009
MLS# MDHR2059014Listed by: LONG & FOSTER REAL ESTATE, INC. - Coming Soon
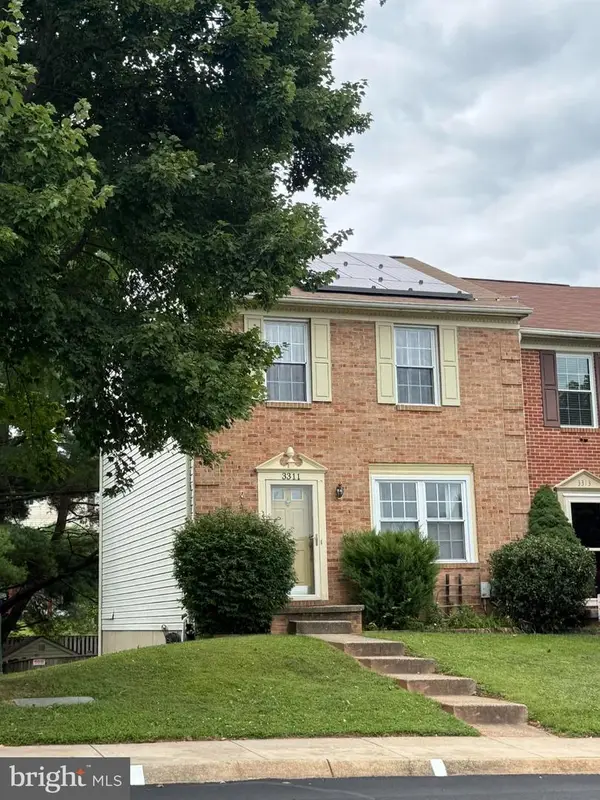 $315,000Coming Soon3 beds 2 baths1,500 sq. ft.
3311 Cheverly Ct, ABINGDON, MD 21009
MLS# MDHR2058260Listed by: COMPASS - Coming SoonOpen Fri, 5:30 to 7:30pm
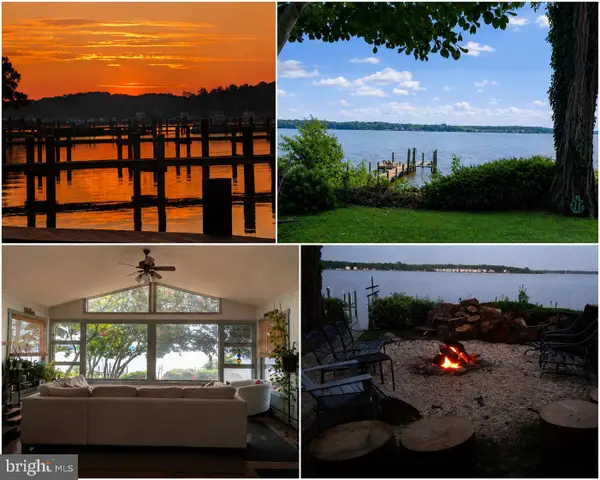 $375,000Coming Soon3 beds 2 baths1,472 sq. ft.
3805 Baker Ave, ABINGDON, MD 21009
MLS# MDHR2058480Listed by: NEXTHOME FORWARD - Coming Soon
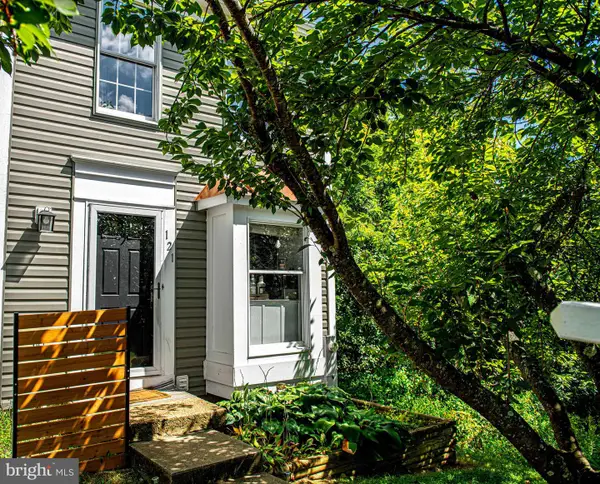 $270,000Coming Soon2 beds 2 baths1,368 sq. ft.
121 Spruce Woods Ct, ABINGDON, MD 21009
MLS# MDHR2058586Listed by: COMPASS HOME GROUP, LLC - New
 $379,900Active3 beds 4 baths2,340 sq. ft.
773 Burgh Westra Way, ABINGDON, MD 21009
MLS# MDHR2059278Listed by: FAB REALTY LLC - New
 $280,000Active3 beds 2 baths1,350 sq. ft.
3600 Marpat Dr, ABINGDON, MD 21009
MLS# MDHR2059222Listed by: MARSH REALTY


Protect your home and budget from life's surprises with an Assurant Home Warranty, backed by a partner that supports you through every step of homeownership. Explore Plans.
© 2023 - 2026 ERA Franchise Systems LLC. All rights reserved. ERA Franchise Systems LLC fully supports the principles of the Fair Housing Act and the Equal Opportunity Act. ERA, ERA Real Estate powered, and their respective logos are registered service marks of ERA Franchise Systems LLC. Each office is independently owned and operated.