
3142 Tipton Way, Abingdon, MD 21009
Local realty services provided by:ERA Valley Realty
3142 Tipton Way,Abingdon, MD 21009
$290,000
- 3 Beds
- 2 Baths
- 1,540 sq. ft.
- Townhouse
- Active
Listed by: denise kenney
Office: cummings & co realtors
MLS#:MDHR2058890
Source:BRIGHTMLS
Price summary
- Price:$290,000
- Price per sq. ft.:$188.31
- Monthly HOA dues:$78
About this home
Welcome home to this adorable townhome in Constant Friendship! From the charming front porch to the inviting interior, this home has so much to offer. The main and upper levels feature fresh paint and new carpet, giving the home a clean, fresh feel. The eat-in kitchen offers beautiful cabinetry, a center island, newer appliances, and a French door leading to the deck—perfect for grilling or enjoying your morning coffee. The finished basement provides additional living space, with a walk-out to the patio and fenced backyard. Super convenient location close to I95 and shopping, great outdoor space, and plenty of room to spread out, this is a home you’ll want to see!
Contact an agent
Home facts
- Year built:1992
- Subdivision & Development:CONSTANT FRIENDSHIP
- Listing ID #:MDHR2058890
- Added:50 day(s) ago
- Updated:October 07, 2026 at 01:59 PM
Rooms and interior
- Bedrooms:3
- Total bathrooms:2
- Full bathrooms:1
- Half bathrooms:1
- Flooring:Carpet
- Dining Description:Combination Kitchen/Dining
- Bathrooms Description:Full Bath, Half Bath
- Kitchen Description:Dishwasher, Disposal, Microwave, Oven/Range - Electric
- Bedroom Description:Primary Bedroom
- Basement:Yes
- Basement Description:Fully Finished, Walkout Level
- Living area:1,540 sq. ft.
Heating and cooling
- Cooling:Ceiling Fan(s), Central A/C
- Heating:Electric, Heat Pump(s)
Structure and exterior
- Year built:1992
- Building area:1,540 sq. ft.
- Lot area:0.05 Acres
- Architectural Style:Colonial
- Construction Materials:Vinyl Siding
- Foundation Description:Slab
- Levels:3 Story
Schools
- High school:EDGEWOOD
- Middle school:EDGEWOOD
- Elementary school:ABINGDON
Utilities
- Water:Public
- Sewer:Public Sewer
Finances and disclosures
- Price:$290,000
- Price per sq. ft.:$188.31
- Tax amount:$2,294 (2025)
Features and amenities
- Laundry features:Dryer, Washer
Parking
- Parking description:Off Street
New listings near 3142 Tipton Way
- Coming Soon
 $560,000Coming Soon3 beds 3 baths2,486 sq. ft.
314 Millwright Cir, ABINGDON, MD 21009
MLS# MDHR2060722Listed by: BERKSHIRE HATHAWAY HOMESERVICES HOMESALE REALTY - Coming Soon
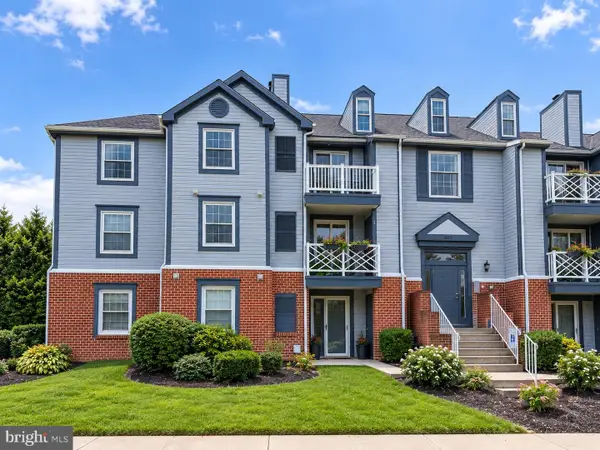 $180,000Coming Soon2 beds 1 baths1,000 sq. ft.
207 Oak Leaf Cir #207-j, ABINGDON, MD 21009
MLS# MDHR2060678Listed by: EXP REALTY, LLC - Coming Soon
 $285,000Coming Soon3 beds 3 baths1,890 sq. ft.
412 Kentmore Ter, ABINGDON, MD 21009
MLS# MDHR2060510Listed by: MR. LISTER REALTY - New
 $495,000Active4 beds 4 baths2,886 sq. ft.
3306 Trellis Ln, ABINGDON, MD 21009
MLS# MDHR2060818Listed by: KELLER WILLIAMS FLAGSHIP - New
 $440,000Active3 beds 4 baths2,641 sq. ft.
1001 W Viking Ct, ABINGDON, MD 21009
MLS# MDHR2060764Listed by: LONG & FOSTER REAL ESTATE, INC. - New
 $339,900Active3 beds 2 baths1,170 sq. ft.
2917 Auden Ct, ABINGDON, MD 21009
MLS# MDHR2060472Listed by: MONUMENT SOTHEBY'S INTERNATIONAL REALTY - New
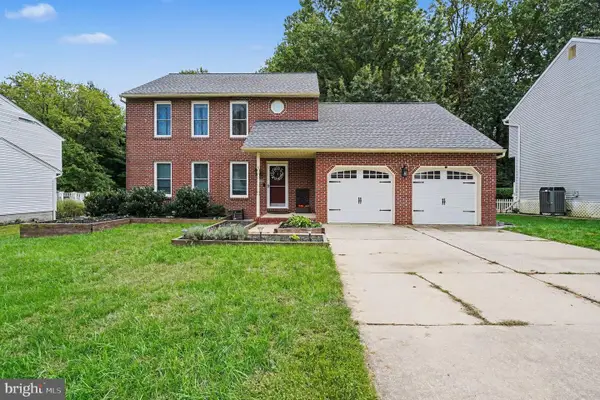 $514,999Active3 beds 3 baths2,481 sq. ft.
339 Regal Dr, ABINGDON, MD 21009
MLS# MDHR2060592Listed by: BOYLE & KAHOE REAL ESTATE - New
 $195,000Active2 beds 1 baths962 sq. ft.
3102 Cardinal Wy #3102-h, ABINGDON, MD 21009
MLS# MDHR2060576Listed by: CUMMINGS & CO REALTORS - New
 $365,000Active3 beds 3 baths2,160 sq. ft.
416 Autumn Harvest Ct, ABINGDON, MD 21009
MLS# MDHR2060538Listed by: COMPASS HOME GROUP, LLC - New
 $305,000Active3 beds 4 baths1,420 sq. ft.
2918 Carlyle Ct, ABINGDON, MD 21009
MLS# MDHR2060546Listed by: LPT REALTY, LLC


Protect your home and budget from life's surprises with an Assurant Home Warranty, backed by a partner that supports you through every step of homeownership. Explore Plans.
© 2023 - 2026 ERA Franchise Systems LLC. All rights reserved. ERA Franchise Systems LLC fully supports the principles of the Fair Housing Act and the Equal Opportunity Act. ERA, ERA Real Estate powered, and their respective logos are registered service marks of ERA Franchise Systems LLC. Each office is independently owned and operated.