
697 Kirkcaldy Way, Abingdon, MD 21009
Local realty services provided by:O'BRIEN REALTY ERA POWERED
697 Kirkcaldy Way,Abingdon, MD 21009
$385,000
- 3 Beds
- 4 Baths
- 1,970 sq. ft.
- Townhouse
- Active
Listed by: nickolaus b waldner, ryan bandell
Office: keller williams realty centre
MLS#:MDHR2058784
Source:BRIGHTMLS
Price summary
- Price:$385,000
- Price per sq. ft.:$195.43
- Monthly HOA dues:$36
About this home
Don't miss this beautiful 3-bedroom, 2 full and 2 half-bath townhome in desirable Abingdon! The main level offers a bright, open, and airy floor plan with an abundance of natural light and 9+ foot ceilings throughout. The welcoming foyer features beautiful hardwood flooring, while large windows in the living room, accented by crown molding, highlight the luxury vinyl plank flooring that flows through the main level.
The spacious eat-in kitchen features white cabinetry, gas cooking, a breakfast bar, and plenty of room for a dining table. Just off the kitchen, French doors lead to a versatile sunroom, perfect for a home office, library, or cozy sitting area. Step outside to the wooded deck, brick patio, and fenced backyard, creating a wonderful space for relaxing or entertaining. A convenient half bath with hardwood floors completes the main level.
Upstairs, the spacious primary bedroom features plush carpeting, a walk-in closet, and an attached full bath with a new vanity and tub/shower combination. Two additional bedrooms and a second full bath provide comfortable accommodations for family, guests, or a home office.
The walk-out lower level offers even more living space with a large recreation room, laundry room, and updated half bath featuring a new vanity, mirror, and toilet.
Recent updates include a new roof (2024) and new water heater (2023). Ideally located in Abingdon, this well-maintained townhome offers spacious living areas, thoughtful updates, 9+ foot ceilings, and inviting indoor and outdoor spaces. Don't miss the opportunity to make this wonderful home your own!...
Contact an agent
Home facts
- Year built:2002
- Subdivision & Development:MONMOUTH MEADOWS
- Listing ID #:MDHR2058784
- Added:48 day(s) ago
- Updated:October 01, 2026 at 03:01 PM
Rooms and interior
- Bedrooms:3
- Total bathrooms:4
- Full bathrooms:2
- Half bathrooms:2
- Flooring:Carpet, Hardwood, Luxury Vinyl Plank
- Dining Description:Combination Kitchen/Dining
- Bathrooms Description:Full Bath, Half Bath, Primary Bath(s), Primary Bathroom
- Kitchen Description:Crown Moldings, Dishwasher, Disposal, Exhaust Fan, Icemaker, Kitchen - Eat-In, Kitchen - Table Space, Microwave, Oven/Range - Gas, Recessed Lighting, Refrigerator, Stainless Steel Appliances
- Bedroom Description:Primary Bedroom
- Basement:Yes
- Basement Description:Connecting Stairway, Daylight, Full, Fully Finished, Heated, Improved, Interior Access, Outside Entrance, Rear Entrance, Walkout Stairs
- Living area:1,970 sq. ft.
Heating and cooling
- Cooling:Ceiling Fan(s), Central A/C
- Heating:Forced Air, Natural Gas
Structure and exterior
- Roof:Asphalt
- Year built:2002
- Building area:1,970 sq. ft.
- Lot area:0.05 Acres
- Lot Features:Rear Yard
- Architectural Style:Traditional
- Construction Materials:Brick, Combination
- Exterior Features:Deck(s), Patio(s)
- Levels:3 Story
Schools
- High school:BEL AIR
- Middle school:BEL AIR
- Elementary school:EMMORTON
Utilities
- Water:Public
- Sewer:Public Sewer
Finances and disclosures
- Price:$385,000
- Price per sq. ft.:$195.43
- Tax amount:$3,230 (2025)
Features and amenities
- Laundry features:Dryer, Dryer In Unit, Has Laundry, Laundry, Washer, Washer In Unit
- Amenities:Attic, Chair Railings, Crown Moldings, Recessed Lighting, Window Treatments
Parking
- Parking description:On Street
New listings near 697 Kirkcaldy Way
- Coming Soon
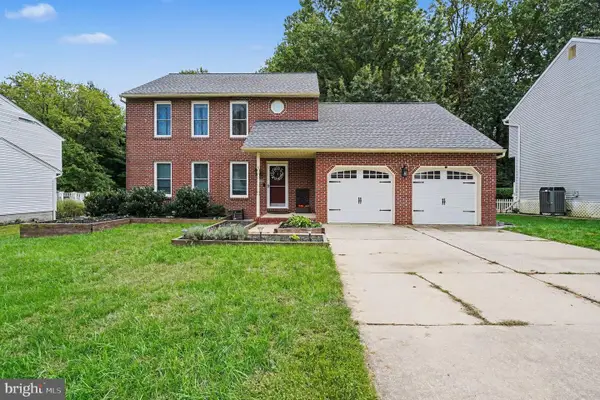 $514,999Coming Soon3 beds 3 baths2,481 sq. ft.
339 Regal Dr, ABINGDON, MD 21009
MLS# MDHR2060592Listed by: BOYLE & KAHOE REAL ESTATE - Coming Soon
 $285,000Coming Soon3 beds 3 baths1,890 sq. ft.
412 Kentmore Ter, ABINGDON, MD 21009
MLS# MDHR2060510Listed by: MR. LISTER REALTY - Coming SoonOpen Sat, 11am to 1pm
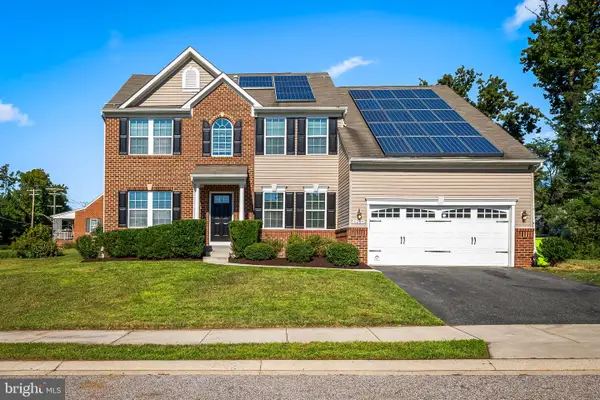 $545,000Coming Soon4 beds 4 baths3,590 sq. ft.
1301 Amedoro Ct, ABINGDON, MD 21009
MLS# MDHR2060138Listed by: KELLER WILLIAMS GATEWAY LLC - Open Sat, 11am to 1pmNew
 $195,000Active2 beds 1 baths962 sq. ft.
3102 Cardinal Wy #3102-h, ABINGDON, MD 21009
MLS# MDHR2060576Listed by: CUMMINGS & CO REALTORS - New
 $365,000Active3 beds 3 baths2,160 sq. ft.
416 Autumn Harvest Ct, ABINGDON, MD 21009
MLS# MDHR2060538Listed by: COMPASS HOME GROUP, LLC - New
 $305,000Active3 beds 4 baths1,420 sq. ft.
2918 Carlyle Ct, ABINGDON, MD 21009
MLS# MDHR2060546Listed by: LPT REALTY, LLC - New
 $150,000Active2 beds 2 baths964 sq. ft.
3812 Maryland Ave, ABINGDON, MD 21009
MLS# MDHR2060486Listed by: COMPASS HOME GROUP, LLC - New
 $335,000Active3 beds 3 baths1,954 sq. ft.
158 Branchwood Ct, ABINGDON, MD 21009
MLS# MDHR2060522Listed by: ALLFIRST REALTY, INC. - New
 $349,999Active3 beds 4 baths1,876 sq. ft.
315 Overlea Pl, ABINGDON, MD 21009
MLS# MDHR2060410Listed by: RE/MAX GALAXY - New
 $290,000Active2 beds 2 baths1,421 sq. ft.
303 Tiree Ct #402, ABINGDON, MD 21009
MLS# MDHR2060480Listed by: LONG & FOSTER REAL ESTATE, INC.


Protect your home and budget from life's surprises with an Assurant Home Warranty, backed by a partner that supports you through every step of homeownership. Explore Plans.
© 2023 - 2026 ERA Franchise Systems LLC. All rights reserved. ERA Franchise Systems LLC fully supports the principles of the Fair Housing Act and the Equal Opportunity Act. ERA, ERA Real Estate powered, and their respective logos are registered service marks of ERA Franchise Systems LLC. Each office is independently owned and operated.