
10 Amberstone Ct #g, Annapolis, MD 21403
Local realty services provided by:Mountain Realty ERA Powered
Listed by: shane c hall, irene steslow
Office: compass
MLS#:MDAA2160534
Source:BRIGHTMLS
Price summary
- Price:$305,000
- Price per sq. ft.:$253.74
About this home
Discover this charming 2-bedroom, 2-bathroom unit located in the desirable Annapolis Overlook community. Built in 1995, this well-maintained garden-style apartment offers a spacious 1,202 square feet of living space, perfect for those seeking comfort and convenience in a suburban setting. Step inside to find a thoughtfully designed interior featuring a combination dining and living area that creates an inviting atmosphere for both relaxation and entertaining. The gourmet kitchen is equipped with modern appliances, including a refrigerator, electric oven/range, microwave, dishwasher, and a washer and dryer for added convenience. The breakfast area is perfect for casual dining, while the family room off the kitchen provides a cozy space for gatherings. The primary suite includes an en-suite bathroom with a tub shower, ensuring privacy and comfort. An additional bedroom and full bathroom provide ample space for guests or a home office. Enjoy the ease of carpet, and ceramic tile flooring throughout, enhancing both style and functionality. This unit also features a deck, ideal for outdoor relaxation or entertaining. The community amenities include well-maintained common grounds and an inviting outdoor swimming pool, perfect for enjoying warm summer days. Parking is hassle-free with an assigned space in the parking lot, ensuring you always have a convenient spot. The association fee covers common area maintenance, exterior building maintenance, insurance, management, and trash removal, providing peace of mind and ease of living. Located in a suburban area, this property offers a tranquil lifestyle while still being close to local amenities, shopping, and dining options. Whether you're looking for a starter home, a downsizing option, or an investment opportunity, this unit in Annapolis Overlook is a fantastic choice. Don't miss the chance to make this lovely apartment your new home!...
Contact an agent
Home facts
- Year built:1995
- Subdivision & Development:ANNAPOLIS OVERLOOK
- Listing ID #:MDAA2160534
- Added:12 day(s) ago
- Updated:November 15, 2026 at 02:53 PM
Rooms and interior
- Bedrooms:2
- Total bathrooms:2
- Full bathrooms:2
- Flooring:Ceramic Tile
- Dining Description:Combination Dining/Living, Combination Kitchen/Dining, Dining Area
- Bathrooms Description:Primary Bath(s)
- Kitchen Description:Breakfast Area, Carpet, Combination Kitchen/Living, Dishwasher, Kitchen - Gourmet, Microwave, Oven/Range - Electric, Refrigerator, Water Heater
- Bedroom Description:Carpet, Entry Level Bedroom
- Living area:1,202 sq. ft.
Heating and cooling
- Cooling:Central A/C
- Heating:Electric, Heat Pump(s)
Structure and exterior
- Year built:1995
- Building area:1,202 sq. ft.
- Lot Features:Suburban
- Construction Materials:Vinyl Siding
- Exterior Features:Deck(s)
- Levels:1 Story
Schools
- High school:ANNAPOLIS
- Middle school:ANNAPOLIS
Utilities
- Water:Public
- Sewer:Public Sewer
Finances and disclosures
- Price:$305,000
- Price per sq. ft.:$253.74
- Tax amount:$2,829 (2026)
Features and amenities
- Laundry features:Dryer, Dryer In Unit, Washer, Washer In Unit
- Amenities:Carpet, Ceiling Fan(s)
Parking
- Parking description:Assigned, Parking Lot
New listings near 10 Amberstone Ct #g
- Coming Soon
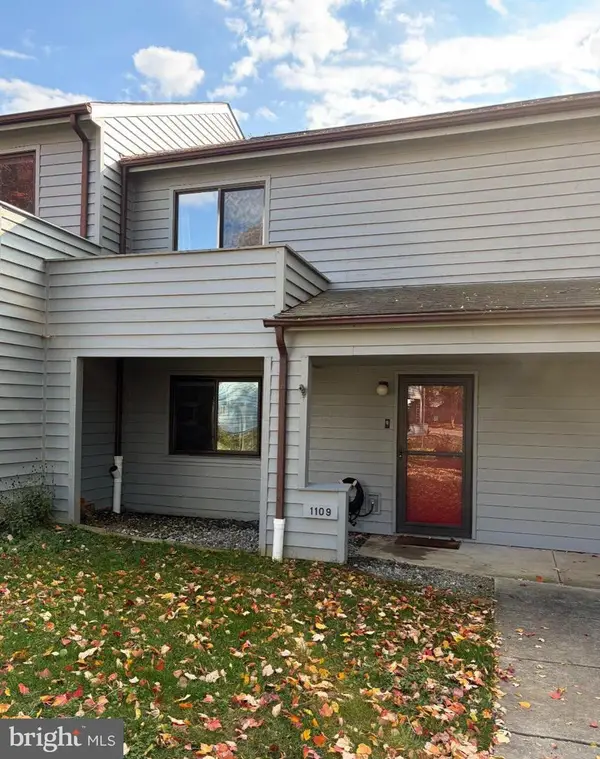 $360,000Coming Soon3 beds 3 baths1,320 sq. ft.
1109 Cedar Ridge Ct, ANNAPOLIS, MD 21403
MLS# MDAA2161336Listed by: SAMSON PROPERTIES - Coming Soon
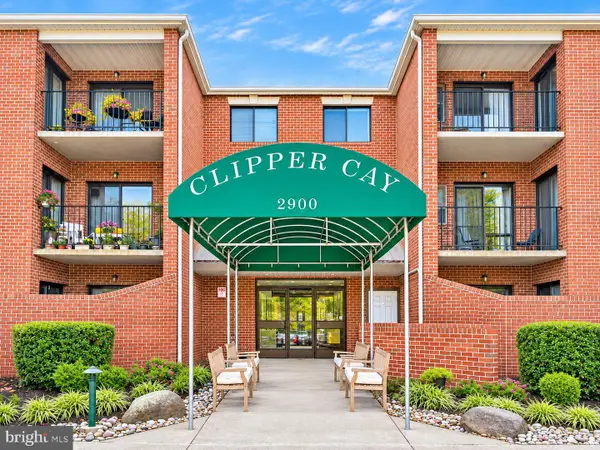 $355,000Coming Soon2 beds 2 baths1,048 sq. ft.
2900 Shipmaster Way #108, ANNAPOLIS, MD 21401
MLS# MDAA2161070Listed by: RE/MAX ALLEGIANCE - Coming Soon
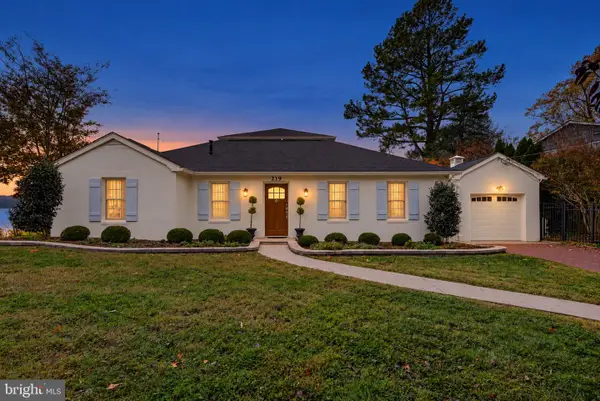 $1,795,000Coming Soon3 beds 3 baths2,140 sq. ft.
219 Riverside Dr, ANNAPOLIS, MD 21409
MLS# MDAA2161016Listed by: RE/MAX LEADING EDGE - Coming Soon
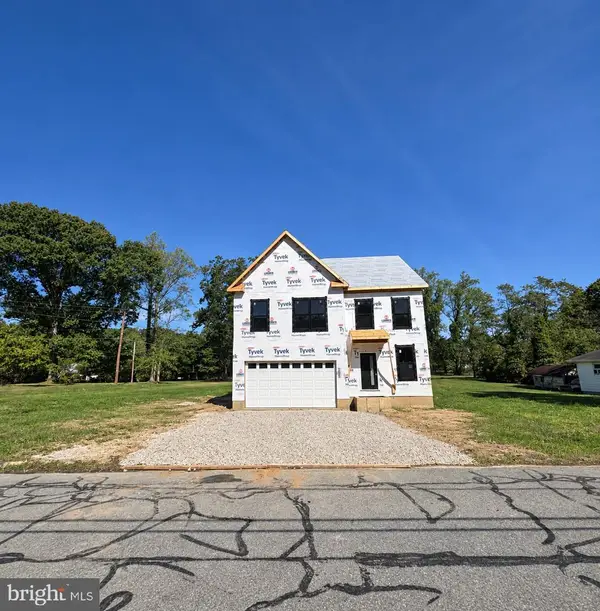 $925,000Coming Soon4 beds 3 baths2,525 sq. ft.
300 Forest Beach Rd, ANNAPOLIS, MD 21409
MLS# MDAA2160984Listed by: BERKSHIRE HATHAWAY HOMESERVICES HOMESALE REALTY - Coming Soon
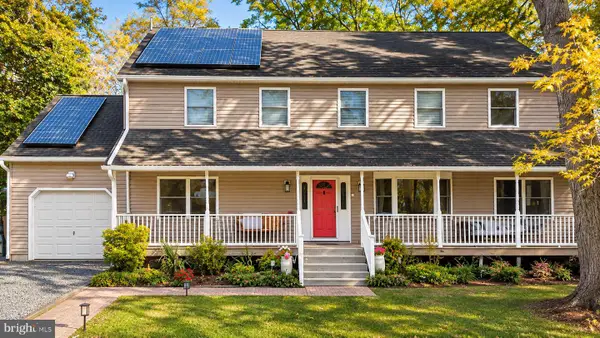 $925,000Coming Soon6 beds 3 baths3,072 sq. ft.
611 Harbor Dr, ANNAPOLIS, MD 21403
MLS# MDAA2160810Listed by: EXP REALTY, LLC - Coming Soon
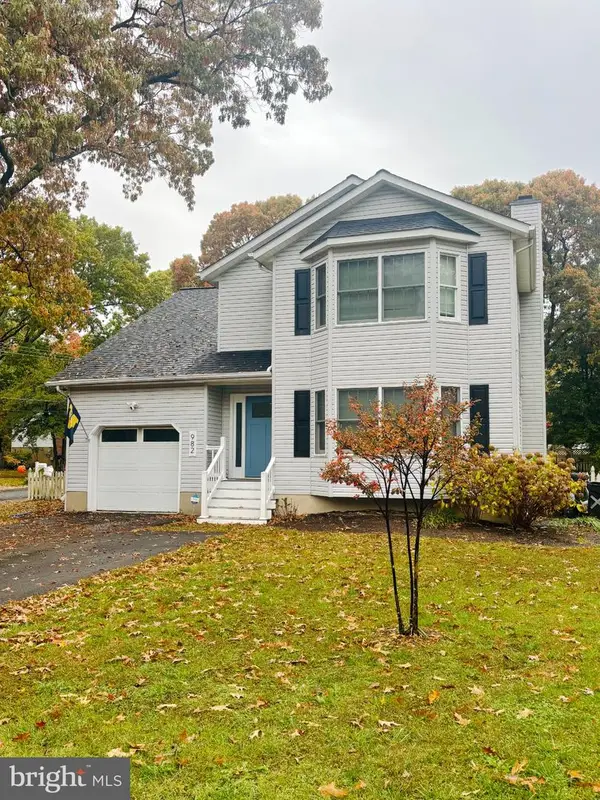 $675,000Coming Soon4 beds 4 baths2,973 sq. ft.
982 Mount Holly Dr, ANNAPOLIS, MD 21409
MLS# MDAA2160928Listed by: SYNERGY REALTY - Coming Soon
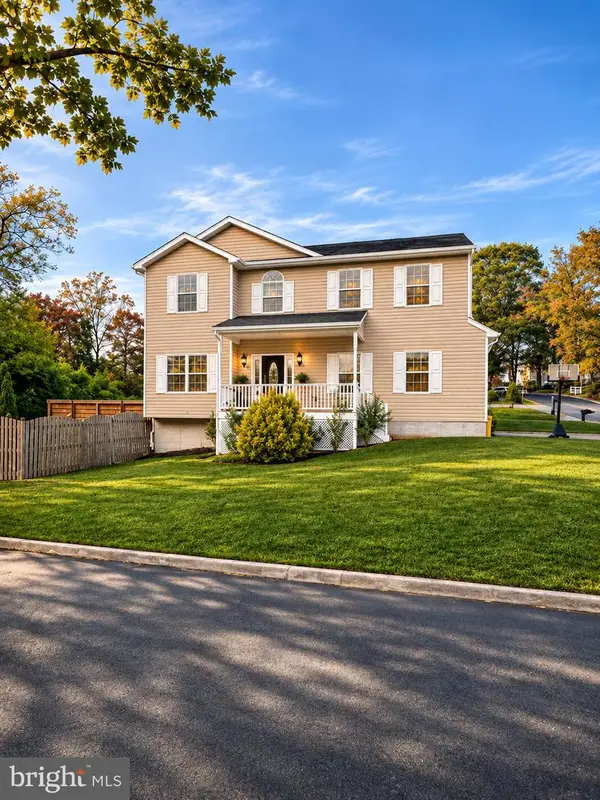 $799,900Coming Soon4 beds 4 baths3,252 sq. ft.
1184 Green Holly Dr, ANNAPOLIS, MD 21409
MLS# MDAA2160736Listed by: SAMSON PROPERTIES - Coming Soon
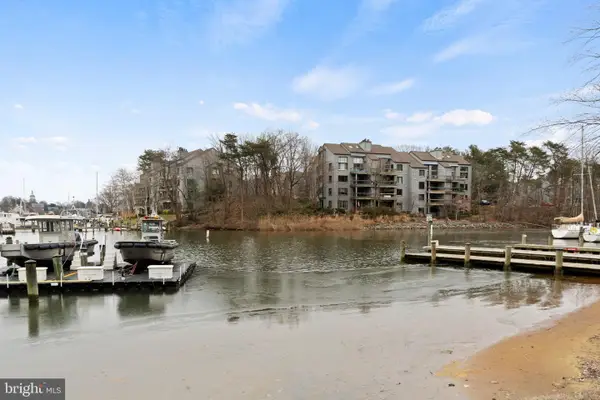 $888,000Coming Soon2 beds 2 baths1,298 sq. ft.
13 Spa Creek Lndg Lndg #b1, ANNAPOLIS, MD 21403
MLS# MDAA2160544Listed by: COMPASS - Coming Soon
 $550,000Coming Soon4 beds 3 baths1,108 sq. ft.
976 Mount Holly Dr, ANNAPOLIS, MD 21409
MLS# MDAA2160272Listed by: DOUGLAS REALTY LLC - Coming Soon
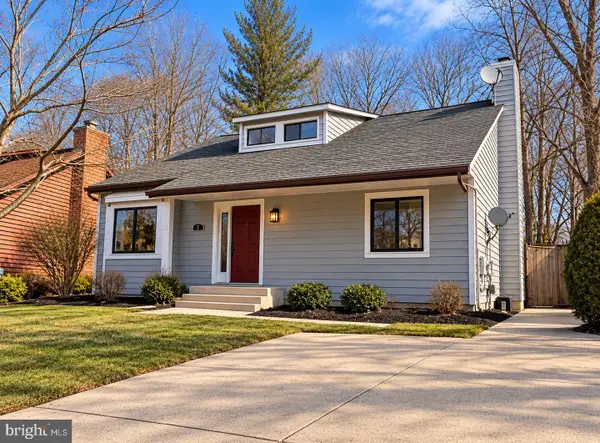 $625,000Coming Soon5 beds 4 baths1,816 sq. ft.
7 Landings Ct, ANNAPOLIS, MD 21403
MLS# MDAA2159514Listed by: ALBERTI REALTY, LLC


Protect your home and budget from life's surprises with an Assurant Home Warranty, backed by a partner that supports you through every step of homeownership. Explore Plans.
© 2023 - 2026 ERA Franchise Systems LLC. All rights reserved. ERA Franchise Systems LLC fully supports the principles of the Fair Housing Act and the Equal Opportunity Act. ERA, ERA Real Estate powered, and their respective logos are registered service marks of ERA Franchise Systems LLC. Each office is independently owned and operated.