
1007 Harbor Dr, Annapolis, MD 21403
Local realty services provided by:ERA Central Realty Group
Listed by: michele t hagan
Office: century 21 new millennium
MLS#:MDAA2152848
Source:BRIGHTMLS
Price summary
- Price:$800,000
- Price per sq. ft.:$214.94
About this home
Looking for more space for less in Annapolis? Discover the possibilities at 1007 Harbor Drive in the water-privileged Annapolis Roads community! Offering over 3,700 finished square feet, 4 bedrooms, 3 full and 2 half baths, and a 2-car garage, this home provides the space and flexibility today's buyers are looking for. The main level features formal living and dining rooms, a spacious kitchen with center island, and a sun-filled breakfast area with vaulted ceilings and skylights. Upstairs, the generous primary suite includes a sitting area, dressing area, walk-in closet, and private bath. The finished lower level offers a recreation room, kitchenette, full bath, bonus room, and private entrance—ideal for guests, extended family, or flexible living arrangements. Enjoy outdoor entertaining on the screened porch and deck overlooking the level, fenced backyard, complete with a hot tub. Additional driveway space accommodates a boat or RV. Enjoy the lifestyle of Annapolis Roads with community water privileges (beach, boat ramp, playground) and convenient access to downtown Annapolis, shopping, dining, and major commuter routes. Water Heater 2026, Roof 2020, HVAC 2024, Frig 2025, Cooktop 2023, Dishwasher 2022, Freshly painted, new carpet upstairs, new recessed lighting throughout the house with night lights, Fire pit is brand new and has never been used....
Contact an agent
Home facts
- Year built:1991
- Subdivision & Development:ANNAPOLIS ROADS
- Listing ID #:MDAA2152848
- Updated:November 13, 2026 at 03:01 PM
Rooms and interior
- Bedrooms:4
- Total bathrooms:5
- Full bathrooms:3
- Half bathrooms:2
- Flooring:Carpet, Ceramic Tile, Hardwood, Luxury Vinyl Plank
- Dining Description:Combination Dining/Living, Dining Area, Dining Room
- Bathrooms Description:Bathroom 2, Bathroom 3, Primary Bath(s), Primary Bathroom
- Kitchen Description:Built-In Microwave, Carpet, Cooktop, Dishwasher, Exhaust Fan, Extra Refrigerator/Freezer, Icemaker, Kitchen - Island, Kitchen - Table Space, Kitchenette, Oven - Wall, Oven/Range - Gas, Pantry, Refrigerator
- Bedroom Description:Carpet, Primary Bedroom, Walk In Closet(s)
- Basement:Yes
- Basement Description:Connecting Stairway, Fully Finished, Heated, Improved, Interior Access, Outside Entrance, Side Entrance, Sump Pump, Walkout Stairs
- Living area:3,722 sq. ft.
Heating and cooling
- Cooling:Ceiling Fan(s), Central A/C, Heat Pump(s), Zoned
- Heating:Electric, Heat Pump(s)
Structure and exterior
- Year built:1991
- Building area:3,722 sq. ft.
- Lot area:0.28 Acres
- Lot Features:Front Yard, Rear Yard, SideYard(s), Suburban
- Architectural Style:Colonial, Traditional
- Construction Materials:Vinyl Siding
- Exterior Features:Deck(s), Porch(es), Private Beach, Screened, Wrap Around
- Foundation Description:Block, Crawl Space
- Levels:3 Story
Schools
- High school:ANNAPOLIS
- Middle school:ANNAPOLIS
Utilities
- Water:Well
- Sewer:Public Sewer
Finances and disclosures
- Price:$800,000
- Price per sq. ft.:$214.94
- Tax amount:$9,293 (2027)
Features and amenities
- Laundry features:Dryer - Front Loading, Laundry, Washer, Washer - Front Loading
- Amenities:Attic, Carpet, Ceiling Fan(s), Skylight(s), Water Treat System
Parking
- Parking description:Additional Storage Area, Asphalt Driveway, Attached Garage, Garage Door Opener, On Street
- Garage:Yes
- Garage spaces:2
New listings near 1007 Harbor Dr
- Coming SoonOpen Sat, 11am to 1pm
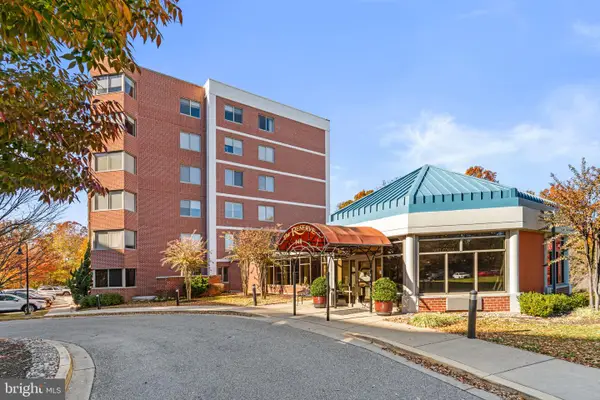 $450,000Coming Soon2 beds 2 baths1,483 sq. ft.
940 Astern Way #101, ANNAPOLIS, MD 21401
MLS# MDAA2160566Listed by: LONG & FOSTER REAL ESTATE, INC. - Coming Soon
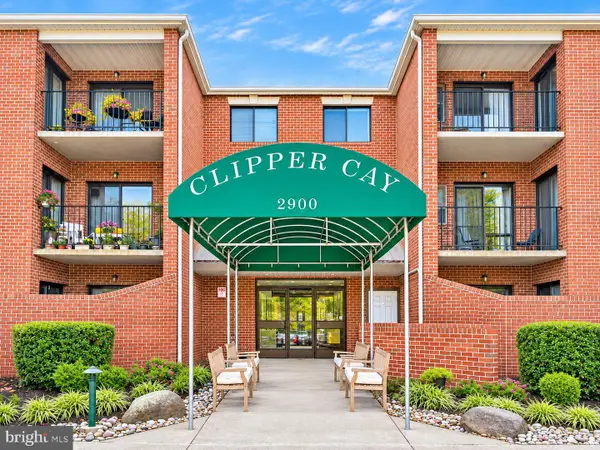 $355,000Coming Soon2 beds 2 baths1,048 sq. ft.
2900 Shipmaster Way #108, ANNAPOLIS, MD 21401
MLS# MDAA2161070Listed by: RE/MAX ALLEGIANCE - Coming Soon
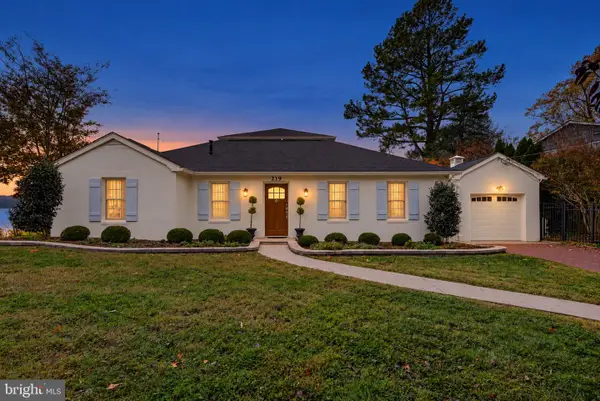 $1,795,000Coming Soon3 beds 3 baths2,140 sq. ft.
219 Riverside Dr, ANNAPOLIS, MD 21409
MLS# MDAA2161016Listed by: RE/MAX LEADING EDGE - Coming Soon
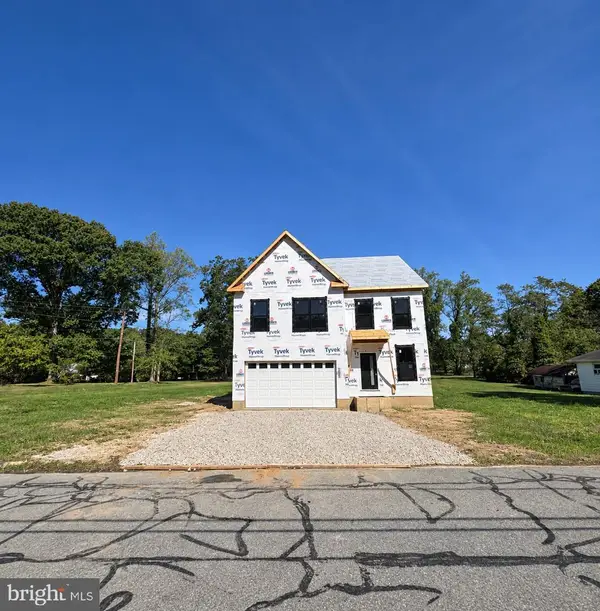 $925,000Coming Soon4 beds 3 baths2,525 sq. ft.
300 Forest Beach Rd, ANNAPOLIS, MD 21409
MLS# MDAA2160984Listed by: BERKSHIRE HATHAWAY HOMESERVICES HOMESALE REALTY - Coming Soon
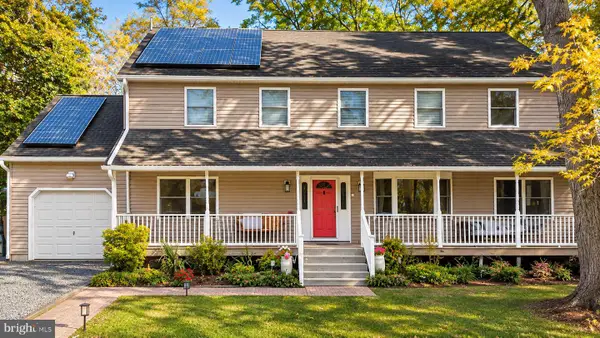 $925,000Coming Soon6 beds 3 baths3,072 sq. ft.
611 Harbor Dr, ANNAPOLIS, MD 21403
MLS# MDAA2160810Listed by: EXP REALTY, LLC - Coming Soon
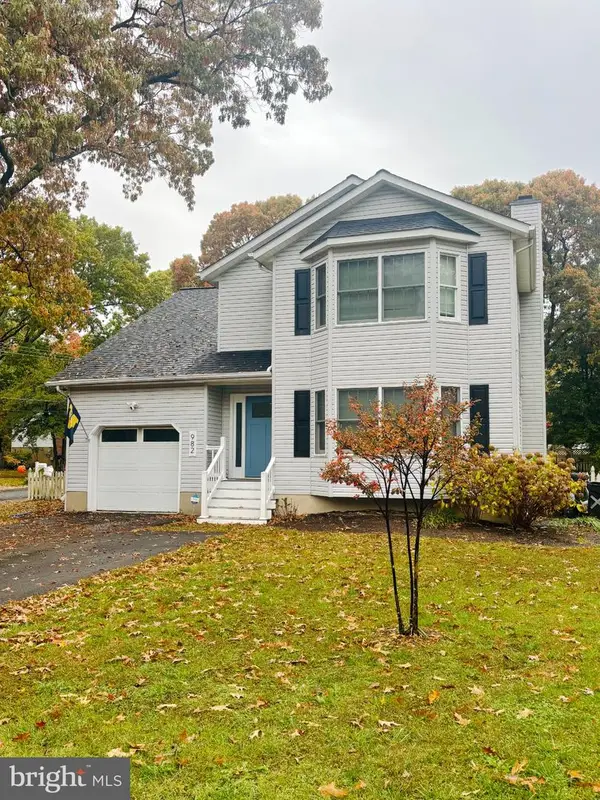 $675,000Coming Soon4 beds 4 baths2,973 sq. ft.
982 Mount Holly Dr, ANNAPOLIS, MD 21409
MLS# MDAA2160928Listed by: SYNERGY REALTY - Coming Soon
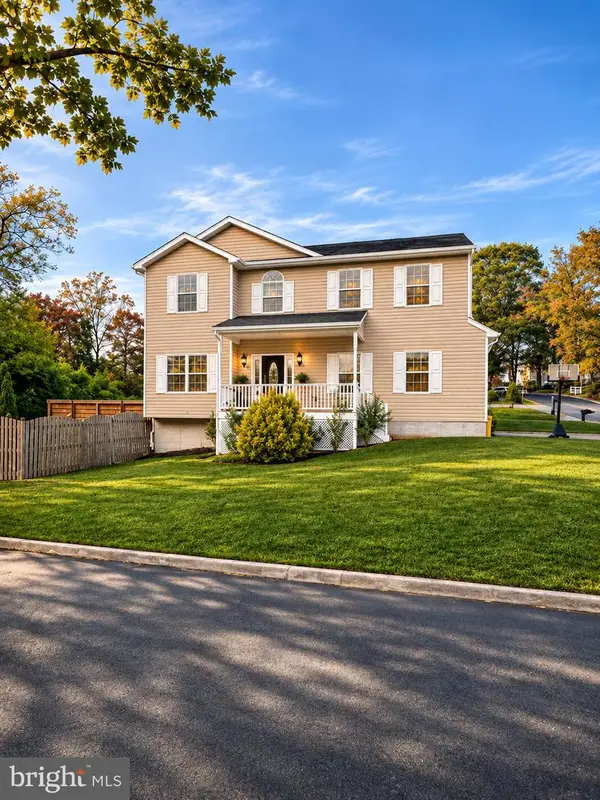 $799,900Coming Soon4 beds 4 baths3,252 sq. ft.
1184 Green Holly Dr, ANNAPOLIS, MD 21409
MLS# MDAA2160736Listed by: SAMSON PROPERTIES - Coming Soon
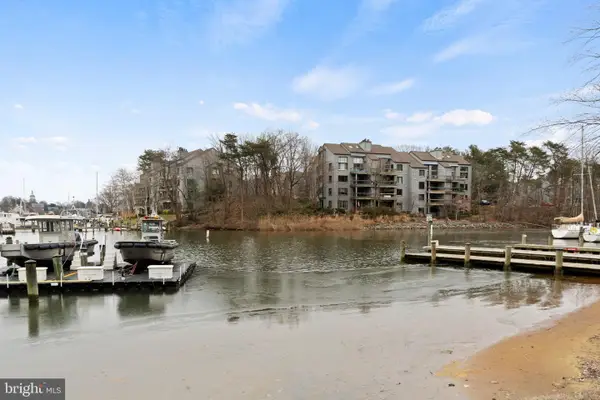 $888,000Coming Soon2 beds 2 baths1,298 sq. ft.
13 Spa Creek Lndg Lndg #b1, ANNAPOLIS, MD 21403
MLS# MDAA2160544Listed by: COMPASS - Coming Soon
 $550,000Coming Soon4 beds 3 baths1,108 sq. ft.
976 Mount Holly Dr, ANNAPOLIS, MD 21409
MLS# MDAA2160272Listed by: DOUGLAS REALTY LLC - Coming Soon
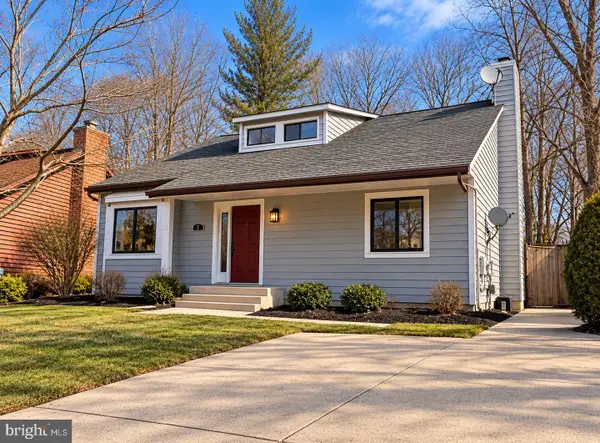 $625,000Coming Soon5 beds 4 baths1,816 sq. ft.
7 Landings Ct, ANNAPOLIS, MD 21403
MLS# MDAA2159514Listed by: ALBERTI REALTY, LLC


Protect your home and budget from life's surprises with an Assurant Home Warranty, backed by a partner that supports you through every step of homeownership. Explore Plans.
© 2023 - 2026 ERA Franchise Systems LLC. All rights reserved. ERA Franchise Systems LLC fully supports the principles of the Fair Housing Act and the Equal Opportunity Act. ERA, ERA Real Estate powered, and their respective logos are registered service marks of ERA Franchise Systems LLC. Each office is independently owned and operated.