
1033 Hyde Park Dr, Annapolis, MD 21403
Local realty services provided by:ERA Valley Realty
1033 Hyde Park Dr,Annapolis, MD 21403
$624,900
- 3 Beds
- 2 Baths
- 1,272 sq. ft.
- Single family
- Active
Listed by: erika ivonne garcia, elizabeth jorge
Office: real broker, llc. - annapolis
MLS#:MDAA2157256
Source:BRIGHTMLS
Price summary
- Price:$624,900
- Price per sq. ft.:$491.27
About this home
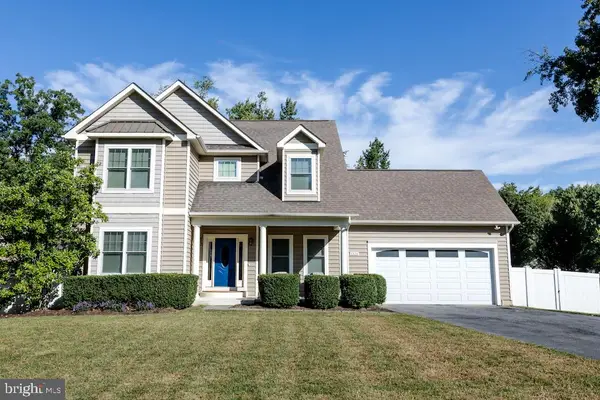
There's a version of Annapolis living where you don't have to choose between being close to everything and having room to enjoy being home.
This updated 3-bedroom, 2-bath home sits in a residential setting just minutes from downtown Annapolis, the Naval Academy, Eastport, marinas, restaurants, and shopping, while offering something that can be hard to find this close to the city: real outdoor space.
Step outside and the fully fenced backyard speaks for itself. A covered deck flows to the patio and firepit, creating a space for morning coffee, dinner outside, a quiet evening by the fire, or hosting when you want to.
Inside, the home balances comfort and function. Both baths feature updated showers, and the fireplace anchors the main living area. The partially finished basement with a bar adds flexible space for entertaining, movie nights, or whatever fits the way you live.
The updates go beyond cosmetic. The covered deck and roofs on both the home and garage were replaced in 2021, the fence was added in 2024, and a new front porch, mailbox, walkway, and water heater followed in 2025.
The detached garage adds parking and storage, with room for a workshop.
Close to the energy of Annapolis, with plenty of room to unwind when you get home....
Contact an agent
Home facts
- Year built:1984
- Subdivision & Development:WILSHIRE
- Listing ID #:MDAA2157256
- Added:10 day(s) ago
- Updated:September 28, 2026 at 01:56 PM
Rooms and interior
- Bedrooms:3
- Total bathrooms:2
- Full bathrooms:2
- Dining Description:Dining Area
- Kitchen Description:Built-Ins, Cooktop, Dishwasher, Kitchen - Eat-In, Oven/Range - Electric, Refrigerator, Upgraded Countertops, Wine Storage
- Bedroom Description:Entry Level Bedroom
- Basement:Yes
- Living area:1,272 sq. ft.
Heating and cooling
- Cooling:Central A/C
- Heating:Electric, Forced Air
Structure and exterior
- Year built:1984
- Building area:1,272 sq. ft.
- Lot area:0.15 Acres
- Architectural Style:Colonial
- Construction Materials:Vinyl Siding
- Foundation Description:Block
- Levels:3 Story
Utilities
- Water:Public
- Sewer:Public Sewer
Finances and disclosures
- Price:$624,900
- Price per sq. ft.:$491.27
- Tax amount:$5,652 (2026)
Features and amenities
- Laundry features:Dryer, Washer
- Amenities:Bar, Built-Ins
Parking
- Parking description:Garage - Front Entry, Parking Garage
- Garage:Yes
- Garage spaces:1
New listings near 1033 Hyde Park Dr
- Coming Soon
 $675,000Coming Soon3 beds 2 baths1,814 sq. ft.
854 Woodmont Rd, ANNAPOLIS, MD 21401
MLS# MDAA2156058Listed by: LONG & FOSTER REAL ESTATE, INC. - Coming Soon
 $1,595,000Coming Soon4 beds 5 baths3,020 sq. ft.
123 Chesapeake Ave, ANNAPOLIS, MD 21403
MLS# MDAA2157850Listed by: TTR SOTHEBY'S INTERNATIONAL REALTY - Coming Soon
 $550,000Coming Soon5 beds 2 baths1,717 sq. ft.
391 Hilltop Ln, ANNAPOLIS, MD 21403
MLS# MDAA2157950Listed by: DEAUSEN REALTY - Coming Soon
 $1,295,000Coming Soon4 beds 3 baths2,720 sq. ft.
1546 Shipsview Rd, ANNAPOLIS, MD 21409
MLS# MDAA2157180Listed by: LONG & FOSTER REAL ESTATE, INC. - Coming SoonOpen Sat, 11am to 1pm
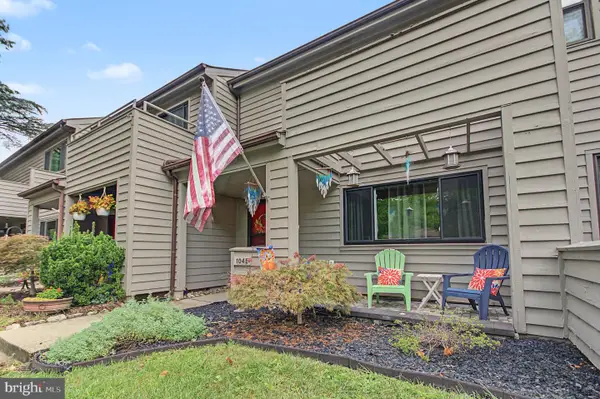 $399,900Coming Soon3 beds 3 baths1,320 sq. ft.
1045 Cedar Ridge Ct, ANNAPOLIS, MD 21403
MLS# MDAA2157794Listed by: ACADEMY REALTY INC. - Coming Soon
 $850,000Coming Soon2 beds 2 baths1,553 sq. ft.
2123 Quay Village Ct #202, ANNAPOLIS, MD 21403
MLS# MDAA2157004Listed by: KELLER WILLIAMS FLAGSHIP - Coming SoonOpen Sat, 1 to 3pm
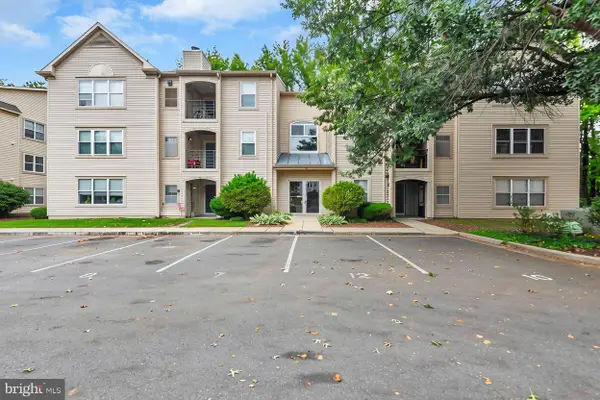 $299,000Coming Soon2 beds 2 baths1,376 sq. ft.
30 Hearthstone Ct #g, ANNAPOLIS, MD 21403
MLS# MDAA2156092Listed by: KELLER WILLIAMS FLAGSHIP - Coming Soon
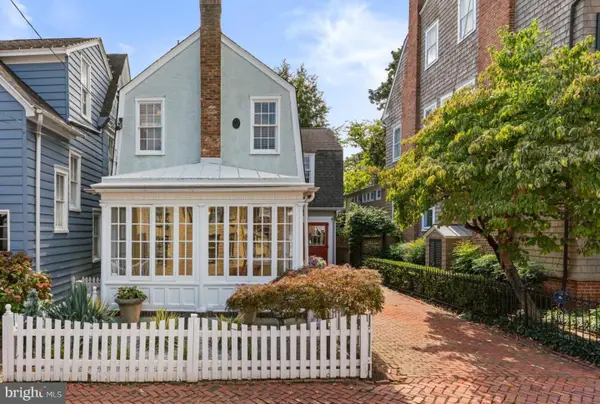 $1,700,000Coming Soon3 beds 3 baths1,978 sq. ft.
219 King George St, ANNAPOLIS, MD 21401
MLS# MDAA2157512Listed by: BERKSHIRE HATHAWAY HOMESERVICES PENFED REALTY - Coming Soon
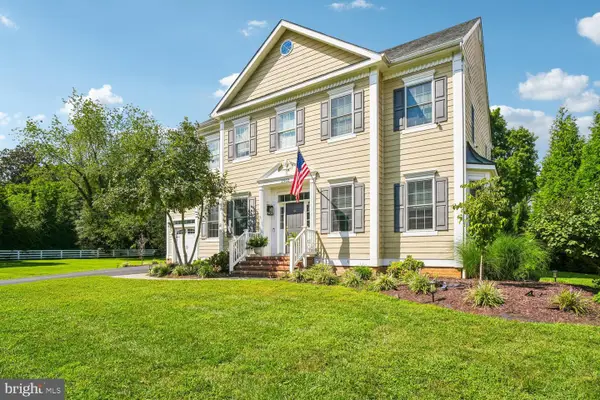 $1,400,000Coming Soon5 beds 6 baths4,906 sq. ft.
2902 Good Luck Ln, ANNAPOLIS, MD 21401
MLS# MDAA2156502Listed by: RE/MAX EXECUTIVE - Coming Soon
 $975,000Coming Soon4 beds 4 baths2,568 sq. ft.
1326 Harbor Rd, ANNAPOLIS, MD 21403
MLS# MDAA2157478Listed by: LONG & FOSTER REAL ESTATE, INC.


Protect your home and budget from life's surprises with an Assurant Home Warranty, backed by a partner that supports you through every step of homeownership. Explore Plans.
© 2023 - 2026 ERA Franchise Systems LLC. All rights reserved. ERA Franchise Systems LLC fully supports the principles of the Fair Housing Act and the Equal Opportunity Act. ERA, ERA Real Estate powered, and their respective logos are registered service marks of ERA Franchise Systems LLC. Each office is independently owned and operated.