
140 Spa Dr, Annapolis, MD 21403
Local realty services provided by:ERA Byrne Realty
140 Spa Dr,Annapolis, MD 21403
$4,600,000
- 5 Beds
- 4 Baths
- 5,095 sq. ft.
- Single family
- Active
Listed by: biana j arentz
Office: coldwell banker realty
MLS#:MDAA2150104
Source:BRIGHTMLS
Price summary
- Price:$4,600,000
- Price per sq. ft.:$902.85
About this home
140 SPA DRIVE
YOUR HOME. YOUR MARINA. YOUR ANNAPOLIS.
A PRIVATE 14-SLIP MARINA IN YOUR OWN BACKYARD—ON SPA CREEK IN ANNAPOLIS.
An exceptionally rare opportunity to own a waterfront residence with its own 14-slip marina on one of Annapolis’ most treasured waterways. Set along approximately 90 feet of Spa Creek waterfront, 140 Spa Drive combines an extraordinary boating lifestyle with a distinctive total five-bedroom residence, panoramic water views and dockside parking—all in a residential setting.
For the serious boater, yachtsman or family who wants room for more than one boat, this is a property unlike almost anything else in Annapolis. Step from your home to your marina, welcome friends and family by water, or simply enjoy watching life on Spa Creek from nearly every level of the residence.
The Nantucket-inspired home is designed around the water, with walls of glass and more than 100 windows filling the interiors with natural light and capturing sweeping Spa Creek views. Multiple balconies and an expansive waterside terrace create wonderful spaces for entertaining, dining outdoors or simply enjoying the ever-changing waterfront.
The home offers approximately 5,095 square feet of finished living space, including approximately 3,295 square feet above grade and an additional approximately 1,800-square-foot finished lower level. Five bedrooms, generous living spaces and flexible guest or in-law accommodations make the property equally suited to everyday living and extended family gatherings.
Outside, the marina becomes an extension of the home. Fourteen slips, approximately 90 feet of waterfront, dockside parking and a waterside workshop create an exceptional setting for those whose life revolves around the water.
Located at the protected upper reaches of Spa Creek, the property is just a few minute boat ride from downtown Annapolis Harbor.
This isn’t simply a waterfront home. It’s an opportunity to own an Annapolis boating lifestyle that would be extraordinarily difficult to duplicate.
140 Spa Drive — where your backyard is your marina....
Contact an agent
Home facts
- Year built:1950
- Subdivision & Development:TRUXTON HEIGHTS
- Listing ID #:MDAA2150104
- Added:135 day(s) ago
- Updated:November 13, 2026 at 03:01 PM
Rooms and interior
- Bedrooms:5
- Total bathrooms:4
- Full bathrooms:3
- Half bathrooms:1
- Flooring:Carpet, Ceramic Tile, Hardwood
- Dining Description:Combination Dining/Living, Dining Area
- Bathrooms Description:Primary Bath(s)
- Kitchen Description:2nd Kitchen, Breakfast Area, Built-Ins, Carpet, Dishwasher, Disposal, Extra Refrigerator/Freezer, Kitchen - Eat-In, Kitchen - Island, Kitchen - Table Space, Microwave, Oven/Range - Gas, Range Hood, Recessed Lighting, Refrigerator, Stainless Steel Appliances, Upgraded Countertops
- Bedroom Description:Carpet, Primary Bedroom - Bay Front, Walk In Closet(s)
- Basement:Yes
- Basement Description:Connecting Stairway, Daylight, Full, Fully Finished, Heated, Improved, Outside Entrance, Rear Entrance, Walkout Level, Windows
- Living area:5,095 sq. ft.
Heating and cooling
- Cooling:Ceiling Fan(s), Central A/C, Ductless/Mini-Split, Heat Pump(s), Programmable Thermostat
- Heating:Electric, Heat Pump(s)
Structure and exterior
- Year built:1950
- Building area:5,095 sq. ft.
- Lot area:0.21 Acres
- Lot Features:Bulkheaded, Cul-de-sac, Landscaping, No Thru Street
- Architectural Style:Contemporary
- Construction Materials:Frame
- Exterior Features:Awning(s), BBQ Grill, Boat Storage, Bump-outs, Deck(s), Extensive Hardscape, Exterior Lighting, Flood Lights, Outbuilding(s), Screened, Secure Storage
- Foundation Description:Slab
- Levels:3 Story
Utilities
- Water:Public
- Sewer:Public Sewer
Finances and disclosures
- Price:$4,600,000
- Price per sq. ft.:$902.85
- Tax amount:$17,711 (2026)
Features and amenities
- Laundry features:Dryer, Washer/Dryer Stacked
- Amenities:Built-Ins, Cable TV Available, Carpet, Ceiling Fan(s), Double Pane Windows, Primary Bedroom - Bay Front, Recessed Lighting, Window Treatments
Parking
- Parking description:Asphalt Driveway, Off Street, On Street
New listings near 140 Spa Dr
- Coming SoonOpen Sat, 11am to 1pm
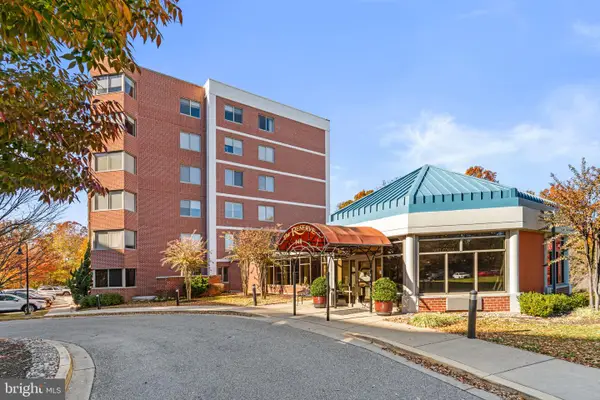 $450,000Coming Soon2 beds 2 baths1,483 sq. ft.
940 Astern Way #101, ANNAPOLIS, MD 21401
MLS# MDAA2160566Listed by: LONG & FOSTER REAL ESTATE, INC. - Coming Soon
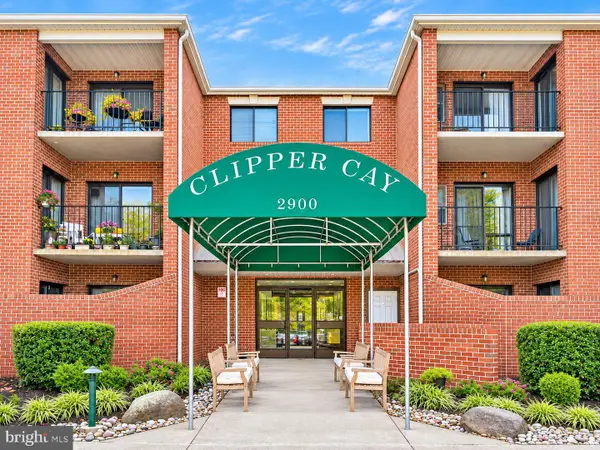 $355,000Coming Soon2 beds 2 baths1,048 sq. ft.
2900 Shipmaster Way #108, ANNAPOLIS, MD 21401
MLS# MDAA2161070Listed by: RE/MAX ALLEGIANCE - Coming Soon
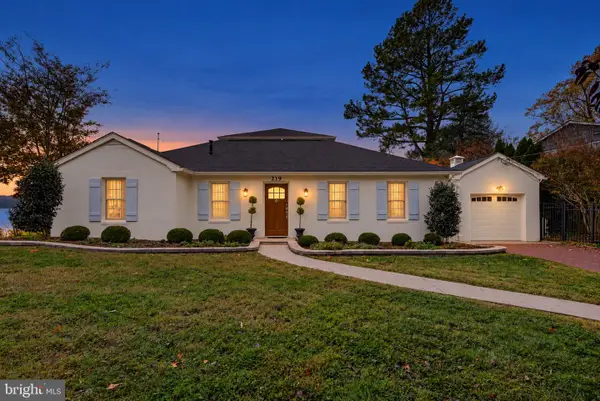 $1,795,000Coming Soon3 beds 3 baths2,140 sq. ft.
219 Riverside Dr, ANNAPOLIS, MD 21409
MLS# MDAA2161016Listed by: RE/MAX LEADING EDGE - Coming Soon
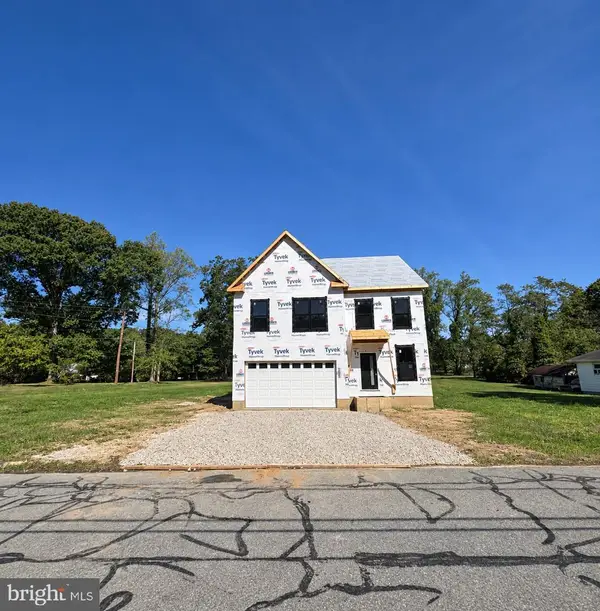 $925,000Coming Soon4 beds 3 baths2,525 sq. ft.
300 Forest Beach Rd, ANNAPOLIS, MD 21409
MLS# MDAA2160984Listed by: BERKSHIRE HATHAWAY HOMESERVICES HOMESALE REALTY - Coming Soon
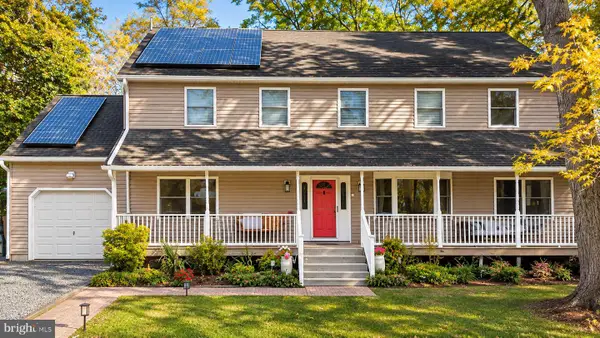 $925,000Coming Soon6 beds 3 baths3,072 sq. ft.
611 Harbor Dr, ANNAPOLIS, MD 21403
MLS# MDAA2160810Listed by: EXP REALTY, LLC - Coming Soon
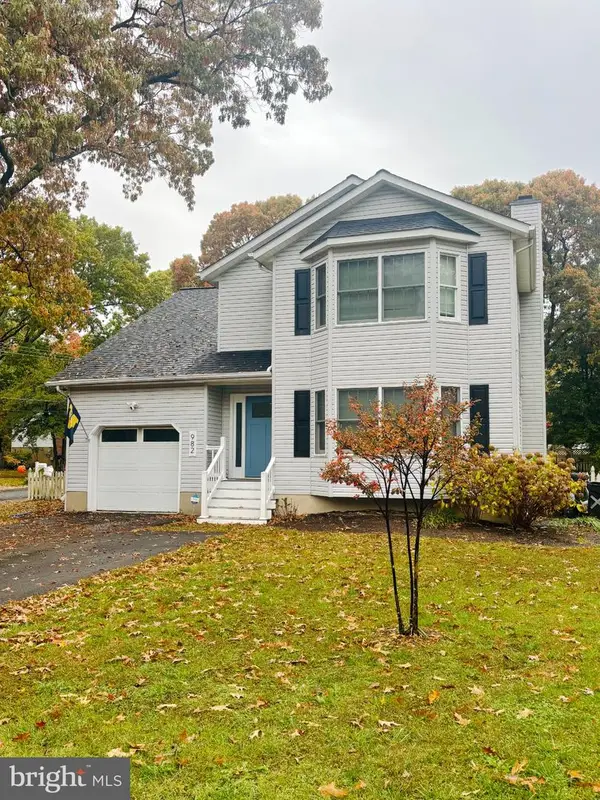 $675,000Coming Soon4 beds 4 baths2,973 sq. ft.
982 Mount Holly Dr, ANNAPOLIS, MD 21409
MLS# MDAA2160928Listed by: SYNERGY REALTY - Coming Soon
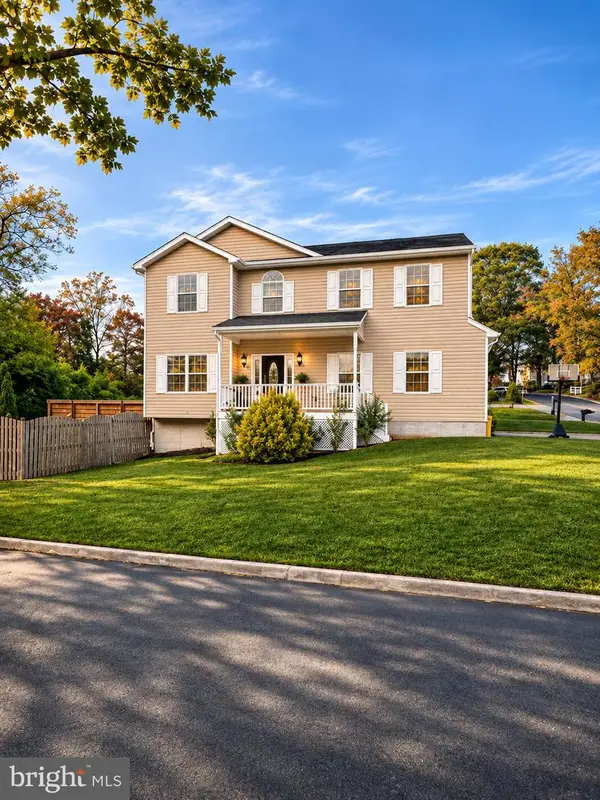 $799,900Coming Soon4 beds 4 baths3,252 sq. ft.
1184 Green Holly Dr, ANNAPOLIS, MD 21409
MLS# MDAA2160736Listed by: SAMSON PROPERTIES - Coming Soon
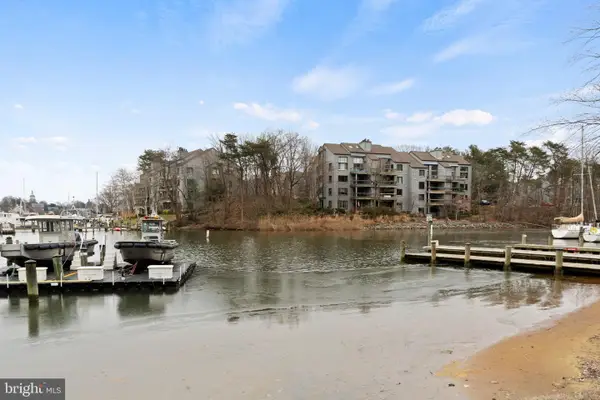 $888,000Coming Soon2 beds 2 baths1,298 sq. ft.
13 Spa Creek Lndg Lndg #b1, ANNAPOLIS, MD 21403
MLS# MDAA2160544Listed by: COMPASS - Coming Soon
 $550,000Coming Soon4 beds 3 baths1,108 sq. ft.
976 Mount Holly Dr, ANNAPOLIS, MD 21409
MLS# MDAA2160272Listed by: DOUGLAS REALTY LLC - Coming Soon
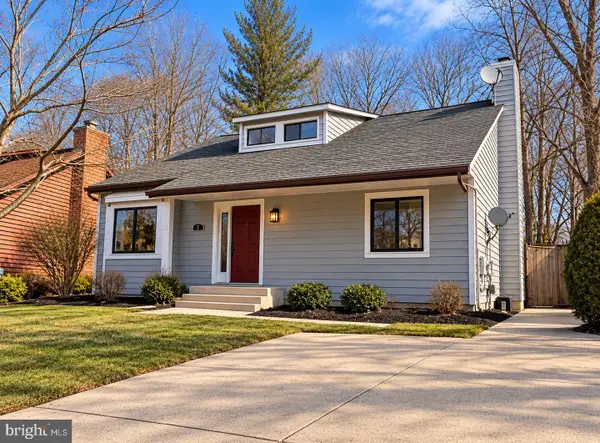 $625,000Coming Soon5 beds 4 baths1,816 sq. ft.
7 Landings Ct, ANNAPOLIS, MD 21403
MLS# MDAA2159514Listed by: ALBERTI REALTY, LLC


Protect your home and budget from life's surprises with an Assurant Home Warranty, backed by a partner that supports you through every step of homeownership. Explore Plans.
© 2023 - 2026 ERA Franchise Systems LLC. All rights reserved. ERA Franchise Systems LLC fully supports the principles of the Fair Housing Act and the Equal Opportunity Act. ERA, ERA Real Estate powered, and their respective logos are registered service marks of ERA Franchise Systems LLC. Each office is independently owned and operated.