
322 Charred Oak Ct, Annapolis, MD 21409
Local realty services provided by:ERA Byrne Realty
322 Charred Oak Ct,Annapolis, MD 21409
$375,000
- 3 Beds
- 2 Baths
- 1,496 sq. ft.
- Townhouse
- Pending
Listed by: kara l. leddy, heather giovingo
Office: coldwell banker realty
MLS#:MDAA2151466
Source:BRIGHTMLS
Price summary
- Price:$375,000
- Price per sq. ft.:$250.67
- Monthly HOA dues:$24.17
About this home
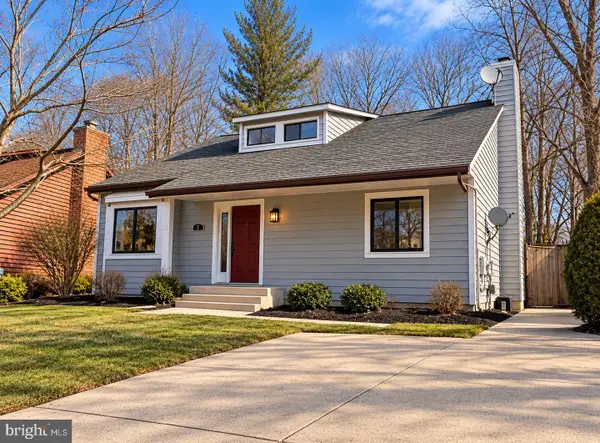
Welcome to Whispering Woods! This inviting three-bedroom, one-and-a-half-bath end-unit townhome offers approximately 1,496 square feet of living space, a wood-burning fireplace, and one of the community's most distinctive features — the largest yard among the townhomes in the neighborhood. The fenced outdoor space provides plenty of room to relax, entertain, garden, or simply enjoy a little extra breathing room.
Inside, you'll find a comfortable layout with a welcoming living area anchored by a wood-burning fireplace. The kitchen was updated in 2016, and additional improvements include a renovated bath, new deluxe washer and dryer, and a replacement dishwasher (2025), upstairs flooring (2024), and HVAC system (2022). The fireplace and chimney were also professionally re-parged and fitted with a new liner in 2021. The sliding glass door, front entry door, and storm door were replaced in 2019.
Whispering Woods offers an established Arnold location with convenient access to downtown Annapolis, Route 50, and I-97, making commutes toward Baltimore, Washington, D.C., and NSA accessible. Located in the Broadneck school district, with Windsor Farm Elementary, Severn River Middle, and Broadneck High School serving the area, this home combines practical updates, a desirable end-unit setting, and a convenient location....
Contact an agent
Home facts
- Year built:1977
- Subdivision & Development:WHISPERING WOODS
- Listing ID #:MDAA2151466
- Added:10 day(s) ago
- Updated:November 13, 2026 at 09:27 AM
Rooms and interior
- Bedrooms:3
- Total bathrooms:2
- Full bathrooms:1
- Half bathrooms:1
- Rooms Total:8
- Dining Description:Dining Area, Dining Room
- Kitchen Description:Dishwasher, Disposal, Kitchen - Table Space, Microwave, Oven/Range - Electric, Refrigerator
- Bedroom Description:Primary Bedroom
- Living area:1,496 sq. ft.
Heating and cooling
- Cooling:Central A/C
- Heating:Electric, Heat Pump(s)
Structure and exterior
- Year built:1977
- Building area:1,496 sq. ft.
- Lot area:0.09 Acres
- Lot Features:Cul-de-sac, Private
- Architectural Style:Colonial
- Construction Materials:Vinyl Siding
- Exterior Features:Patio(s)
- Foundation Description:Concrete Perimeter
- Levels:2 Stories
Schools
- High school:BROADNECK
- Middle school:SEVERN RIVER
- Elementary school:WINDSOR FARM
Utilities
- Water:Public
- Sewer:Public Sewer
Finances and disclosures
- Price:$375,000
- Price per sq. ft.:$250.67
- Tax amount:$3,823 (2025)
Features and amenities
- Laundry features:Dryer, Washer
Parking
- Parking description:Assigned, Parking Lot
New listings near 322 Charred Oak Ct
- Coming Soon
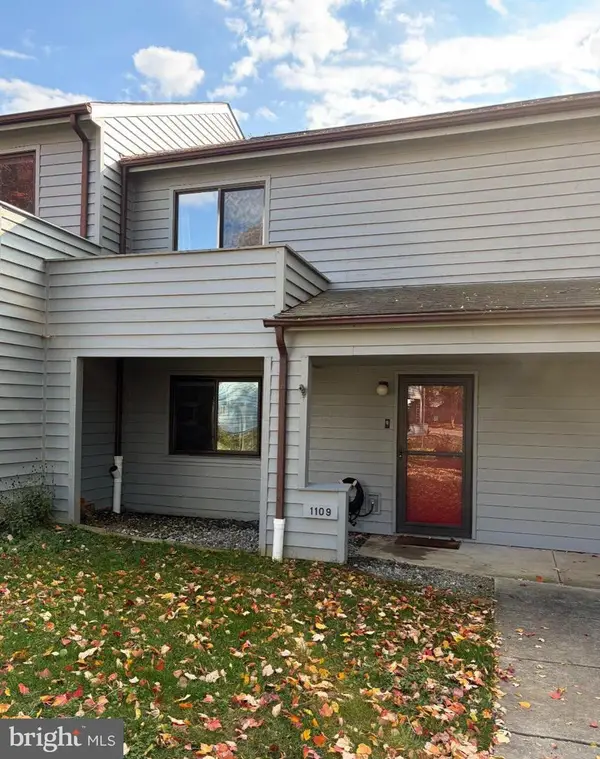 $360,000Coming Soon3 beds 3 baths1,320 sq. ft.
1109 Cedar Ridge Ct, ANNAPOLIS, MD 21403
MLS# MDAA2161336Listed by: SAMSON PROPERTIES - Coming Soon
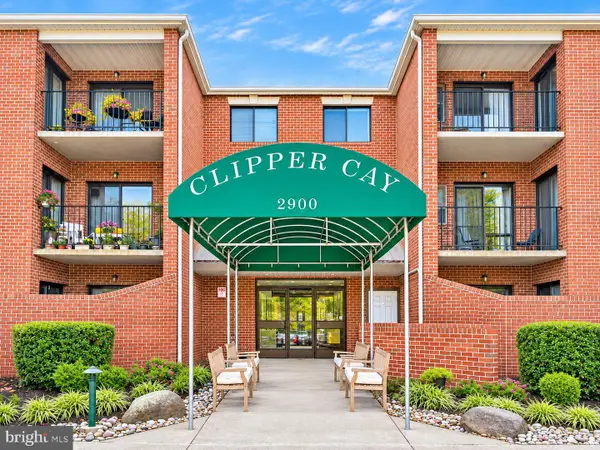 $355,000Coming Soon2 beds 2 baths1,048 sq. ft.
2900 Shipmaster Way #108, ANNAPOLIS, MD 21401
MLS# MDAA2161070Listed by: RE/MAX ALLEGIANCE - Coming Soon
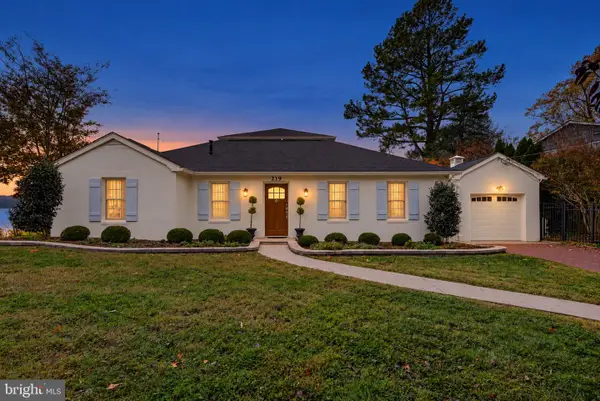 $1,795,000Coming Soon3 beds 3 baths2,140 sq. ft.
219 Riverside Dr, ANNAPOLIS, MD 21409
MLS# MDAA2161016Listed by: RE/MAX LEADING EDGE - Coming Soon
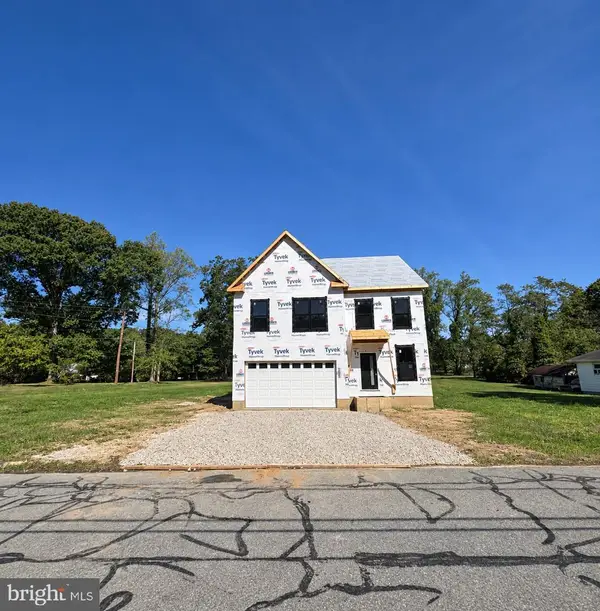 $925,000Coming Soon4 beds 3 baths2,525 sq. ft.
300 Forest Beach Rd, ANNAPOLIS, MD 21409
MLS# MDAA2160984Listed by: BERKSHIRE HATHAWAY HOMESERVICES HOMESALE REALTY - Coming Soon
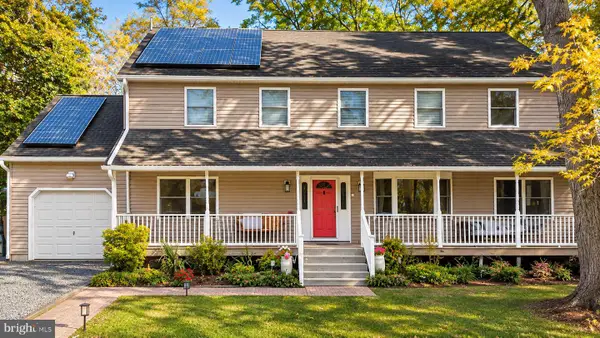 $925,000Coming Soon6 beds 3 baths3,072 sq. ft.
611 Harbor Dr, ANNAPOLIS, MD 21403
MLS# MDAA2160810Listed by: EXP REALTY, LLC - Coming Soon
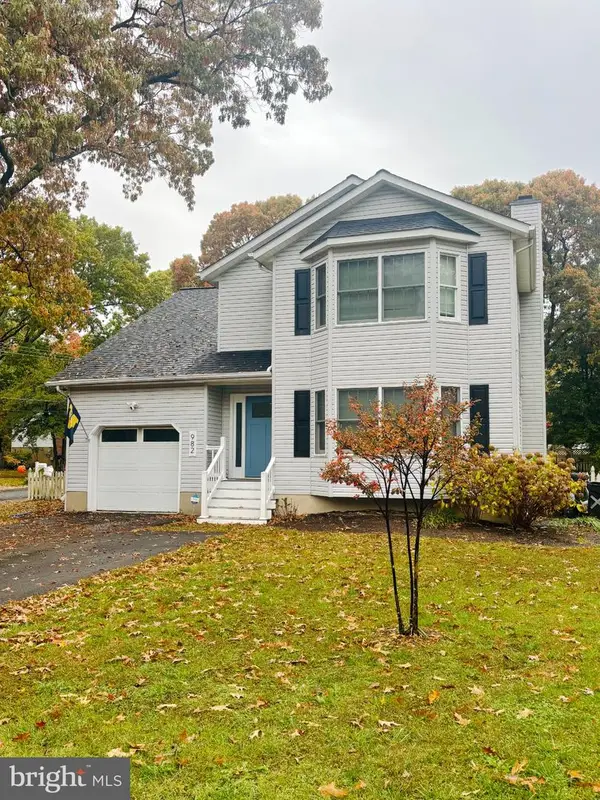 $675,000Coming Soon4 beds 4 baths2,973 sq. ft.
982 Mount Holly Dr, ANNAPOLIS, MD 21409
MLS# MDAA2160928Listed by: SYNERGY REALTY - Coming Soon
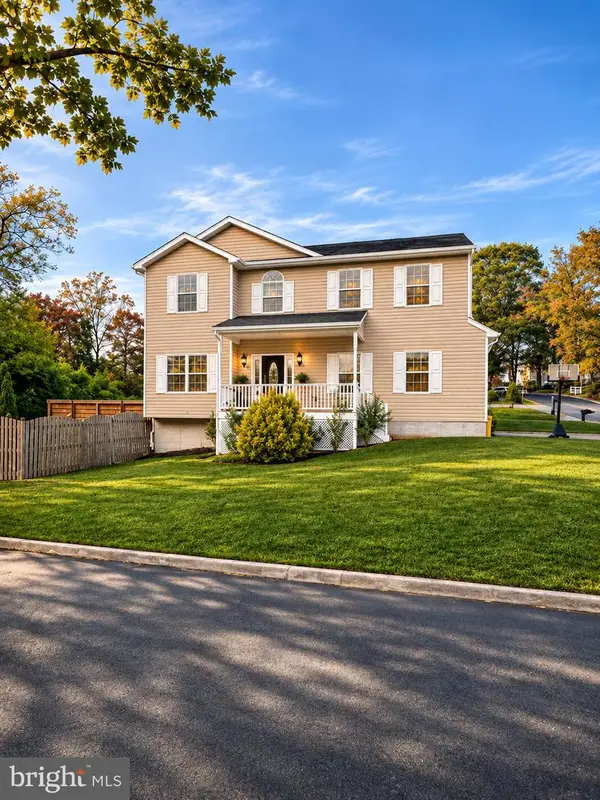 $799,900Coming Soon4 beds 4 baths3,252 sq. ft.
1184 Green Holly Dr, ANNAPOLIS, MD 21409
MLS# MDAA2160736Listed by: SAMSON PROPERTIES - Coming Soon
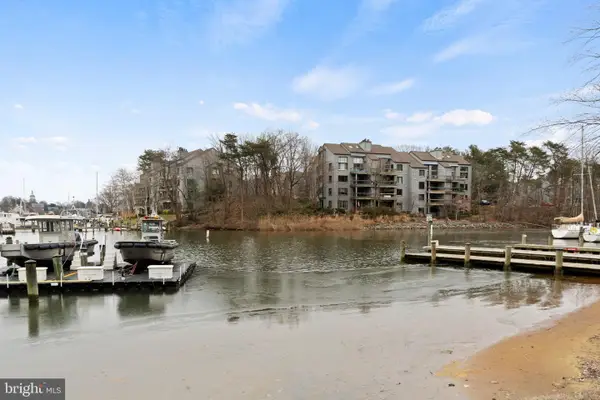 $888,000Coming Soon2 beds 2 baths1,298 sq. ft.
13 Spa Creek Lndg Lndg #b1, ANNAPOLIS, MD 21403
MLS# MDAA2160544Listed by: COMPASS - Coming Soon
 $550,000Coming Soon4 beds 3 baths1,108 sq. ft.
976 Mount Holly Dr, ANNAPOLIS, MD 21409
MLS# MDAA2160272Listed by: DOUGLAS REALTY LLC - Coming Soon
 $625,000Coming Soon5 beds 4 baths1,816 sq. ft.
7 Landings Ct, ANNAPOLIS, MD 21403
MLS# MDAA2159514Listed by: ALBERTI REALTY, LLC


Protect your home and budget from life's surprises with an Assurant Home Warranty, backed by a partner that supports you through every step of homeownership. Explore Plans.
© 2023 - 2026 ERA Franchise Systems LLC. All rights reserved. ERA Franchise Systems LLC fully supports the principles of the Fair Housing Act and the Equal Opportunity Act. ERA, ERA Real Estate powered, and their respective logos are registered service marks of ERA Franchise Systems LLC. Each office is independently owned and operated.