
327 Beach Dr, Annapolis, MD 21403
Local realty services provided by:Mountain Realty ERA Powered
327 Beach Dr,Annapolis, MD 21403
$850,000
- 4 Beds
- 3 Baths
- 2,450 sq. ft.
- Single family
- Active
Listed by: katie neighoff
Office: re/max united real estate
MLS#:MDAA2157350
Source:BRIGHTMLS
Price summary
- Price:$850,000
- Price per sq. ft.:$346.94
- Monthly HOA dues:$2.08
About this home
Welcome to 327 Beach Drive, where thoughtful design, quality craftsmanship, and the relaxed Annapolis lifestyle come together in the heart of Hillsmere Shores a waterfront community. Completely transformed with a warm, modern aesthetic, this 4-bedroom, 3-bath home offers approximately 2,450 square feet of beautifully finished living space.
From the moment you arrive, the crisp white board-and-batten exterior and inviting curb appeal set the tone. Inside, brand-new natural birch flooring, solid wood interior doors, crown molding, recessed lighting, and carefully selected finishes create a bright, cohesive feel throughout the main level.
The open living spaces are designed for both everyday living and entertaining, highlighted by a custom shiplap fireplace that adds warmth and character. The kitchen flows naturally into the surrounding living and dining areas, creating an easy gathering space at the center of the home.
A fully permitted addition created a stunning primary suite that feels like a private retreat, complete with a spacious bedroom, walk-in closet, and beautifully finished luxury bath. The additional main-level bedrooms are complemented by a custom-designed hall bathroom with timeless finishes and attention to detail.
The finished lower level adds even more flexibility with a fourth bedroom, full bath, home office, additional living space, laundry, and storage—ideal for guests, working from home, or creating a separate recreation area.
Outside, the large, level .41-acre lot is fully fenced and offers exceptional space for entertaining, pets, play, or gardening. A low-maintenance Trex patio extends the living space outdoors and provides the perfect setting for summer dinners, grilling, and relaxing with friends.
Located in sought-after Hillsmere Shores with access to the community’s waterfront lifestyle and amenities of marinas, beach and pool, 327 Beach Drive offers the rare combination of a beautifully renovated home, generous outdoor space, flexible living areas, and an Annapolis location that makes it easy to enjoy everything the area has to offer.
This isn’t simply an updated home—it has been thoughtfully redesigned for the way you want to live....
Contact an agent
Home facts
- Year built:1969
- Subdivision & Development:HILLSMERE ESTATES
- Listing ID #:MDAA2157350
- Added:11 day(s) ago
- Updated:September 30, 2026 at 11:45 AM
Rooms and interior
- Bedrooms:4
- Total bathrooms:3
- Full bathrooms:3
- Rooms Total:15
- Dining Description:Combination Dining/Living, Combination Kitchen/Dining
- Bathrooms Description:Bathroom 3, Primary Bath(s), Primary Bathroom
- Kitchen Description:Built-Ins, Combination Kitchen/Living, Crown Moldings, Kitchen - Island, Recessed Lighting
- Bedroom Description:Primary Bedroom, Walk In Closet(s)
- Basement:Yes
- Basement Description:Fully Finished, Heated, Improved
- Living area:2,450 sq. ft.
Heating and cooling
- Cooling:Ceiling Fan(s), Central A/C, Energy Star Cooling System
- Heating:Central, Electric, Heat Pump(s)
Structure and exterior
- Year built:1969
- Building area:2,450 sq. ft.
- Lot area:0.41 Acres
- Architectural Style:Split Foyer
- Construction Materials:Asphalt, Blown-In Insulation, Brick Front
- Foundation Description:Block
- Levels:1 Story
Schools
- High school:ANNAPOLIS
- Middle school:ANNAPOLIS
- Elementary school:HILLSMERE
Utilities
- Water:Well
- Sewer:Public Sewer
Finances and disclosures
- Price:$850,000
- Price per sq. ft.:$346.94
- Tax amount:$5,591 (2026)
Features and amenities
- Laundry features:Laundry
- Amenities:Attic, Bar, Built-Ins, Ceiling Fan(s), Crown Moldings, Recessed Lighting, Water Treat System
Parking
- Parking description:Additional Storage Area, Asphalt Driveway, Attached Garage, Garage - Front Entry, On Street
- Garage:Yes
- Garage spaces:1
New listings near 327 Beach Dr
- Coming SoonOpen Fri, 3 to 5pm
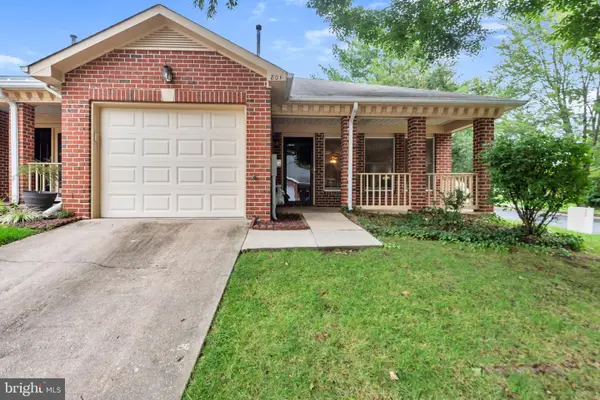 $500,000Coming Soon2 beds 2 baths1,514 sq. ft.
801 Midship Ct, ANNAPOLIS, MD 21401
MLS# MDAA2154716Listed by: NEXT STEP REALTY, LLC. - Coming Soon
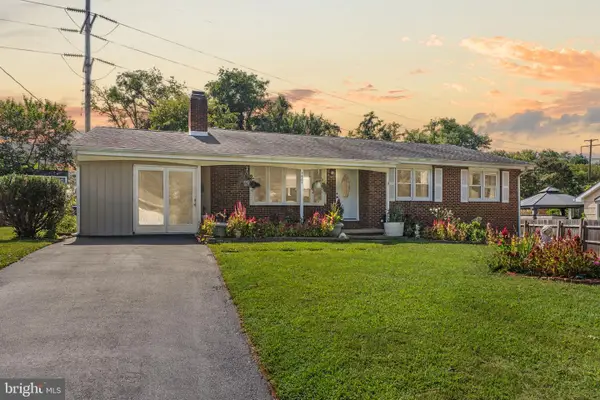 $850,000Coming Soon5 beds 4 baths1,983 sq. ft.
1607 Cedar Park Rd, ANNAPOLIS, MD 21401
MLS# MDAA2158016Listed by: SAMSON PROPERTIES - Coming Soon
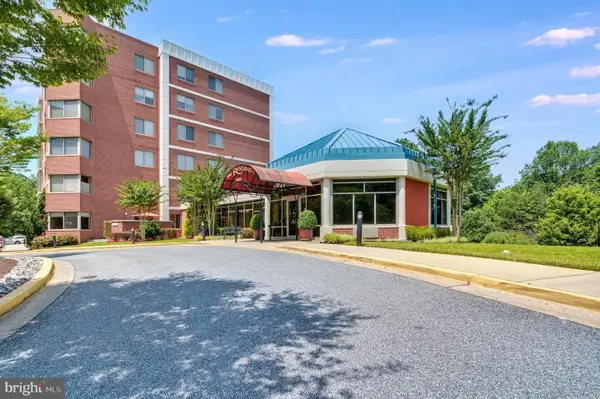 $484,900Coming Soon2 beds 2 baths1,272 sq. ft.
940 Astern Way #304, ANNAPOLIS, MD 21401
MLS# MDAA2158100Listed by: ACADEMY REALTY INC. - Coming Soon
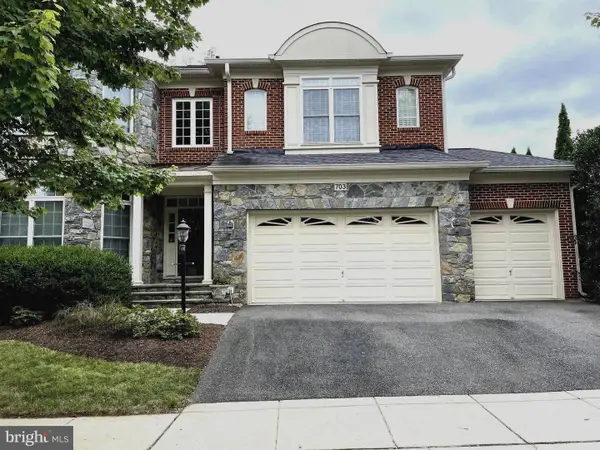 $1,125,000Coming Soon5 beds 5 baths6,734 sq. ft.
703 Fantail Ct, ANNAPOLIS, MD 21401
MLS# MDAA2158038Listed by: RE/MAX EXECUTIVE - Coming Soon
 $675,000Coming Soon3 beds 2 baths1,814 sq. ft.
854 Woodmont Rd, ANNAPOLIS, MD 21401
MLS# MDAA2156058Listed by: LONG & FOSTER REAL ESTATE, INC. - Coming Soon
 $550,000Coming Soon5 beds 2 baths1,717 sq. ft.
391 Hilltop Ln, ANNAPOLIS, MD 21403
MLS# MDAA2157950Listed by: DEAUSEN REALTY - Coming SoonOpen Sat, 11am to 1pm
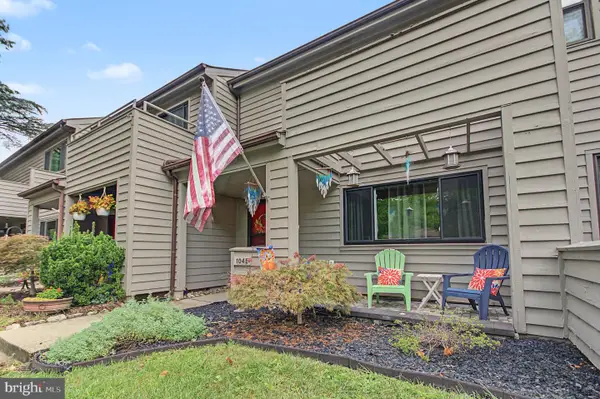 $399,900Coming Soon3 beds 3 baths1,320 sq. ft.
1045 Cedar Ridge Ct, ANNAPOLIS, MD 21403
MLS# MDAA2157794Listed by: ACADEMY REALTY INC. - Coming Soon
 $850,000Coming Soon2 beds 2 baths1,553 sq. ft.
2123 Quay Village Ct #202, ANNAPOLIS, MD 21403
MLS# MDAA2157004Listed by: KELLER WILLIAMS FLAGSHIP - Coming SoonOpen Sat, 1 to 3pm
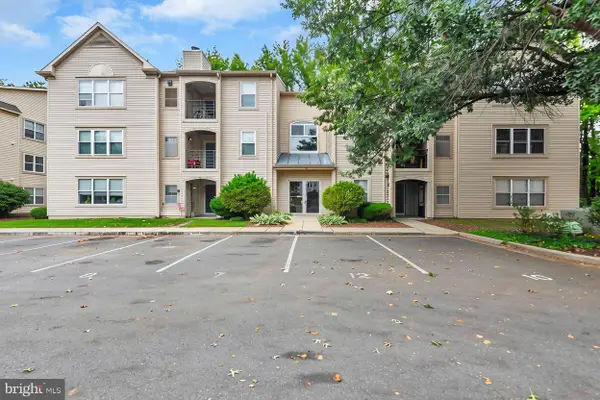 $299,000Coming Soon2 beds 2 baths1,376 sq. ft.
30 Hearthstone Ct #g, ANNAPOLIS, MD 21403
MLS# MDAA2156092Listed by: KELLER WILLIAMS FLAGSHIP - Coming Soon
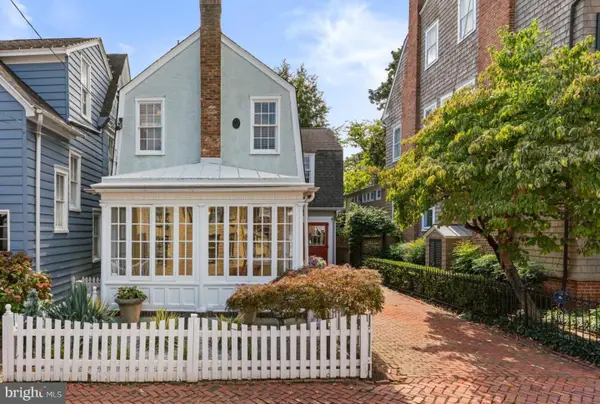 $1,700,000Coming Soon3 beds 3 baths1,978 sq. ft.
219 King George St, ANNAPOLIS, MD 21401
MLS# MDAA2157512Listed by: BERKSHIRE HATHAWAY HOMESERVICES PENFED REALTY


Protect your home and budget from life's surprises with an Assurant Home Warranty, backed by a partner that supports you through every step of homeownership. Explore Plans.
© 2023 - 2026 ERA Franchise Systems LLC. All rights reserved. ERA Franchise Systems LLC fully supports the principles of the Fair Housing Act and the Equal Opportunity Act. ERA, ERA Real Estate powered, and their respective logos are registered service marks of ERA Franchise Systems LLC. Each office is independently owned and operated.