
607 S Cherry Grove Ave, Annapolis, MD 21401
Local realty services provided by:ERA Liberty Realty
607 S Cherry Grove Ave,Annapolis, MD 21401
$543,000
- 3 Beds
- 3 Baths
- 2,008 sq. ft.
- Townhouse
- Active
Listed by: teal clise
Office: exp realty, llc.
MLS#:MDAA2151258
Source:BRIGHTMLS
Price summary
- Price:$543,000
- Price per sq. ft.:$270.42
- Monthly HOA dues:$141.67
About this home
$5,000 SELLER CONTRIBUTION TOWARD CLOSING NOW AVAILABLE! THE HIGHLIGHTS: Minutes to Rt 50 — Easy DC & Baltimore Commute | Open Concept Main Level | Hardwood Floors & Soaring Ceilings | Luxe Primary Suite w/ Custom Walk-In Closet | Soaking Tub + Walk-In Shower | Freshly Painted | Plantation Shutters | Bright Walk-Out-Style Basement w/ Bath Rough-In | Private Gated Parking | Walk to Downtown Annapolis Dining & City Dock. THE DETAILS: Welcome to Village Greens — Where Annapolis Living Reaches Its Full Potential. Tucked along a tree-lined streetscape that delivers that quintessential Annapolis vibe, this stunning 3 BR, 2.5 BA luxury townhome checks every box. Step inside to an open concept main level where rich hardwood floors flow beneath soaring ceilings, plantation shutters grace every window, and modern updated lighting plus freshly painted spaces adds a polished, contemporary feel throughout. Upstairs, vaulted ceilings continue to impress. The primary suite is a true retreat — custom walk-in closet, soaring ceilings, walk-in shower, soaking tub, and a double bowl owner's vanity. Gorgeous LVP flooring runs throughout the upper level, combining beauty with durability. A true basement with windows sets this home apart — bright and full of possibilities, with a plumbing rough-in already in place for a future bath. Outside, gated rear access leads to private resident parking pads and garages, keeping the neighborhood's gorgeous streetscape beautifully uninterrupted. Minutes to Route 50 puts Baltimore, D.C., and the Eastern Shore within easy reach — yet you're squarely in the heart of Annapolis, minutes from world-class waterfront dining, the iconic City Dock, Quiet Waters Park, and everything that makes this city so beloved. Fresh crabs, sailing, brick streets, and the Naval Academy — this is the Annapolis lifestyle, beautifully lived. Schedule your tour today!...
Contact an agent
Home facts
- Year built:2014
- Listing ID #:MDAA2151258
- Added:3 day(s) ago
- Updated:July 16, 2026 at 02:02 PM
Rooms and interior
- Bedrooms:3
- Total bathrooms:3
- Full bathrooms:2
- Half bathrooms:1
- Flooring:Carpet, Ceramic Tile, Hardwood
- Dining Description:Dining Room
- Bathrooms Description:Full Bath, Primary Bath(s), Primary Bathroom
- Kitchen Description:Breakfast Area, Carpet, Crown Moldings, Dishwasher, Disposal, Kitchen - Gourmet, Kitchen - Island, Microwave, Pantry, Recessed Lighting, Refrigerator, Stainless Steel Appliances, Stove, Upgraded Countertops
- Bedroom Description:Carpet, Primary Bedroom, Walk In Closet(s)
- Basement:Yes
- Basement Description:Full, Fully Finished, Improved, Interior Access, Outside Entrance, Rough Bath Plumb
- Living area:2,008 sq. ft.
Heating and cooling
- Cooling:Central A/C
- Heating:Electric, Heat Pump(s)
Structure and exterior
- Roof:Shingle
- Year built:2014
- Building area:2,008 sq. ft.
- Lot area:0.03 Acres
- Architectural Style:Contemporary
- Construction Materials:Stone, Vinyl Siding
- Exterior Features:Deck(s)
- Foundation Description:Concrete Perimeter
- Levels:3 Story
Utilities
- Water:Public
- Sewer:Public Septic, Public Sewer
Finances and disclosures
- Price:$543,000
- Price per sq. ft.:$270.42
- Tax amount:$6,740 (2026)
Features and amenities
- Laundry features:Laundry
- Amenities:Carpet, Ceiling Fan(s), Crown Moldings, Recessed Lighting, Security Gate, Smoke Detector
Parking
- Parking description:Additional Storage Area, Attached Garage, Garage - Rear Entry, Garage Door Opener, Inside Access
- Garage:Yes
- Garage spaces:2
New listings near 607 S Cherry Grove Ave
- New
 $395,000Active2 beds 2 baths1,058 sq. ft.
765-d Fairview Ave #765 D, ANNAPOLIS, MD 21403
MLS# MDAA2150442Listed by: HARTMAN REALTY, LLC. - Coming Soon
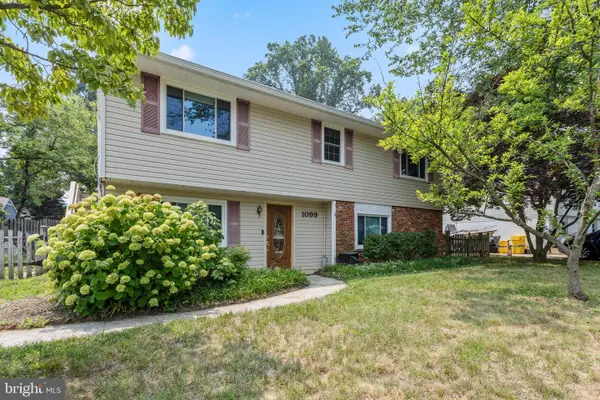 $499,900Coming Soon4 beds 2 baths
1099 Linden Tree Dr, ANNAPOLIS, MD 21409
MLS# MDAA2150772Listed by: SAMSON PROPERTIES - Coming Soon
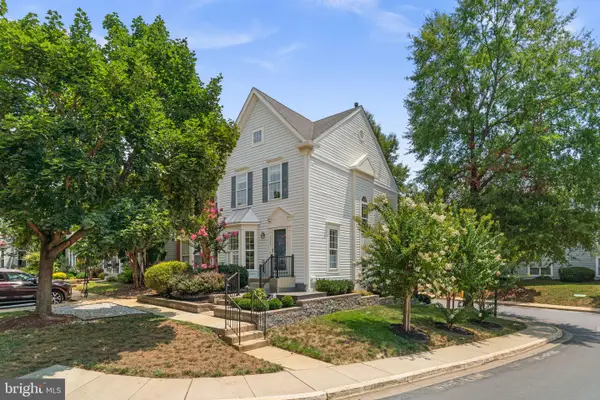 $500,000Coming Soon3 beds 4 baths
2023 Compton Ct, ANNAPOLIS, MD 21401
MLS# MDAA2151430Listed by: BERKSHIRE HATHAWAY HOMESERVICES PENFED REALTY - New
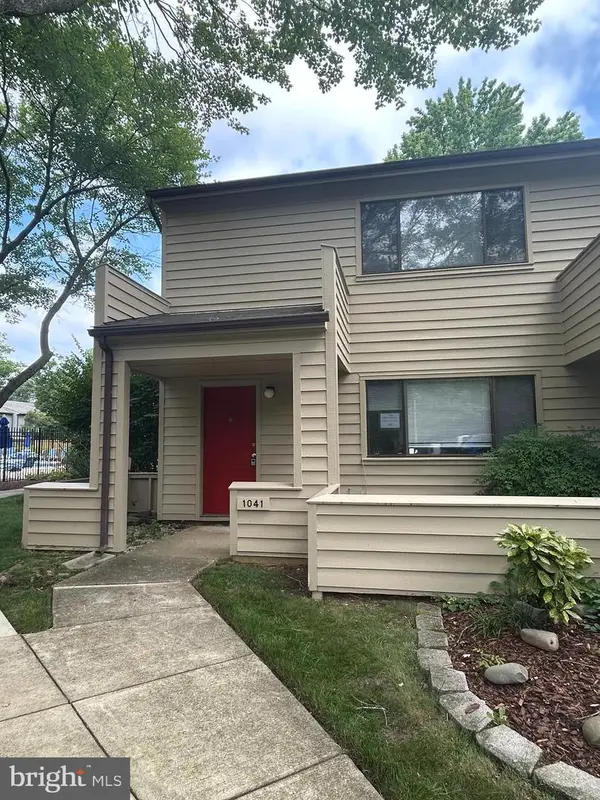 $373,000Active3 beds 3 baths1,320 sq. ft.
1041 Cedar Ridge Ct, ANNAPOLIS, MD 21403
MLS# MDAA2151100Listed by: MARYLAND REALTY CONNECTION - Coming Soon
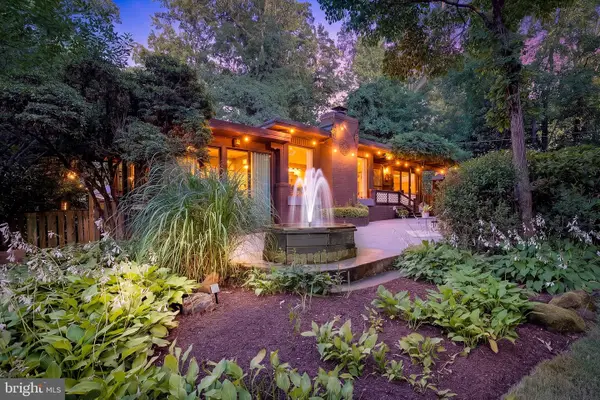 $899,900Coming Soon4 beds 2 baths
1169 Latrobe Dr, ANNAPOLIS, MD 21409
MLS# MDAA2151326Listed by: SAMSON PROPERTIES - New
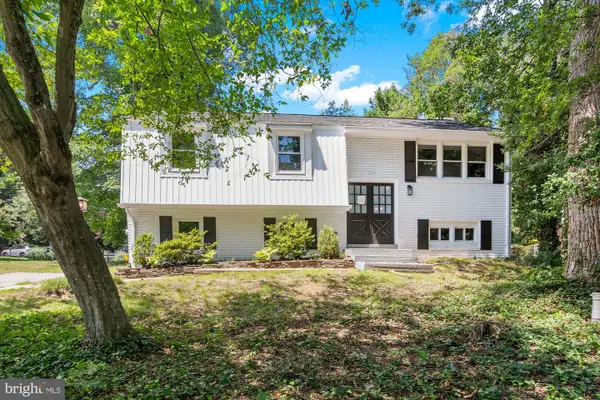 $610,000Active4 beds 3 baths1,420 sq. ft.
994 Hillendale Dr, ANNAPOLIS, MD 21409
MLS# MDAA2151396Listed by: LPT REALTY, LLC - Coming SoonOpen Fri, 4 to 7pm
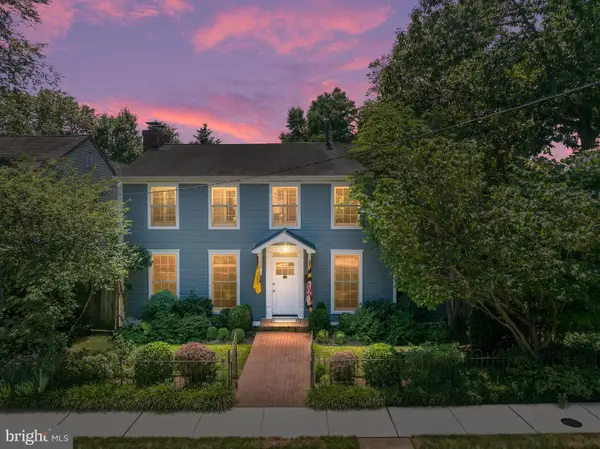 $1,795,000Coming Soon3 beds 3 baths
526 Sixth St, ANNAPOLIS, MD 21403
MLS# MDAA2151240Listed by: ENGEL & VOLKERS ANNAPOLIS - Open Sat, 11am to 3pmNew
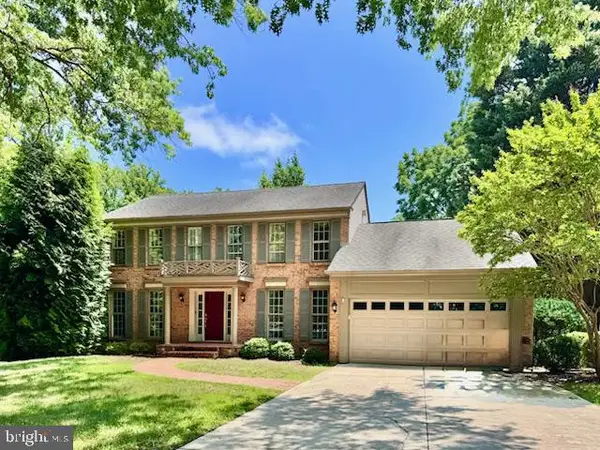 $975,000Active4 beds 3 baths2,856 sq. ft.
1286 Ketch Ct, ANNAPOLIS, MD 21403
MLS# MDAA2151352Listed by: EXP REALTY, LLC - Coming SoonOpen Sat, 11am to 1pm
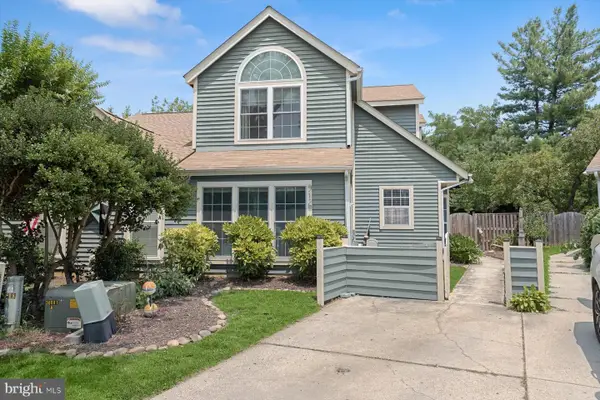 $455,000Coming Soon2 beds 2 baths
916 Yachtsman Way, ANNAPOLIS, MD 21403
MLS# MDAA2151348Listed by: REDFIN CORP - New
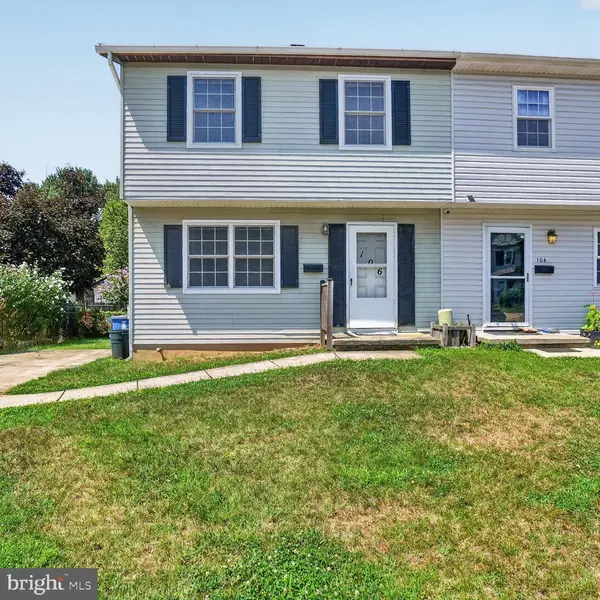 $275,000Active3 beds 2 baths1,280 sq. ft.
106 Conley Dr, ANNAPOLIS, MD 21403
MLS# MDAA2151082Listed by: RE/MAX EXECUTIVE


Protect your home and budget from life's surprises with an Assurant Home Warranty, backed by a partner that supports you through every step of homeownership. Explore Plans.
© 2023 - 2026 ERA Franchise Systems LLC. All rights reserved. ERA Franchise Systems LLC fully supports the principles of the Fair Housing Act and the Equal Opportunity Act. ERA, ERA Real Estate powered, and their respective logos are registered service marks of ERA Franchise Systems LLC. Each office is independently owned and operated.