
940 Astern Way #304, Annapolis, MD 21401
Local realty services provided by:ERA Martin Associates
940 Astern Way #304,Annapolis, MD 21401
$484,900
- 2 Beds
- 2 Baths
- 1,272 sq. ft.
- Condominium
- Coming Soon
Listed by: kyriacos p. papaleonti
Office: academy realty inc.
MLS#:MDAA2158100
Source:BRIGHTMLS
Price summary
- Price:$484,900
- Price per sq. ft.:$381.21
- Monthly HOA dues:$176
About this home
BACK ON THE MARKET — YOUR SECOND CHANCE IS HERE! If you were disappointed when you missed this home the first time around, you’re in luck! The current owners’ plans have changed due to a relocation, and this beautiful home is once again available. This is a rare opportunity to own a completely renovated, fully furnished home where everything is included. Just bring your personal belongings and start enjoying it!
From the moment you enter, you’ll appreciate the attention to detail and the incredible transformation. This third-floor residence offers elevator access and has been renovated with a fresh, stylish look throughout. The open and inviting layout features beautiful luxury vinyl plank flooring, updated lighting, fresh paint, renovated bathrooms, and a gorgeous kitchen with white cabinetry, quartz countertops, and stainless-steel appliances.
The kitchen opens to the dining area and creates a wonderful gathering space for family and friends. The comfortable living room leads into the sunroom, a perfect spot to enjoy your morning coffee, read a book, or simply take in the peaceful wooded views. Those beautiful views continue from the bedrooms, adding to the home's sense of privacy and tranquility.
The primary bedroom is a true retreat with updated flooring and a beautifully renovated bath featuring dual vanities, quartz countertops, stylish lighting, ceramic tile, and a large walk-in shower. Two walk-in closets provide plenty of storage, with one thoughtfully designed as a convenient home office. The second bedroom is spacious and inviting, while the nearby full bath has also been completely updated with a new vanity, quartz countertop, modern fixtures, lighting, and tile flooring.
Think of this as your opportunity to own the model home without having to furnish or decorate it yourself. The current owners have created a home that is polished, comfortable, and ready to enjoy — and they are leaving it all behind for the next owner.
Enjoy an incredible community lifestyle with indoor and outdoor pools, recreation facilities, fitness center, tennis courts, walking and jogging paths, and access for kayaking and canoeing. Golf is available for an additional fee, and community transportation makes getting around even easier.
Missed it the first time? Consider yourself lucky — it’s back! Beautifully renovated, fully furnished, exceptionally maintained, and ready for its next owner to move in, enjoy, and cherish. Everything is included!...
Contact an agent
Home facts
- Year built:2008
- Subdivision & Development:THE RESERVE AT HERITAGE HARBOUR
- Listing ID #:MDAA2158100
- Updated:October 01, 2026 at 12:51 AM
Rooms and interior
- Bedrooms:2
- Total bathrooms:2
- Full bathrooms:2
- Rooms Total:5
- Flooring:Luxury Vinyl Plank
- Dining Description:Combination Dining/Living, Combination Kitchen/Dining, Dining Area
- Bathrooms Description:Primary Bath(s)
- Kitchen Description:Cooktop, Dishwasher, Disposal, Exhaust Fan, Kitchen - Gourmet, Microwave, Oven - Wall, Refrigerator, Stainless Steel Appliances, Upgraded Countertops, Water Heater
- Bedroom Description:Entry Level Bedroom, Walk In Closet(s)
- Basement:Yes
- Living area:1,272 sq. ft.
Heating and cooling
- Cooling:Central A/C
- Heating:Forced Air, Natural Gas
Structure and exterior
- Year built:2008
- Building area:1,272 sq. ft.
- Lot area:0.03 Acres
- Construction Materials:Brick
- Levels:1 Story
Utilities
- Water:Public
- Sewer:Public Sewer
Finances and disclosures
- Price:$484,900
- Price per sq. ft.:$381.21
- Tax amount:$3,834 (2026)
Features and amenities
- Laundry features:Dryer, Dryer In Unit, Has Laundry, Washer, Washer In Unit
- Amenities:Atrium Windows, Cable TV Available, Ceiling Fan(s), Electric Available, Intercom, Main Entrance Lock, Natural Gas Available, Phone Available, Window Treatments
Parking
- Parking description:Free, Handicap Parking, Lighted Parking, Parking Lot, Paved Parking, Private, Unassigned
New listings near 940 Astern Way #304
- Coming Soon
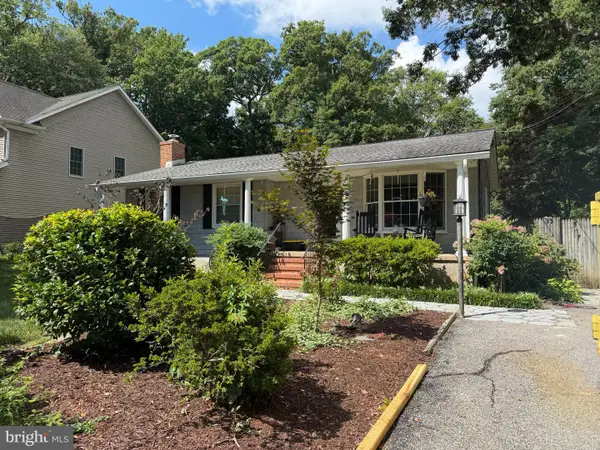 $600,000Coming Soon3 beds 3 baths2,514 sq. ft.
416 Walnut Dr, ANNAPOLIS, MD 21403
MLS# MDAA2157998Listed by: KELLER WILLIAMS FLAGSHIP - Coming SoonOpen Fri, 3 to 5pm
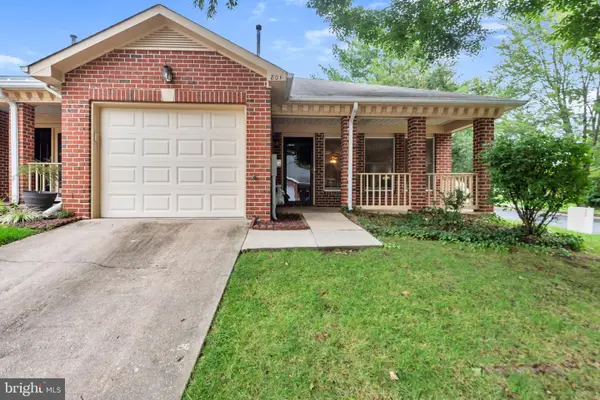 $500,000Coming Soon2 beds 2 baths1,514 sq. ft.
801 Midship Ct, ANNAPOLIS, MD 21401
MLS# MDAA2154716Listed by: NEXT STEP REALTY, LLC. - Coming Soon
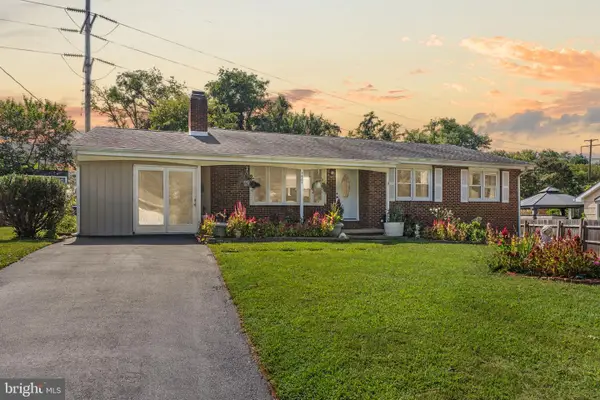 $850,000Coming Soon5 beds 4 baths1,983 sq. ft.
1607 Cedar Park Rd, ANNAPOLIS, MD 21401
MLS# MDAA2158016Listed by: SAMSON PROPERTIES - Coming Soon
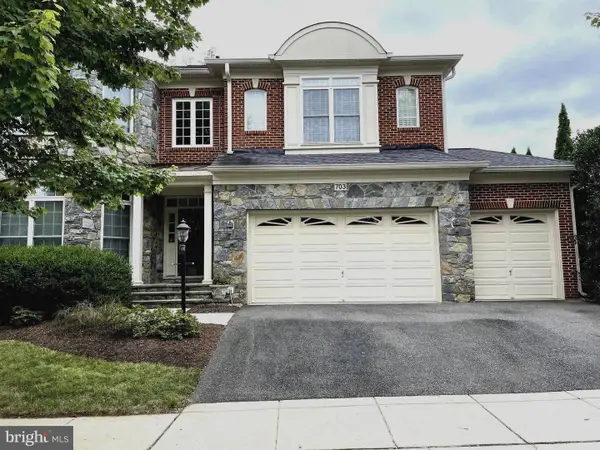 $1,125,000Coming Soon5 beds 5 baths6,734 sq. ft.
703 Fantail Ct, ANNAPOLIS, MD 21401
MLS# MDAA2158038Listed by: RE/MAX EXECUTIVE - Coming Soon
 $675,000Coming Soon3 beds 2 baths1,814 sq. ft.
854 Woodmont Rd, ANNAPOLIS, MD 21401
MLS# MDAA2156058Listed by: LONG & FOSTER REAL ESTATE, INC. - Coming Soon
 $550,000Coming Soon5 beds 2 baths1,717 sq. ft.
391 Hilltop Ln, ANNAPOLIS, MD 21403
MLS# MDAA2157950Listed by: DEAUSEN REALTY - Coming SoonOpen Sat, 1 to 3pm
 $850,000Coming Soon2 beds 2 baths1,553 sq. ft.
2123 Quay Village Ct #202, ANNAPOLIS, MD 21403
MLS# MDAA2157004Listed by: KELLER WILLIAMS FLAGSHIP - Coming SoonOpen Sat, 1 to 3pm
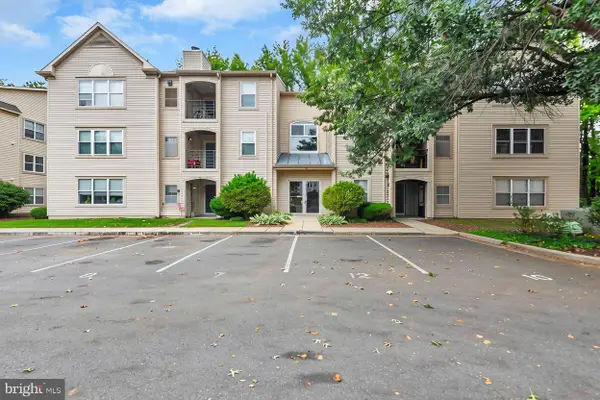 $299,000Coming Soon2 beds 2 baths1,376 sq. ft.
30 Hearthstone Ct #g, ANNAPOLIS, MD 21403
MLS# MDAA2156092Listed by: KELLER WILLIAMS FLAGSHIP - Coming Soon
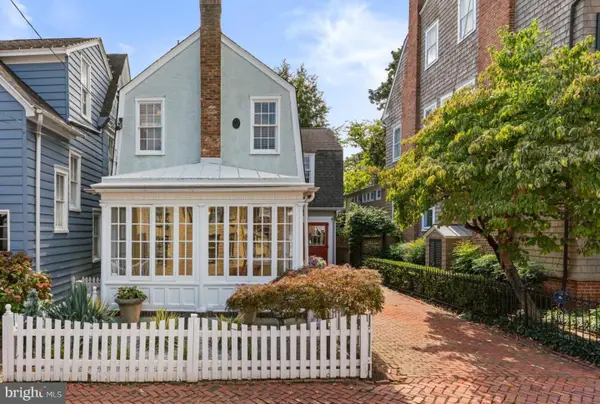 $1,700,000Coming Soon3 beds 3 baths1,978 sq. ft.
219 King George St, ANNAPOLIS, MD 21401
MLS# MDAA2157512Listed by: BERKSHIRE HATHAWAY HOMESERVICES PENFED REALTY


Protect your home and budget from life's surprises with an Assurant Home Warranty, backed by a partner that supports you through every step of homeownership. Explore Plans.
© 2023 - 2026 ERA Franchise Systems LLC. All rights reserved. ERA Franchise Systems LLC fully supports the principles of the Fair Housing Act and the Equal Opportunity Act. ERA, ERA Real Estate powered, and their respective logos are registered service marks of ERA Franchise Systems LLC. Each office is independently owned and operated.