
31 Moore Rd, Arnold, MD 21012
Local realty services provided by:Mountain Realty ERA Powered
31 Moore Rd,Arnold, MD 21012
$999,900
- 5 Beds
- 4 Baths
- 3,104 sq. ft.
- Single family
- Active
Upcoming open houses
- Sat, Nov 2112:00 pm - 03:00 pm
Listed by: christine schultz
Office: long & foster real estate, inc.
MLS#:MDAA2161500
Source:BRIGHTMLS
Price summary
- Price:$999,900
- Price per sq. ft.:$322.13
About this home
This stunning Modern Farmhouse by Laine Street Homes seamlessly blends timeless architecture with elevated modern luxury. Offering over 3,100 finished square feet, this thoughtfully designed home showcases high-end finishes, exceptional craftsmanship, and sophisticated details throughout.
The open-concept main level welcomes you with a spacious family room anchored by a cozy gas fireplace and direct access to the rear covered deck. An elegant dining area, separate office or study, stylish powder room, and light-filled sunroom provide the perfect balance of comfort and functionality, while upgraded trim details add a touch of sophistication throughout.
At the heart of the home, the gourmet kitchen is a true showpiece, featuring a generous center island, soft-close Timber and Dove cabinetry, sleek quartz countertops, and a timeless subway tile backsplash. A premium five-piece stainless steel ZLINE gourmet appliance package, complete with a deluxe wall oven, cooktop, and statement range hood, elevates both style and functionality.
The luxurious owner's suite offers a private retreat, complete with a spacious walk-in closet and a spa-inspired en-suite bath featuring dual vanities, a soaking tub, and an expansive floor-to-ceiling tiled shower. Three additional bedrooms, a dual-entry full bath, and a conveniently located laundry area complete the upper level, each thoughtfully designed with everyday comfort and convenience in mind.
The beautifully finished lower level is equally impressive, boasting 9-foot ceilings, a generous recreation room accented by upgraded trim details, abundant storage, and a fifth bedroom with its own private full bath—ideal for overnight guests or extended stays. Walk-out access leads to a covered patio overlooking the private, one-acre homesite, surrounded by mature trees and the tranquility of nature.
Additional highlights include durable luxury vinyl plank flooring throughout the main level, ceramic tile in all bathrooms and the laundry room, and an impressive collection of quality construction features, including Pella windows, 30-year architectural shingles, a 92% efficient Carrier HVAC system, an advanced air seal package, 2x6 framing, R49 ceiling insulation, and R21 wall insulation.
With NO HOA or restrictive covenants, this exceptional property offers a rare combination of luxury, privacy, and freedom in a highly desirable Anne Arundel County location, just a short drive from Annapolis and Washington, D.C. Timeless design, uncompromising craftsmanship, and modern luxury come together in a home that is truly exceptional....
Contact an agent
Home facts
- Subdivision & Development:NONE
- Listing ID #:MDAA2161500
- Added:2 day(s) ago
- Updated:November 20, 2026 at 03:11 PM
Rooms and interior
- Bedrooms:5
- Total bathrooms:4
- Full bathrooms:3
- Half bathrooms:1
- Rooms Total:11
- Dining Description:Dining Area
- Bathrooms Description:Primary Bath(s)
- Kitchen Description:Built-In Microwave, Built-In Range, Commercial Range, Crown Moldings, Dishwasher, Energy Efficient Appliances, Exhaust Fan, Freezer, Icemaker, Kitchen - Gourmet, Kitchen - Island, Oven/Range - Gas, Pantry, Recessed Lighting, Six Burner Stove, Stainless Steel Appliances, Upgraded Countertops
- Bedroom Description:Walk In Closet(s)
- Basement:Yes
- Basement Description:Full, Fully Finished, Walkout Stairs
- Living area:3,104 sq. ft.
Heating and cooling
- Cooling:Central A/C, Heat Pump(s)
- Heating:Electric, Heat Pump(s)
Structure and exterior
- Roof:Architectural Shingle
- Building area:3,104 sq. ft.
- Lot area:1 Acres
- Lot Features:Backs to Trees, No Thru Street, Non-Tidal Wetland, Partly Wooded, Rear Yard
- Architectural Style:Farmhouse/National Folk
- Construction Materials:Advanced Framing, Asphalt, Batts Insulation, CPVC/PVC, Frame, Stick Built, Vinyl Siding
- Exterior Features:Deck(s), Exterior Lighting, Gutter System, Patio(s), Porch(es)
- Foundation Description:Concrete Perimeter, Permanent
- Levels:3 Story
Schools
- High school:BROADNECK
- Middle school:SEVERN RIVER
- Elementary school:ARNOLD
Utilities
- Water:Public
- Sewer:On Site Septic
Finances and disclosures
- Price:$999,900
- Price per sq. ft.:$322.13
- Tax amount:$2,301 (2025)
Features and amenities
- Amenities:200+ Amp Service, Attic, Chair Railings, Crown Moldings, Recessed Lighting
Parking
- Parking description:Attached Garage, Garage - Front Entry, Inside Access
- Garage:Yes
- Garage spaces:2
New listings near 31 Moore Rd
- Coming Soon
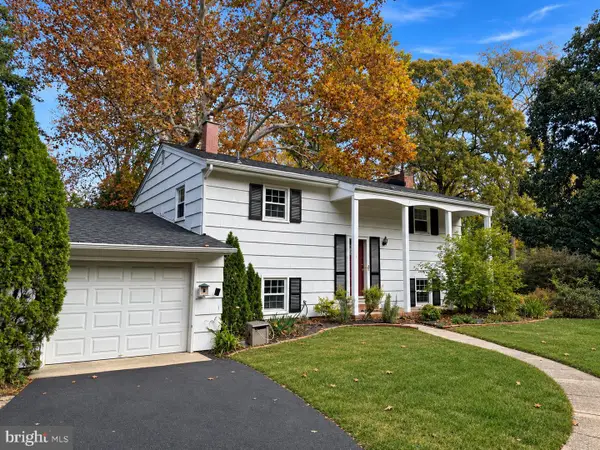 $575,000Coming Soon4 beds 2 baths1,478 sq. ft.
883 Laurel Way, ARNOLD, MD 21012
MLS# MDAA2160846Listed by: LONG & FOSTER REAL ESTATE, INC. - Open Sat, 11am to 1pmNew
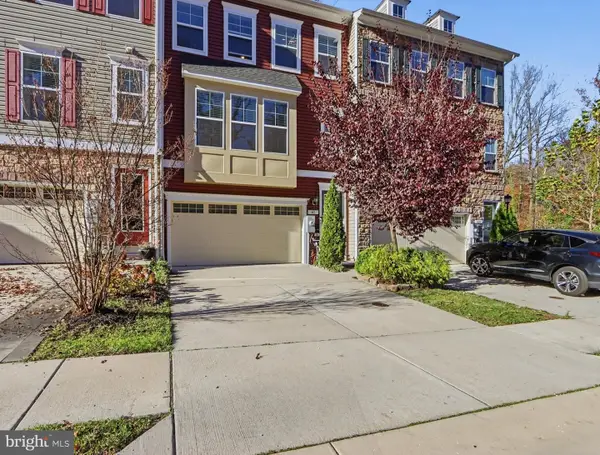 $664,900Active3 beds 4 baths2,464 sq. ft.
62 Hickory Hill Ct, ARNOLD, MD 21012
MLS# MDAA2161604Listed by: KELLER WILLIAMS SELECT REALTORS OF ANNAPOLIS - Open Sun, 11am to 1pmNew
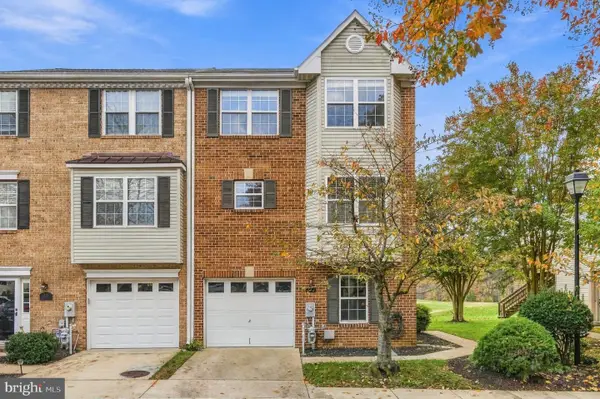 $515,000Active3 beds 4 baths2,023 sq. ft.
713 Mashie Ct, ARNOLD, MD 21012
MLS# MDAA2160916Listed by: REDFIN CORP - Open Sun, 1 to 3pmNew
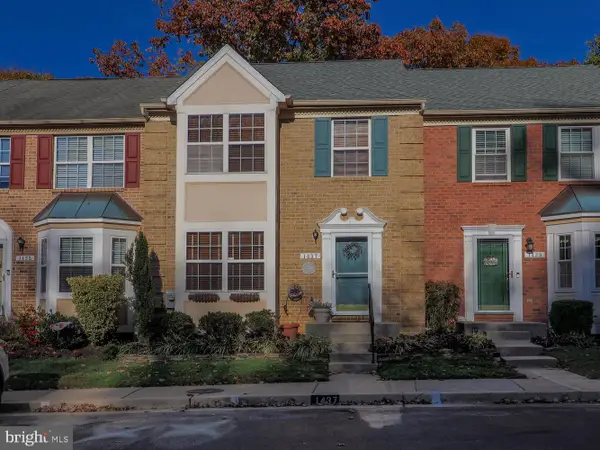 $488,999Active4 beds 4 baths2,142 sq. ft.
1437 Falcon Nest Ct, ARNOLD, MD 21012
MLS# MDAA2160862Listed by: LONG & FOSTER REAL ESTATE, INC. - Open Sun, 12:30 to 2:30pmNew
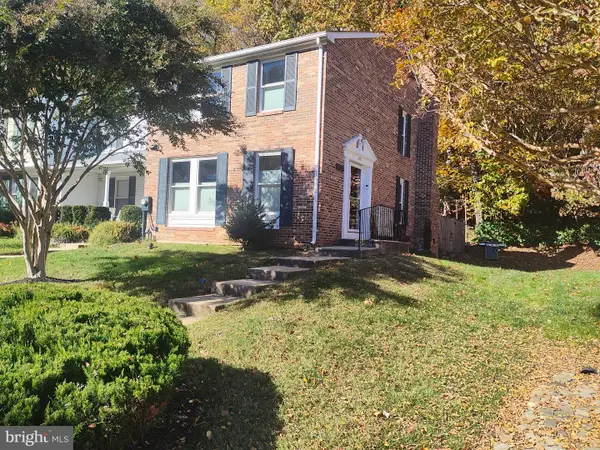 $454,900Active3 beds 3 baths1,813 sq. ft.
470 Laurel Valley Ct, ARNOLD, MD 21012
MLS# MDAA2161206Listed by: LPT REALTY, LLC - Open Sat, 1 to 3pmNew
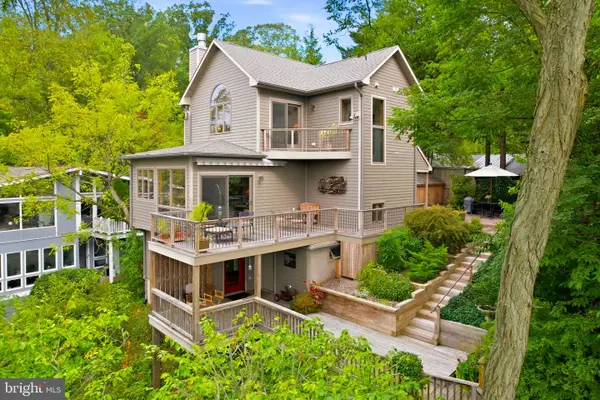 $1,395,000Active2 beds 3 baths1,702 sq. ft.
1534 Briarcliff Rd, ARNOLD, MD 21012
MLS# MDAA2157580Listed by: TTR SOTHEBY'S INTERNATIONAL REALTY - New
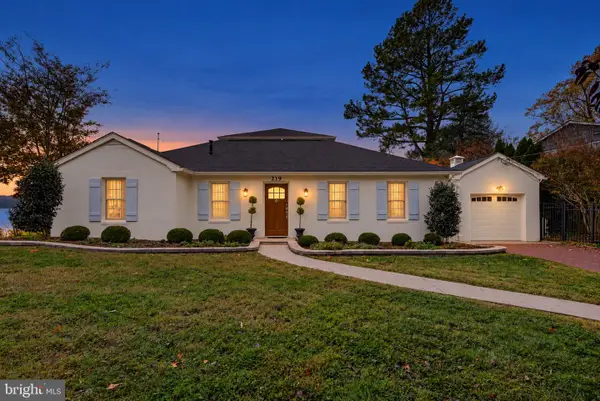 $1,795,000Active3 beds 3 baths2,140 sq. ft.
219 Riverside Dr, ANNAPOLIS, MD 21409
MLS# MDAA2161016Listed by: RE/MAX LEADING EDGE 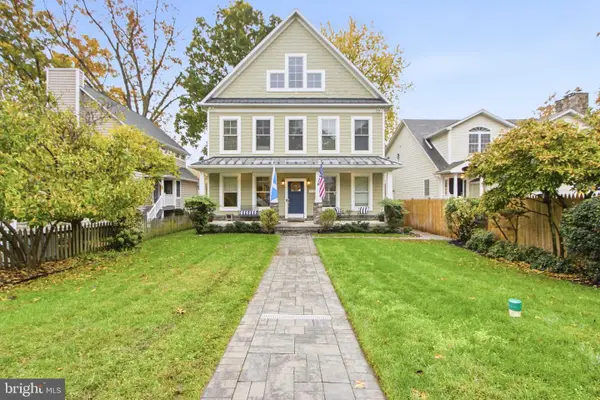 $1,750,000Pending5 beds 4 baths4,158 sq. ft.
973 Phillips Dr, ARNOLD, MD 21012
MLS# MDAA2160972Listed by: KELLER WILLIAMS FLAGSHIP- Open Sat, 10am to 12pm
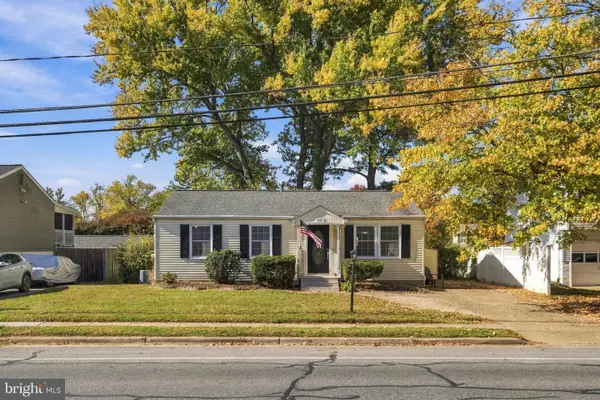 $419,900Active3 beds 1 baths1,008 sq. ft.
922 Mago Vista Rd, ARNOLD, MD 21012
MLS# MDAA2160798Listed by: TTR SOTHEBY'S INTERNATIONAL REALTY


Protect your home and budget from life's surprises with an Assurant Home Warranty, backed by a partner that supports you through every step of homeownership. Explore Plans.
© 2023 - 2026 ERA Franchise Systems LLC. All rights reserved. ERA Franchise Systems LLC fully supports the principles of the Fair Housing Act and the Equal Opportunity Act. ERA, ERA Real Estate powered, and their respective logos are registered service marks of ERA Franchise Systems LLC. Each office is independently owned and operated.