
713 Mashie Ct, Arnold, MD 21012
Local realty services provided by:ERA Central Realty Group
713 Mashie Ct,Arnold, MD 21012
$515,000
- 3 Beds
- 4 Baths
- 2,023 sq. ft.
- Townhouse
- Active
Listed by: scott j swahl
Office: redfin corp
MLS#:MDAA2160916
Source:BRIGHTMLS
Price summary
- Price:$515,000
- Price per sq. ft.:$254.57
- Monthly HOA dues:$16.25
About this home
Move-In Ready End-Unit Townhome with Golf Course Views! Enjoy comfortable living and scenic views in this spacious three-finished-level end-unit townhome located in the desirable Bay Hills community of Arnold. Featuring an attached one-car front-entry garage, driveway parking, and a new roof installed in 2023, this home offers both convenience and functionality. The entry level features a welcoming family room with a gas fireplace and walkout access to the patio, along with a half bathroom, laundry area, and access to the garage. The main living level offers a spacious living room with access to a large deck, a well-appointed kitchen with granite countertops, a dining area, and an additional half bathroom. Upstairs, the primary bedroom features a vaulted ceiling and private en-suite bathroom with dual vanities. Two additional bedrooms and a full hall bathroom complete the upper level. Enjoy peaceful views of the Bay Hills Golf Course from either the patio or deck! Residents can also take advantage of the wonderful community amenities. Conveniently located near shopping, dining, recreation, and commuter routes. Don't miss this opportunity to enjoy golf course views, spacious living, and a fantastic community. Move-in ready and waiting for you to call it home!
Mortgage savings may be available for buyers of this listing.
“Some photos are virtually staged”...
Contact an agent
Home facts
- Year built:1994
- Subdivision & Development:PINE VALLEY
- Listing ID #:MDAA2160916
- Updated:November 15, 2026 at 02:53 PM
Rooms and interior
- Bedrooms:3
- Total bathrooms:4
- Full bathrooms:2
- Half bathrooms:2
- Bathrooms Description:Primary Bath(s)
- Kitchen Description:Carpet, Dishwasher, Kitchen - Eat-In, Recessed Lighting, Refrigerator, Stove, Upgraded Countertops
- Bedroom Description:Carpet
- Living area:2,023 sq. ft.
Heating and cooling
- Cooling:Central A/C
- Heating:Heat Pump(s), Natural Gas
Structure and exterior
- Year built:1994
- Building area:2,023 sq. ft.
- Architectural Style:Colonial
- Construction Materials:Brick, Vinyl Siding
- Exterior Features:Deck(s), Patio(s)
- Levels:3 Story
Utilities
- Water:Public
- Sewer:Public Sewer
Finances and disclosures
- Price:$515,000
- Price per sq. ft.:$254.57
- Tax amount:$5,016 (2026)
Features and amenities
- Laundry features:Dryer In Unit, Washer In Unit
- Amenities:Carpet, Ceiling Fan(s), Recessed Lighting
Parking
- Parking description:Attached Garage, Garage - Front Entry
- Garage:Yes
- Garage spaces:1
New listings near 713 Mashie Ct
- Coming Soon
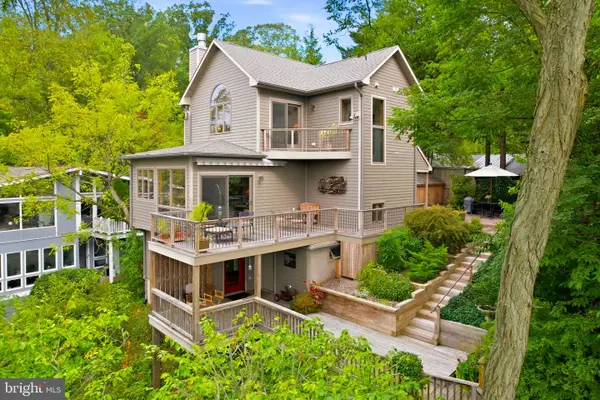 $1,395,000Coming Soon2 beds 3 baths1,702 sq. ft.
1534 Briarcliff Rd, ARNOLD, MD 21012
MLS# MDAA2157580Listed by: TTR SOTHEBY'S INTERNATIONAL REALTY - Coming Soon
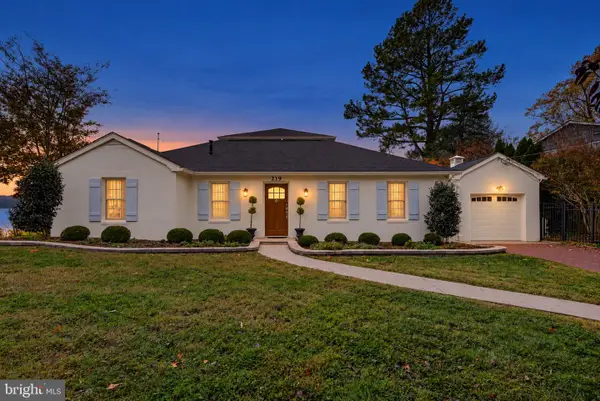 $1,795,000Coming Soon3 beds 3 baths2,140 sq. ft.
219 Riverside Dr, ANNAPOLIS, MD 21409
MLS# MDAA2161016Listed by: RE/MAX LEADING EDGE - Coming Soon
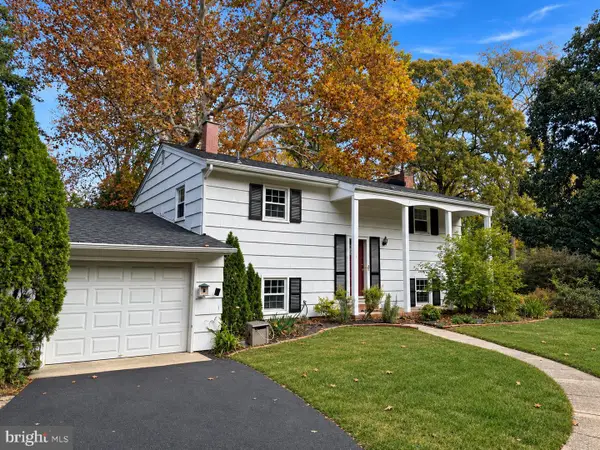 $575,000Coming Soon4 beds 2 baths1,478 sq. ft.
883 Laurel Way, ARNOLD, MD 21012
MLS# MDAA2160846Listed by: LONG & FOSTER REAL ESTATE, INC. - New
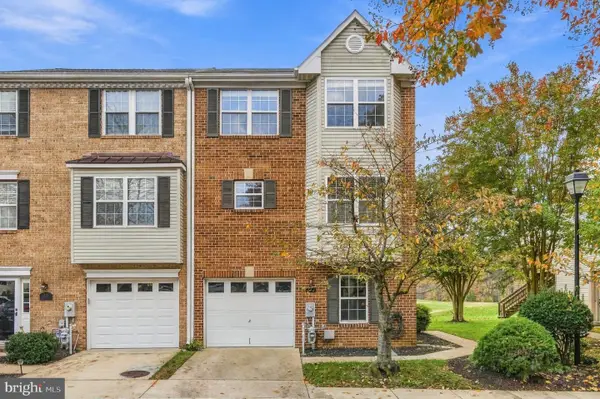 $515,000Active3 beds 4 baths2,023 sq. ft.
713 Mashie Ct, ARNOLD, MD 21012
MLS# MDAA2160916Listed by: REDFIN CORP - New
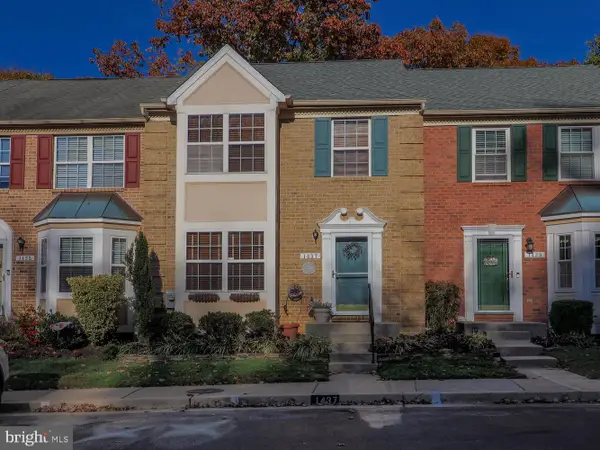 $488,999Active4 beds 4 baths2,142 sq. ft.
1437 Falcon Nest Ct, ARNOLD, MD 21012
MLS# MDAA2160862Listed by: LONG & FOSTER REAL ESTATE, INC. - New
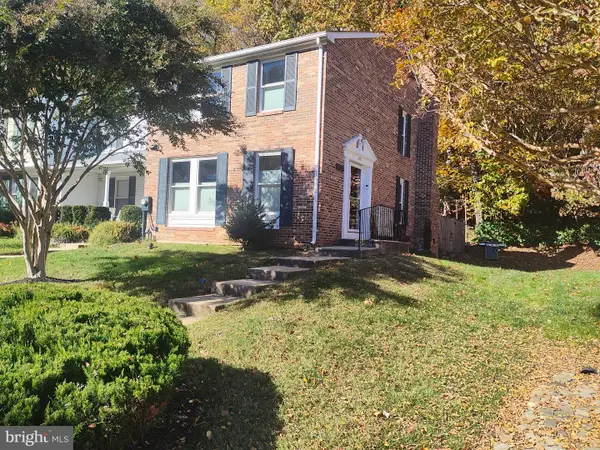 $454,900Active3 beds 3 baths1,813 sq. ft.
470 Laurel Valley Ct, ARNOLD, MD 21012
MLS# MDAA2161206Listed by: LPT REALTY, LLC - New
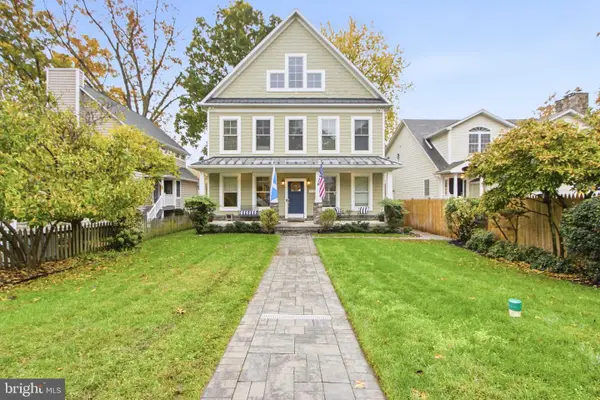 $1,750,000Active5 beds 4 baths4,158 sq. ft.
973 Phillips Dr, ARNOLD, MD 21012
MLS# MDAA2160972Listed by: KELLER WILLIAMS FLAGSHIP - New
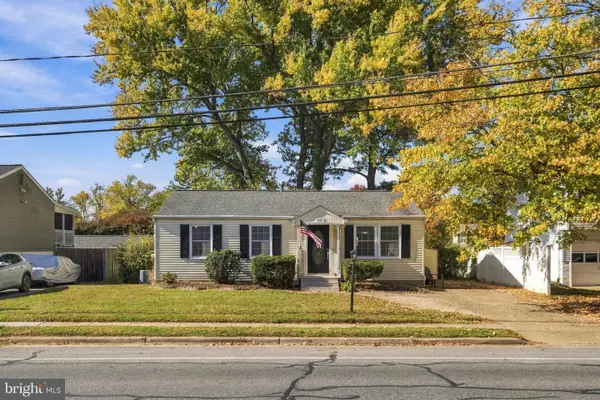 $449,900Active3 beds 1 baths1,008 sq. ft.
922 Mago Vista Rd, ARNOLD, MD 21012
MLS# MDAA2160798Listed by: TTR SOTHEBY'S INTERNATIONAL REALTY 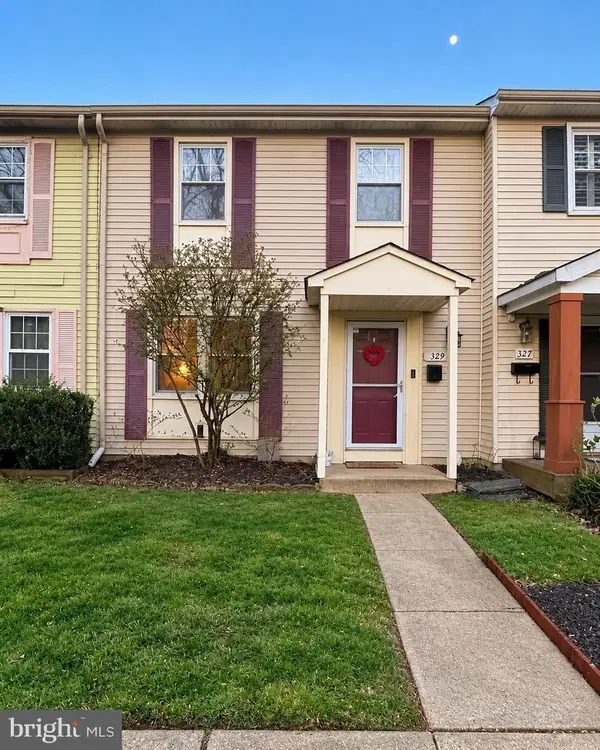 $370,000Active3 beds 2 baths1,362 sq. ft.
329 Charred Oak Ct, ANNAPOLIS, MD 21409
MLS# MDAA2158608Listed by: REDFIN CORP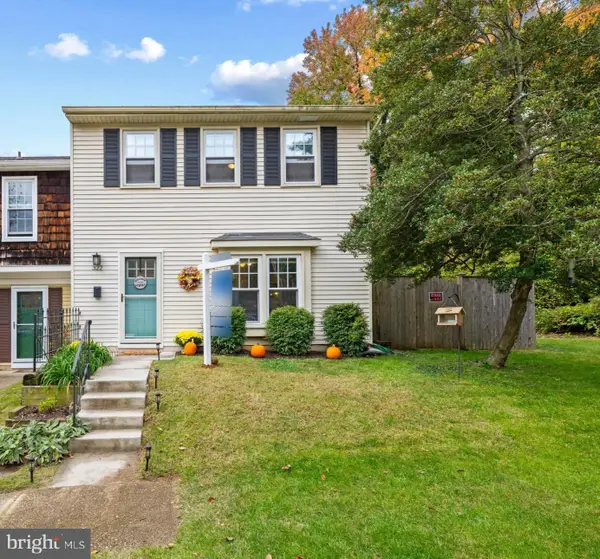 $375,000Pending3 beds 2 baths1,496 sq. ft.
322 Charred Oak Ct, ANNAPOLIS, MD 21409
MLS# MDAA2151466Listed by: COLDWELL BANKER REALTY


Protect your home and budget from life's surprises with an Assurant Home Warranty, backed by a partner that supports you through every step of homeownership. Explore Plans.
© 2023 - 2026 ERA Franchise Systems LLC. All rights reserved. ERA Franchise Systems LLC fully supports the principles of the Fair Housing Act and the Equal Opportunity Act. ERA, ERA Real Estate powered, and their respective logos are registered service marks of ERA Franchise Systems LLC. Each office is independently owned and operated.