
718 Rusack Ct #47, Arnold, MD 21012
Local realty services provided by:ERA Martin Associates
718 Rusack Ct #47,Arnold, MD 21012
$589,990
- 3 Beds
- 4 Baths
- 2,568 sq. ft.
- Townhouse
- Active
Listed by: diane donnelly
Office: keller williams flagship
MLS#:MDAA2159524
Source:BRIGHTMLS
Price summary
- Price:$589,990
- Price per sq. ft.:$229.75
- Monthly HOA dues:$16.67
About this home
Welcome to the sought-after St. Andrew's neighborhood in Bay Hills, where golf course views, thoughtful updates, and a coveted cul-de-sac location come together! Overlooking the 16th hole of the scenic Bay Hills Golf Course, this meticulously maintained, three-level Colonial garage townhome offers a wonderful blend of comfort, style, and convenience. Step inside to an inviting open floor plan featuring wood floors, 9-foot ceilings, and a spacious living room with a cozy gas fireplace. The updated gourmet kitchen is sure to impress with gorgeous quartz countertops, a custom tile backsplash, new sink, stainless steel appliances, and a center island. The sunny breakfast area with a sunroom bump-out offers additional space to gather, while sliding glass doors lead to the expansive two-tier deck. Enjoy peaceful golf course views, mature trees, and a spacious, level backyard, perfect for outdoor entertaining or relaxing. Upstairs, the generous primary suite features a large walk-in closet and a beautifully remodeled private bath. The walk-out lower level adds valuable living space with a comfortable carpeted recreation room, a full bath, and a versatile bump-out ideal for a home office, workout room, or additional sitting area.Pride of ownership shines throughout this meticulously maintained home! Major mechanical systems, including the HVAC and hot water heater, were replaced in 2020, followed by new windows in 2021. Fresh paint adds to the home's move-in-ready appeal. The one-car garage features painted floors and the extended driveway accommodates two additional vehicles. Ample guest parking is another welcome bonus.
Enjoy the convenience of nearby Broadneck schools, including Broadneck Elementary within walking distance, and a scenic stroll to Bay Hills Shopping Center. Community amenities include playgrounds, tennis courts, basketball courts, and optional memberships to Bay Hills Golf Course and Bay Hills Swim Club.( Professional photos on the way! )
**A rare opportunity to enjoy golf course views, a private setting, and an exceptional Bay Hills location. Schedule your showing today!**...
Contact an agent
Home facts
- Year built:1999
- Subdivision & Development:ST ANDREWS CONDOMINIUMS AT BAY HILLS
- Listing ID #:MDAA2159524
- Added:7 day(s) ago
- Updated:October 26, 2026 at 02:01 PM
Rooms and interior
- Bedrooms:3
- Total bathrooms:4
- Full bathrooms:3
- Half bathrooms:1
- Flooring:Carpet, Ceramic Tile, Hardwood
- Dining Description:Dining Area, Dining Room
- Bathrooms Description:Bathroom 2, Half Bath, Primary Bath(s), Primary Bathroom
- Kitchen Description:Breakfast Area, Built-In Microwave, Carpet, Crown Moldings, Dishwasher, Kitchen - Eat-In, Kitchen - Gourmet, Kitchen - Island, Kitchen - Table Space, Oven/Range - Gas, Recessed Lighting, Refrigerator, Stainless Steel Appliances, Upgraded Countertops, Water Heater
- Bedroom Description:Carpet, Primary Bedroom, Walk In Closet(s)
- Living area:2,568 sq. ft.
Heating and cooling
- Cooling:Attic Fan, Ceiling Fan(s), Central A/C
- Heating:Forced Air, Natural Gas
Structure and exterior
- Roof:Architectural Shingle
- Year built:1999
- Building area:2,568 sq. ft.
- Lot area:0.06 Acres
- Lot Features:Adjoins Golf Course, Backs to Trees, Private, Rear Yard
- Architectural Style:Colonial
- Construction Materials:Brick Front, Vinyl Siding
- Exterior Features:Deck(s), Patio(s)
- Foundation Description:Slab
- Levels:3 Story
Schools
- High school:BROADNECK
Utilities
- Water:Public
- Sewer:Public Sewer
Finances and disclosures
- Price:$589,990
- Price per sq. ft.:$229.75
- Tax amount:$5,546 (2026)
Features and amenities
- Laundry features:Dryer, Dryer In Unit, Laundry, Washer, Washer In Unit
- Amenities:Attic, Carpet, Ceiling Fan(s), Chair Railings, Crown Moldings, Recessed Lighting, Skylight(s), Window Treatments
Parking
- Parking description:Additional Storage Area, Asphalt Driveway, Attached Garage, Garage - Front Entry, Inside Access, Public
- Garage:Yes
- Garage spaces:1
New listings near 718 Rusack Ct #47
- Coming Soon
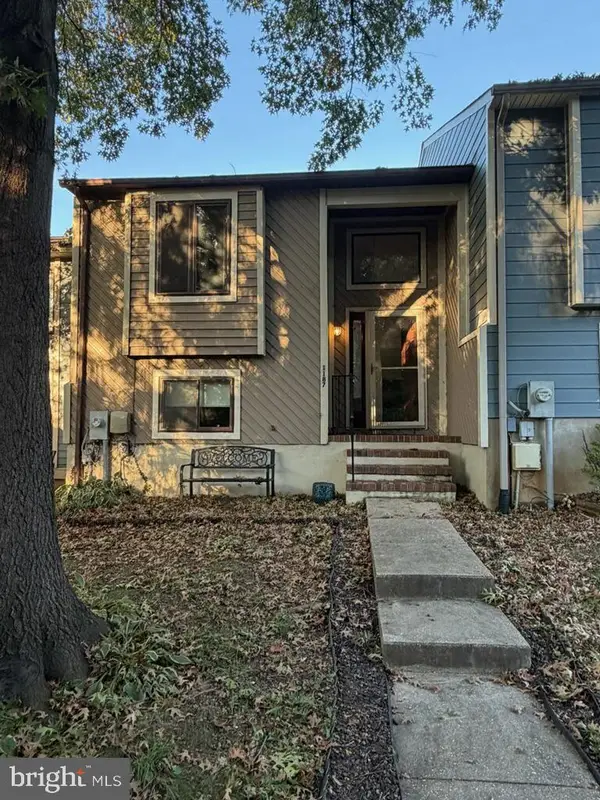 $295,000Coming Soon3 beds 2 baths1,103 sq. ft.
1187 Graymoss Ct, ARNOLD, MD 21012
MLS# MDAA2159862Listed by: A SQUARED REALTY - Coming Soon
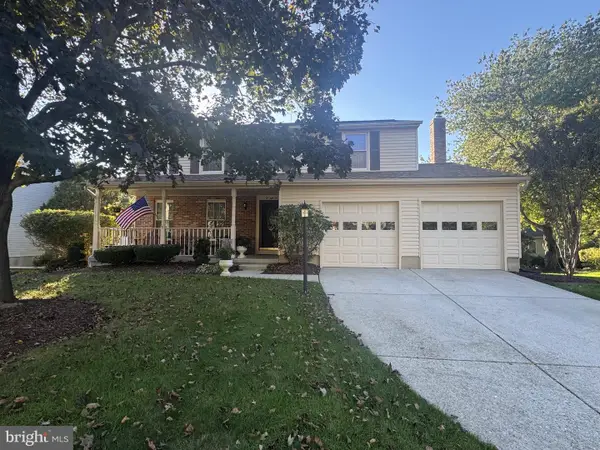 $699,900Coming Soon4 beds 3 baths2,176 sq. ft.
252 Waycross Way, ARNOLD, MD 21012
MLS# MDAA2159866Listed by: EXP REALTY, LLC - Coming SoonOpen Sun, 11am to 1pm
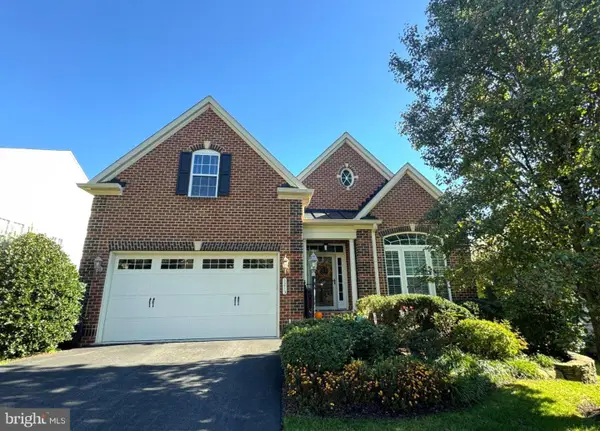 $899,900Coming Soon3 beds 4 baths4,444 sq. ft.
1213 Whetstone Dr, ARNOLD, MD 21012
MLS# MDAA2159194Listed by: LONG & FOSTER REAL ESTATE, INC. - Coming Soon
 $600,000Coming Soon5 beds 3 baths2,454 sq. ft.
67 Dividing Creek Ct, ARNOLD, MD 21012
MLS# MDAA2158334Listed by: COLDWELL BANKER REALTY - Coming Soon
 $350,000Coming Soon3 beds 2 baths1,152 sq. ft.
360 Carronade Way, ARNOLD, MD 21012
MLS# MDAA2144504Listed by: RE/MAX REALTY GROUP - New
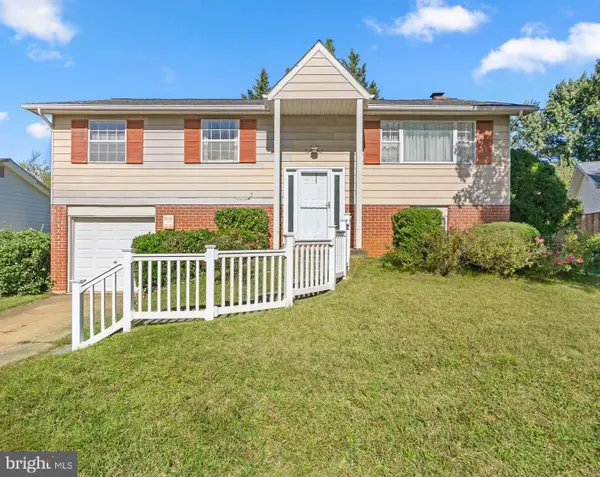 $429,900Active4 beds 3 baths1,722 sq. ft.
402 Elmwood Ct, ARNOLD, MD 21012
MLS# MDAA2159962Listed by: BERKSHIRE HATHAWAY HOMESERVICES PENFED REALTY - New
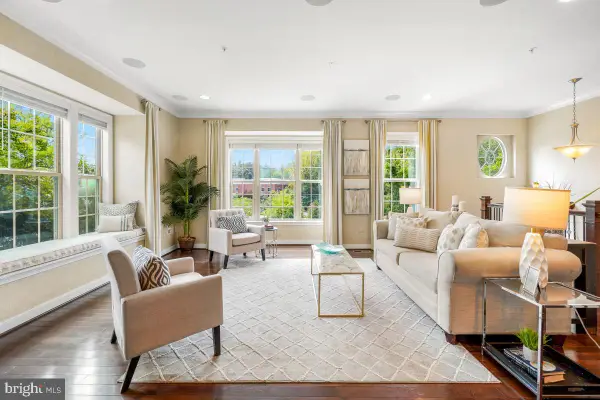 $675,000Active3 beds 4 baths2,903 sq. ft.
202 Admirals Ct, ARNOLD, MD 21012
MLS# MDAA2159928Listed by: COMPASS - New
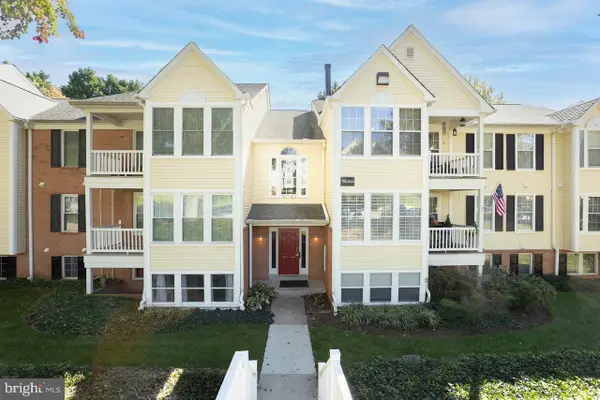 $274,900Active2 beds 2 baths948 sq. ft.
792 Southern Hills Dr #i-9a, ARNOLD, MD 21012
MLS# MDAA2159848Listed by: COLDWELL BANKER REALTY - New
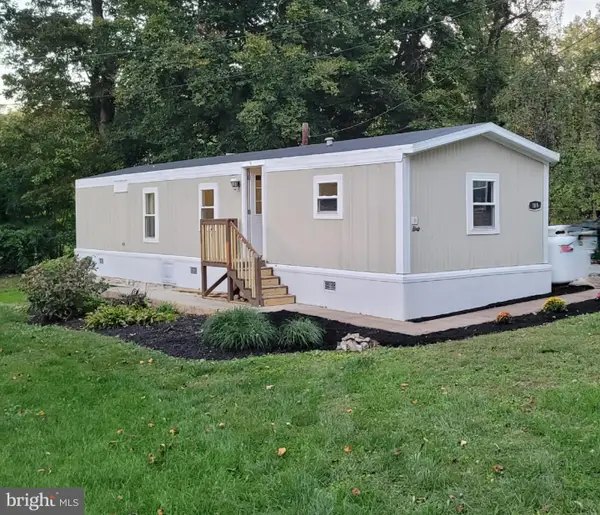 $89,900Active2 beds 1 baths2,066 sq. ft.
1277 Ritchie Hwy #186, ARNOLD, MD 21012
MLS# MDAA2159790Listed by: BEYCOME BROKERAGE REALTY LLC - New
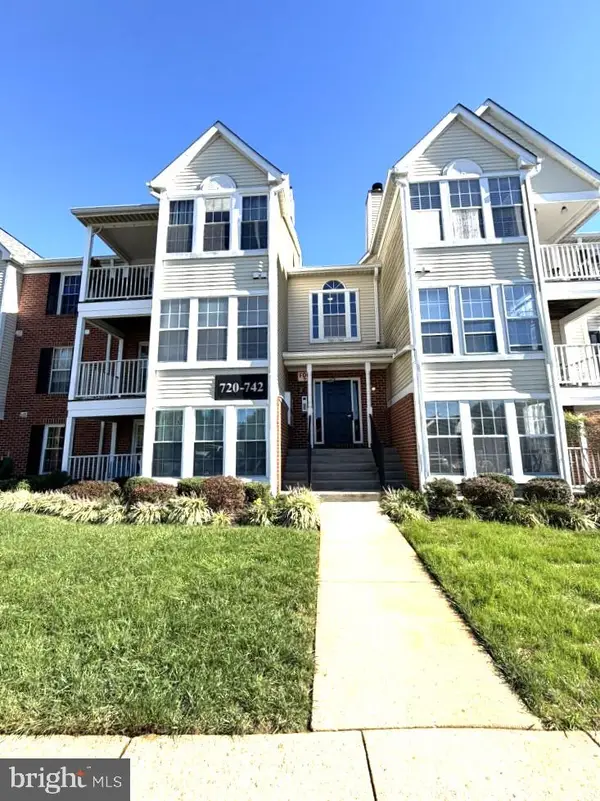 $343,500Active2 beds 2 baths1,075 sq. ft.
738 Jupiter Hills Ct #1-1k, ARNOLD, MD 21012
MLS# MDAA2159624Listed by: NORTHROP REALTY


Protect your home and budget from life's surprises with an Assurant Home Warranty, backed by a partner that supports you through every step of homeownership. Explore Plans.
© 2023 - 2026 ERA Franchise Systems LLC. All rights reserved. ERA Franchise Systems LLC fully supports the principles of the Fair Housing Act and the Equal Opportunity Act. ERA, ERA Real Estate powered, and their respective logos are registered service marks of ERA Franchise Systems LLC. Each office is independently owned and operated.