
16 Kincaid Ct, Baldwin, MD 21013
Local realty services provided by:ERA Valley Realty
16 Kincaid Ct,Baldwin, MD 21013
$985,000
- 4 Beds
- 5 Baths
- - sq. ft.
- Single family
- Sold
Listed by: louisa m townsend
Office: cummings & co. realtors
MLS#:MDBC2169348
Source:BRIGHTMLS
Sorry, we are unable to map this address
Price summary
- Price:$985,000
About this home
Make your appointments now! Open Saturday 12-2 pm.
Welcome to this immaculate Custom home 1.5 miles from Jacksonville/Four Corners, with a gorgeous pool, on a quiet court in Baldwin. 4 bedrooms, a main floor office, and a bonus "guest room" in the LL, make this an inviting home that is perfect for gatherings, Holidays, and more. The home, has a terrific flow, and was thoughtfully designed with quality construction.
The wide open Foyer with a curved staircase leads to the Formal Living room and Den.
A Kitchen/ Family room addition is the heart of the home with a wall of windows overlooking the Timbertek deck, Lothorian pool, Spa, and backyard. The whole home is light filled and bright featuring Anderson and Pella windows. 3 fireplaces offer cozy and elegant spots for gathering and relaxation.
The Kitchen features expansive counter space, a walk in pantry with wood shelving, bar seating, plenty of cabinetry and storage for all your entertaining items, and adjoins the open Family room with ease. there is plenty of table space and a gas fireplace.
The Formal Living and Dining rooms with crown moldings and millwork make this a super entertaining spot for all the Holiday events.
The Den is very inviting with a raised hearth brick wood burning fireplace, beamed ceiling, built in cabinetry and a wet bar.
The main level also offers an additional Office with built-in desk and cabinets, 2 half baths, and a walk-in coat closet near the garage entrance.
The Primary suite features a large bedroom, walk-in closet and renovated bath with soaking tub, twin vanities, and separate tiled shower. The other 3 bedrooms are all generously sized, bright and cheery with plenty of closet space. The laundry is conveniently located in the Upper Hall bath.
The Lower level is completely finished with a huge open area featuring a pool table, plenty of room to play or work out, closets for storage, 2 additional bonus rooms, and a full bath. The pool table is included.
There is a huge unfinished storage area perfect for all the pool furniture etc, accessed from the outside rear....
Contact an agent
Home facts
- Year built:1985
- Subdivision & Development:QUINN
- Listing ID #:MDBC2169348
- Added:52 day(s) ago
- Updated:September 04, 2026 at 05:56 AM
Rooms and interior
- Bedrooms:4
- Total bathrooms:5
- Full bathrooms:3
- Half bathrooms:2
- Flooring:Carpet, Wood
- Dining Description:Dining Room, Formal/Separate Dining Room
- Bathrooms Description:Bathroom 2, Half Bath, Primary Bathroom
- Kitchen Description:Built-In Microwave, Built-Ins, Carpet, Cooktop, Crown Moldings, Dishwasher, Disposal, Kitchen - Island, Kitchen - Table Space, Oven - Wall, Recessed Lighting, Refrigerator
- Bedroom Description:Carpet, Primary Bedroom
- Basement:Yes
- Basement Description:Full, Fully Finished, Heated, Improved, Sump Pump
Heating and cooling
- Cooling:Central A/C
- Heating:Electric, Heat Pump(s)
Structure and exterior
- Roof:Architectural Shingle
- Year built:1985
- Lot Features:Level
- Architectural Style:Colonial
- Construction Materials:Brick, Brick Front, Vinyl Siding
- Exterior Features:Awning(s), Secure Storage
- Foundation Description:Block
- Levels:3 Story
Schools
- High school:DULANEY
- Middle school:COCKEYSVILLE
- Elementary school:CARROLL MANOR
Utilities
- Water:Well
- Sewer:Private Septic Tank
Finances and disclosures
- Price:$985,000
- Tax amount:$8,302 (2025)
Features and amenities
- Laundry features:Dryer, Washer
- Amenities:Built-Ins, Carpet, Chair Railings, Crown Moldings, Curved Staircase, Double Hung Windows, Electric Available, Recessed Lighting
Parking
- Parking description:Attached Garage, Garage - Side Entry
- Garage:Yes
- Garage spaces:2
New listings near 16 Kincaid Ct
- New
 $599,999Active3 beds 3 baths2,499 sq. ft.
3204 Bryson Court, BALDWIN, MD 21013
MLS# MDHR2059638Listed by: NEXT STEP REALTY - New
 $1,090,330Active4 beds 5 baths4,091 sq. ft.
4726 Carroll Manor Rd, BALDWIN, MD 21013
MLS# MDHR2059444Listed by: THE PINNACLE REAL ESTATE CO. - New
 $849,900Active4 beds 3 baths2,800 sq. ft.
4712 Carroll Manor Road, BALDWIN, MD 21013
MLS# MDBC2174186Listed by: THE PINNACLE REAL ESTATE CO.  $665,000Active4 beds 3 baths2,376 sq. ft.
6109 Fork Woods Rd, BALDWIN, MD 21013
MLS# MDBC2173550Listed by: CUMMINGS & CO REALTORS $415,000Pending2 beds 2 baths1,210 sq. ft.
13730 Baldwin Mill Rd, BALDWIN, MD 21013
MLS# MDBC2173010Listed by: EXP REALTY, LLC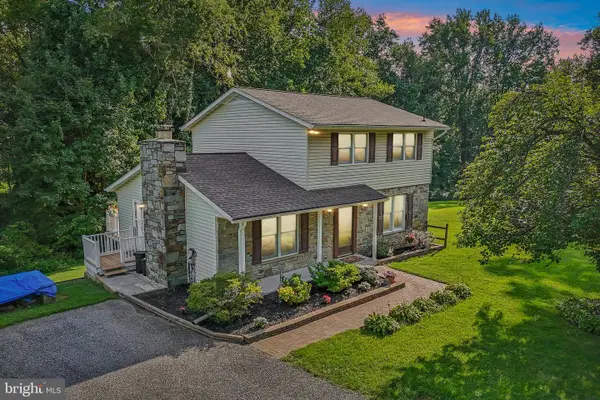 $550,000Active3 beds 3 baths2,664 sq. ft.
12844 Fork Rd, FORK, MD 21051
MLS# MDBC2173038Listed by: BERKSHIRE HATHAWAY HOMESERVICES PENFED REALTY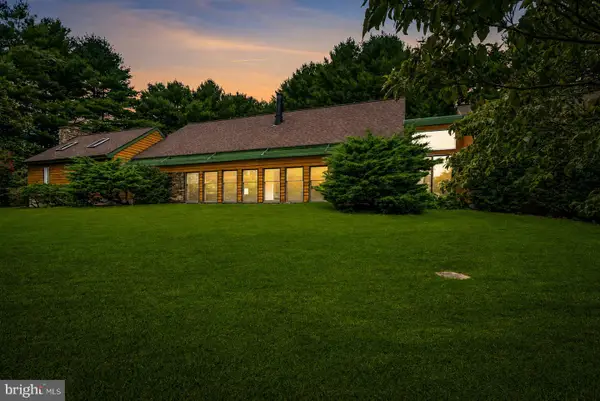 $698,000Active3 beds 2 baths2,800 sq. ft.
4 Turner Wood Ct, BALDWIN, MD 21013
MLS# MDBC2171990Listed by: HUBBLE BISBEE CHRISTIE'S INTERNATIONAL REAL ESTATE- Open Sat, 12 to 2pm
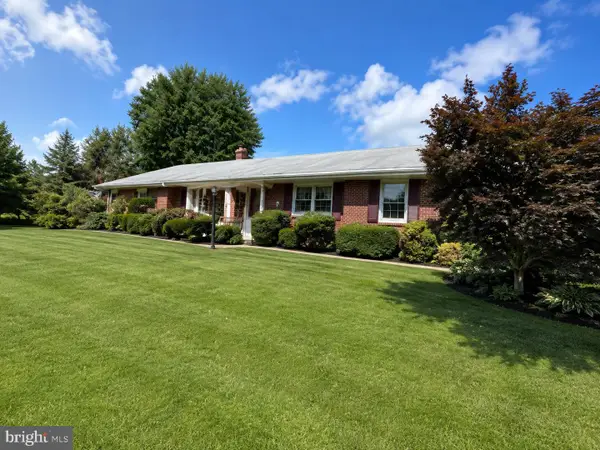 $475,000Active3 beds 2 baths2,431 sq. ft.
2512 Greene Rd, BALDWIN, MD 21013
MLS# MDHR2058636Listed by: BERKSHIRE HATHAWAY HOMESERVICES PENFED REALTY  $1,299,000Active4 beds 5 baths5,268 sq. ft.
4802 Bart Allen Ln, BALDWIN, MD 21013
MLS# MDBC2172326Listed by: CUMMINGS & CO REALTORS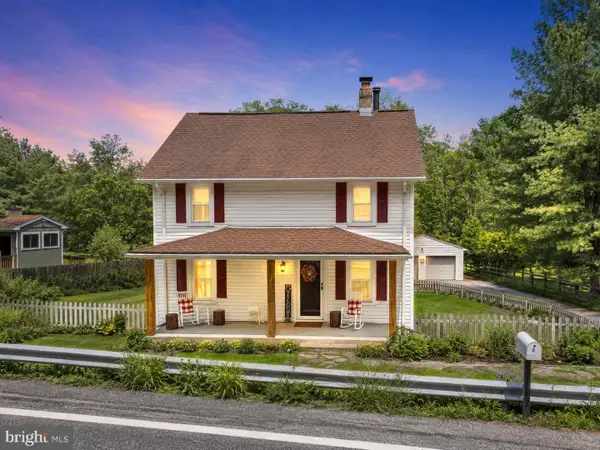 $449,000Active4 beds 2 baths1,708 sq. ft.
13026 Harford Rd, HYDES, MD 21082
MLS# MDBC2172250Listed by: PERTICONE PROPERTIES, INC.


Protect your home and budget from life's surprises with an Assurant Home Warranty, backed by a partner that supports you through every step of homeownership. Explore Plans.
© 2023 - 2026 ERA Franchise Systems LLC. All rights reserved. ERA Franchise Systems LLC fully supports the principles of the Fair Housing Act and the Equal Opportunity Act. ERA, ERA Real Estate powered, and their respective logos are registered service marks of ERA Franchise Systems LLC. Each office is independently owned and operated.