
3204 Bryson Court, Baldwin, MD 21013
Local realty services provided by:Pagoda Realty ERA Powered
3204 Bryson Court,Baldwin, MD 21013
$599,999
- 3 Beds
- 3 Baths
- 2,499 sq. ft.
- Single family
- Active
Listed by: jessica moog
Office: next step realty
MLS#:MDHR2059638
Source:BRIGHTMLS
Price summary
- Price:$599,999
- Price per sq. ft.:$240.1
- Monthly HOA dues:$6.25
About this home
*Fallston School District*
Swooning over this gorgeous Cape Cod, privately tucked away at the end of a cul-de-sac in the highly desirable Glen Elyn community! Blending timeless charm with modern sophistication, this exceptional home has been thoughtfully updated and beautifully maintained, offering inviting spaces and incredible views at every turn. Featuring 3 bedrooms and 2.5 baths, the main level welcomes you with a stunning renovated kitchen featuring quiet-close cabinetry, moody granite countertops, and stainless steel appliances. Just beyond the kitchen, the oversized family room steals the show with soaring vaulted ceilings, beautiful wood beams, and panoramic views of the serene, tree-lined backyard. Step outside onto the expansive deck and take in the privacy, peaceful surroundings, and beautifully landscaped yard, complete with a fenced area and direct access to trails leading to 18 miles of scenic Gunpowder hiking. The main-level laundry and mudroom make everyday living effortless, with convenient access from the backyard, while the fully finished basement provides even more living space, abundant storage, and a private attached garage. Recent updates include modern light fixtures (2025), fresh paint, new carpet, fresh landscaping, and an HVAC extension to the basement living area (2026) & a New Well Pump. For an added bonus, the solar panels are OWNED outright, not leased, providing the potential for significant savings on utility costs. Tucked away in a sought-after community where privacy, character, nature, and modern convenience come together, this is the kind of home that feels special the moment you arrive. A true showstopper in Glen Elyn—and one you won’t want to miss!...
Contact an agent
Home facts
- Year built:1985
- Subdivision & Development:GLEN ELYN
- Listing ID #:MDHR2059638
- Added:2 day(s) ago
- Updated:September 06, 2026 at 02:21 PM
Rooms and interior
- Bedrooms:3
- Total bathrooms:3
- Full bathrooms:2
- Half bathrooms:1
- Rooms Total:11
- Dining Description:Combination Kitchen/Dining, Dining Room, Formal/Separate Dining Room
- Bathrooms Description:Half Bath, Primary Bath(s)
- Kitchen Description:Carpet, Dishwasher, Exhaust Fan, Kitchen - Eat-In, Kitchen - Table Space, Microwave, Oven/Range - Electric, Refrigerator, Stainless Steel Appliances
- Bedroom Description:Carpet
- Basement:Yes
- Basement Description:Full, Fully Finished
- Living area:2,499 sq. ft.
Heating and cooling
- Cooling:Ceiling Fan(s), Central A/C
- Heating:Electric, Heat Pump(s)
Structure and exterior
- Roof:Asphalt
- Year built:1985
- Building area:2,499 sq. ft.
- Lot area:1.55 Acres
- Lot Features:Backs to Trees, Cul-de-sac, Landscaping, Private
- Architectural Style:Colonial
- Construction Materials:Brick, Vinyl Siding
- Exterior Features:Deck(s)
- Foundation Description:Block
- Levels:2 Stories
Schools
- High school:FALLSTON
- Middle school:FALLSTON
- Elementary school:YOUTHS BENEFIT
Utilities
- Water:Well
- Sewer:Septic Exists
Finances and disclosures
- Price:$599,999
- Price per sq. ft.:$240.1
- Tax amount:$4,021 (2026)
Features and amenities
- Amenities:Cable TV Available, Carpet, Ceiling Fan(s), Exposed Beams, Window Treatments
Parking
- Parking description:Asphalt Driveway, Attached Garage, Garage Door Opener
- Garage:Yes
- Garage spaces:2
New listings near 3204 Bryson Court
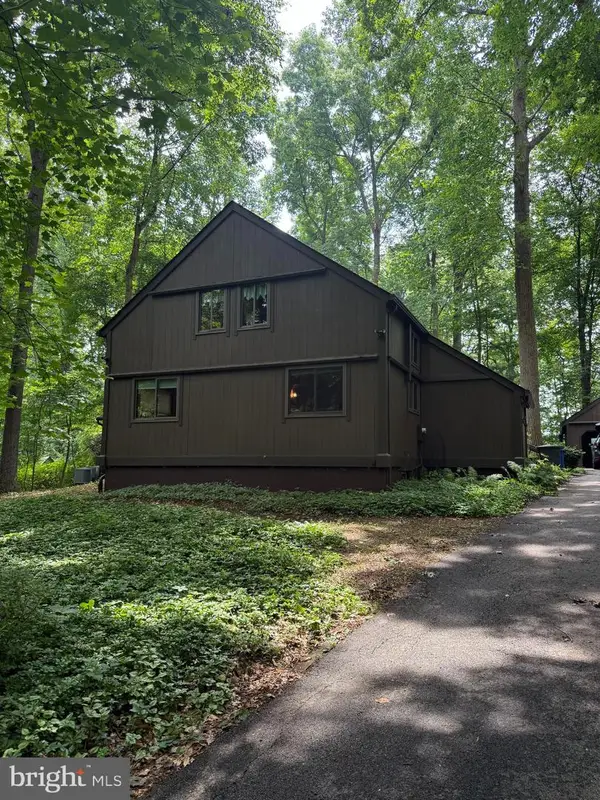 $674,990Active4 beds 3 baths2,746 sq. ft.
Address Withheld By Seller, BALDWIN, MD 21013
MLS# MDHR2058112Listed by: LONG & FOSTER REAL ESTATE, INC.- New
 $1,090,330Active4 beds 5 baths4,091 sq. ft.
4726 Carroll Manor Rd, BALDWIN, MD 21013
MLS# MDHR2059444Listed by: THE PINNACLE REAL ESTATE CO. - New
 $849,900Active4 beds 3 baths2,800 sq. ft.
4712 Carroll Manor Road, BALDWIN, MD 21013
MLS# MDBC2174186Listed by: THE PINNACLE REAL ESTATE CO.  $665,000Active4 beds 3 baths2,376 sq. ft.
6109 Fork Woods Rd, BALDWIN, MD 21013
MLS# MDBC2173550Listed by: CUMMINGS & CO REALTORS $415,000Pending2 beds 2 baths1,210 sq. ft.
13730 Baldwin Mill Rd, BALDWIN, MD 21013
MLS# MDBC2173010Listed by: EXP REALTY, LLC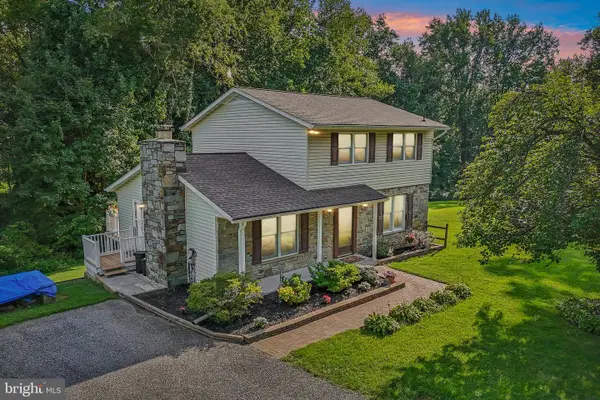 $550,000Active3 beds 3 baths2,664 sq. ft.
12844 Fork Rd, FORK, MD 21051
MLS# MDBC2173038Listed by: BERKSHIRE HATHAWAY HOMESERVICES PENFED REALTY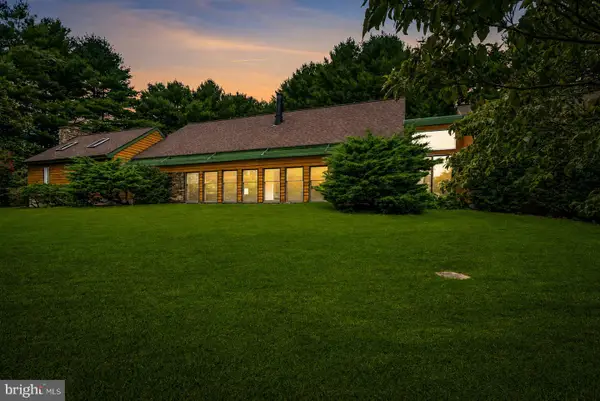 $698,000Pending3 beds 2 baths2,800 sq. ft.
4 Turner Wood Ct, BALDWIN, MD 21013
MLS# MDBC2171990Listed by: HUBBLE BISBEE CHRISTIE'S INTERNATIONAL REAL ESTATE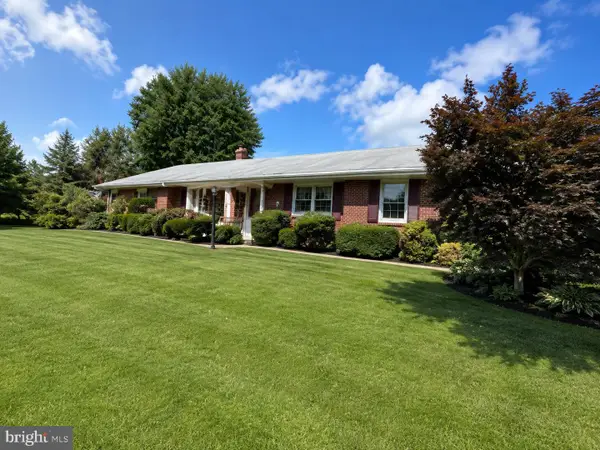 $475,000Active3 beds 2 baths2,431 sq. ft.
2512 Greene Rd, BALDWIN, MD 21013
MLS# MDHR2058636Listed by: BERKSHIRE HATHAWAY HOMESERVICES PENFED REALTY- Open Sun, 12 to 2pm
 $1,299,000Active4 beds 5 baths5,268 sq. ft.
4802 Bart Allen Ln, BALDWIN, MD 21013
MLS# MDBC2172326Listed by: CUMMINGS & CO REALTORS


Protect your home and budget from life's surprises with an Assurant Home Warranty, backed by a partner that supports you through every step of homeownership. Explore Plans.
© 2023 - 2026 ERA Franchise Systems LLC. All rights reserved. ERA Franchise Systems LLC fully supports the principles of the Fair Housing Act and the Equal Opportunity Act. ERA, ERA Real Estate powered, and their respective logos are registered service marks of ERA Franchise Systems LLC. Each office is independently owned and operated.