
4921 Jenkins Ln, Baldwin, MD 21013
Local realty services provided by:Mountain Realty ERA Powered
Listed by: marni b sacks, julie singer
Office: northrop realty
MLS#:MDBC2173394
Source:BRIGHTMLS
Price summary
- Price:$1,100,000
- Price per sq. ft.:$333.74
About this home
Set on a spacious 1.66-acre corner lot, this exceptional custom home was built in 2018 and showcases timeless elegance, thoughtful details, and refined living spaces designed for both grand entertaining and everyday comfort. Offering five bedrooms and three-and-a-half bathrooms across three beautifully finished levels, the home provides a seamless blend of sophistication and comfort. Meticulously manicured landscaping greets you upon arrival, setting the tone for the relaxing retreat that awaits, while the covered front porch provides an ideal spot for enjoying your morning coffee. Inside, the foyer welcomes guests with an air of elegance, showcasing gleaming hardwood floors that continue throughout the main level, complemented by elegant trim moldings, a neutral color palette, and abundant natural light. Flanking the foyer, a private office behind French doors provides a quiet space for work or study, while the formal dining room is large enough to accommodate gatherings of any size. At the heart of the home, the family room impresses with a sophisticated coffered ceiling and a cozy gas fireplace with a stone surround and built-ins. Just beyond, the eat-in kitchen is appointed with granite countertops, a tile backsplash, soft-close shaker cabinetry with under-cabinet lighting, stainless steel appliances, two pantries, and a breakfast nook for casual meals. Completing the main level is a mudroom with built-ins and storage, a half bathroom, and access to the two-car garage. Upstairs, the expansive primary bedroom suite is a luxurious retreat featuring a tray ceiling, two walk-in closets, a sitting room, and a versatile additional sitting room space currently used as a nursery that could easily function as a lounge, office, or additional walk-in closet. The en-suite bathroom boasts two vanities, a soaking tub, a large walk-in shower, and a private water closet. Also located upstairs are three additional bedrooms with a shared hall bathroom featuring a dual-sink vanity and tub-shower. A convenient laundry room with storage and a utility sink rounds out the upper level. Downstairs, the fully finished walk-out lower level offers incredible flexibility with a recreation room featuring an electric fireplace and sliding barn doors that open to a bonus room ideal for a playroom. The fifth bedroom is also located on this level, with a full bathroom across the hall featuring a walk-in shower, making it perfect for guests. An exercise room adds even more versatility, while abundant storage helps keep everything organized. Outside is equally impressive, offering a picturesque setting with plenty of space for entertaining, unwinding, and enjoying outdoor activities. Just off the main level, the expansive rear deck features a covered outdoor fireplace area, perfect for movie nights or watching the big game with friends. Beyond the deck, the sprawling lawn provides ample room for recreation, gatherings, and enjoying the peaceful surroundings....
Contact an agent
Home facts
- Year built:2018
- Subdivision & Development:BALDWIN
- Listing ID #:MDBC2173394
- Updated:October 04, 2026 at 01:37 PM
Rooms and interior
- Bedrooms:5
- Total bathrooms:4
- Full bathrooms:3
- Half bathrooms:1
- Dining Description:Dining Area, Dining Room, Formal/Separate Dining Room
- Bathrooms Description:Full Bath, Half Bath, Primary Bath(s), Primary Bathroom
- Kitchen Description:Breakfast Area, Carpet, Crown Moldings, Dishwasher, Double/Dual Staircase, Exhaust Fan, Kitchen - Eat-In, Kitchen - Table Space, Oven/Range - Gas, Pantry, Recessed Lighting, Refrigerator, Stainless Steel Appliances, Upgraded Countertops, Water Heater
- Bedroom Description:Carpet, Primary Bedroom, Walk In Closet(s)
- Basement:Yes
- Basement Description:Connecting Stairway, Daylight, Full, Partial, Rear Entrance, Sump Pump, Walkout Level
- Living area:3,296 sq. ft.
Heating and cooling
- Cooling:Central A/C
- Heating:Electric, Forced Air, Heat Pump(s)
Structure and exterior
- Year built:2018
- Building area:3,296 sq. ft.
- Lot area:1.66 Acres
- Lot Features:Corner, Corner Lot/Unit, Front Yard, Landscaping, No Thru Street, Open, Rear Yard, SideYard(s)
- Architectural Style:Colonial
- Construction Materials:Stone, Vinyl Siding
- Exterior Features:Deck(s), Exterior Lighting, Gutter System, Patio(s), Porch(es)
- Foundation Description:Permanent
- Levels:3 Story
Utilities
- Water:Well
- Sewer:Septic Exists
Finances and disclosures
- Price:$1,100,000
- Price per sq. ft.:$333.74
- Tax amount:$8,153 (2026)
Features and amenities
- Laundry features:Dryer, Laundry, Washer
- Amenities:Carpet, Chair Railings, Crown Moldings, Double Pane Windows, Double/Dual Staircase, Insulated Windows, Recessed Lighting, Sprinkler System, Transom Windows
Parking
- Parking description:Asphalt Driveway, Attached Garage, Garage - Side Entry, Garage Door Opener, Inside Access
- Garage:Yes
- Garage spaces:2
New listings near 4921 Jenkins Ln
- Coming Soon
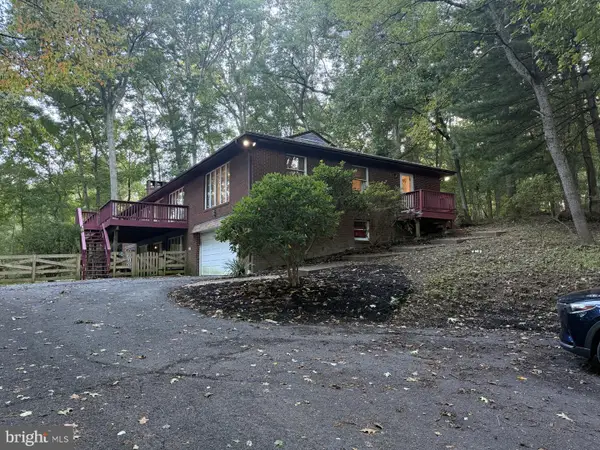 $599,900Coming Soon3 beds 4 baths4,044 sq. ft.
2741 Greene Ln, BALDWIN, MD 21013
MLS# MDHR2060640Listed by: BERKSHIRE HATHAWAY HOMESERVICES HOMESALE REALTY 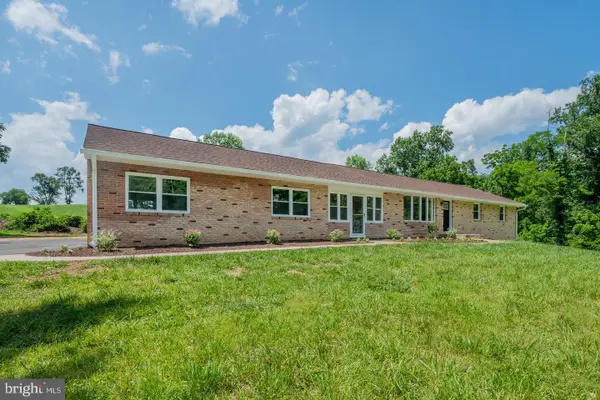 $650,000Active3 beds 3 baths2,912 sq. ft.
12700 Harford Rd, HYDES, MD 21082
MLS# MDBC2176532Listed by: COMPASS- New
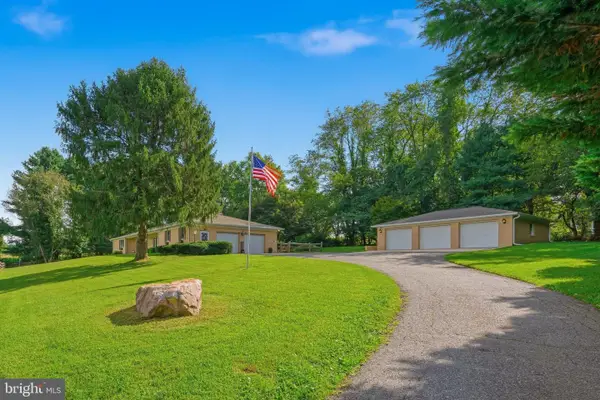 $800,000Active3 beds 3 baths2,238 sq. ft.
13639 Pleasantville Rd, BALDWIN, MD 21013
MLS# MDBC2175750Listed by: CUMMINGS & CO REALTORS 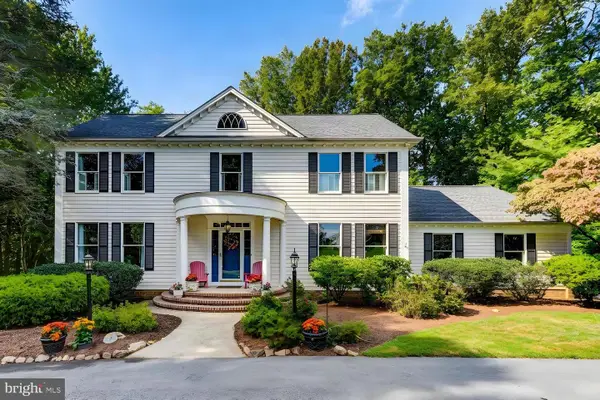 $940,000Active4 beds 4 baths2,841 sq. ft.
4805 Bart Allen Ln, BALDWIN, MD 21013
MLS# MDBC2168650Listed by: LONG & FOSTER REAL ESTATE, INC.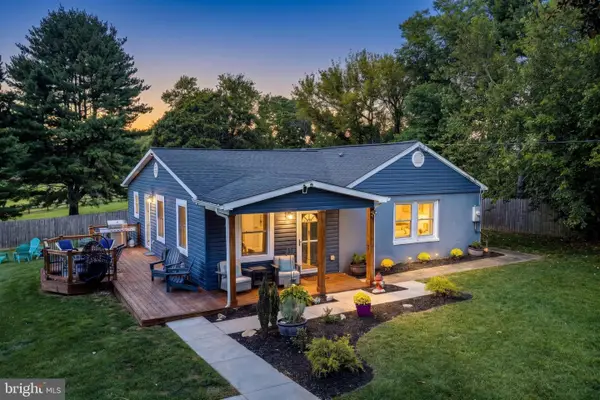 $499,900Pending3 beds 2 baths1,861 sq. ft.
5326 Sweet Air Rd, BALDWIN, MD 21013
MLS# MDBC2175836Listed by: BERKSHIRE HATHAWAY HOMESERVICES PENFED REALTY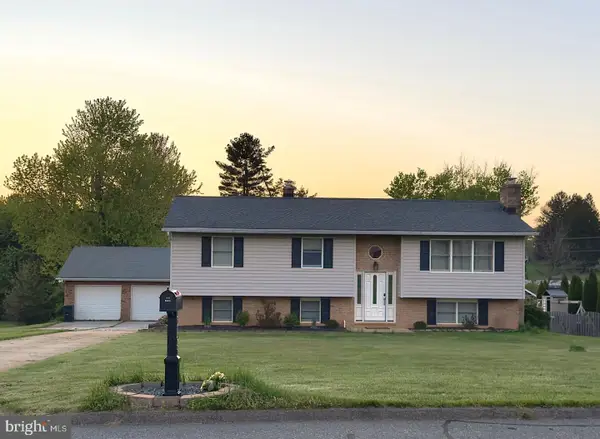 $525,000Active3 beds 3 baths2,520 sq. ft.
2708 Hunting Ridge Ct, BALDWIN, MD 21013
MLS# MDHR2060004Listed by: BERKSHIRE HATHAWAY HOMESERVICES HOMESALE REALTY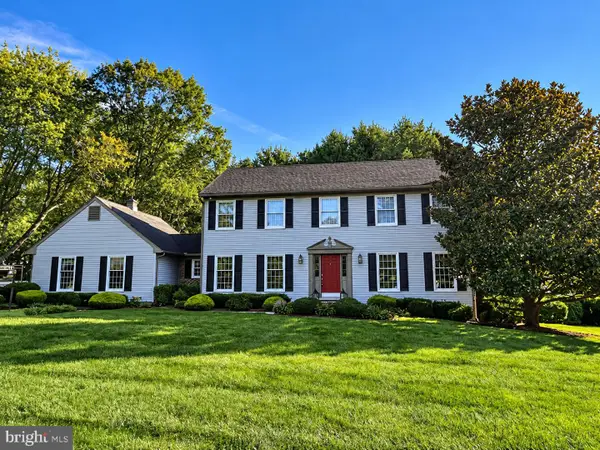 $685,000Active4 beds 3 baths2,628 sq. ft.
2830 Forest Glen, BALDWIN, MD 21013
MLS# MDHR2059870Listed by: GARCEAU REALTY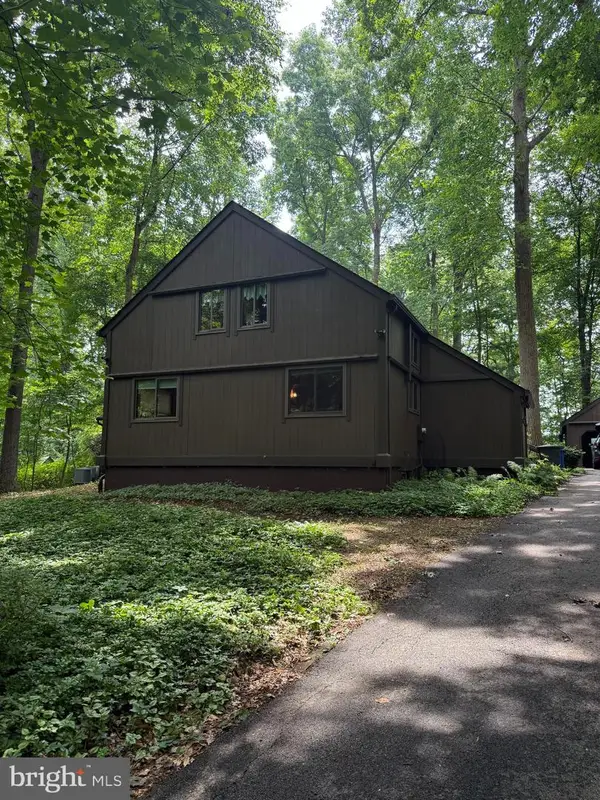 $674,990Active4 beds 3 baths2,746 sq. ft.
Address Withheld By Seller, BALDWIN, MD 21013
MLS# MDHR2058112Listed by: LONG & FOSTER REAL ESTATE, INC. $599,999Pending3 beds 3 baths2,499 sq. ft.
3204 Bryson Court, BALDWIN, MD 21013
MLS# MDHR2059638Listed by: NEXT STEP REALTY


Protect your home and budget from life's surprises with an Assurant Home Warranty, backed by a partner that supports you through every step of homeownership. Explore Plans.
© 2023 - 2026 ERA Franchise Systems LLC. All rights reserved. ERA Franchise Systems LLC fully supports the principles of the Fair Housing Act and the Equal Opportunity Act. ERA, ERA Real Estate powered, and their respective logos are registered service marks of ERA Franchise Systems LLC. Each office is independently owned and operated.