
2741 Greene Ln, Baldwin, MD 21013
Local realty services provided by:ERA Martin Associates
2741 Greene Ln,Baldwin, MD 21013
$599,900
- 3 Beds
- 4 Baths
- 4,044 sq. ft.
- Single family
- Coming Soon
Listed by: robert d ritchie jr.
Office: berkshire hathaway homeservices homesale realty
MLS#:MDHR2060640
Source:BRIGHTMLS
Price summary
- Price:$599,900
- Price per sq. ft.:$148.34
- Monthly HOA dues:$6.25
About this home
**Professional Photos Coming Soon** Discover the charm of this beautifully maintained raised ranch nestled in the serene Glen Elyn community. This inviting home boasts 3 spacious bedrooms and 3.5 bathrooms, offering ample space for relaxation and entertaining. Step inside to find a warm and welcoming atmosphere, highlighted by an open floor plan that seamlessly connects the extra large family room and kitchen. The country-style kitchen features an island with cooktop and large pantry, perfect for culinary enthusiasts, while the formal dining room sets the stage for memorable gatherings. Enjoy cozy evenings by one of the two gas fireplaces, or retreat to the lower level recreation room with walkout access to the patio and lush, partly wooded lot. With 1.67 acres of private, rural land, this property adjoins open space and backs to tranquil trees, providing a peaceful escape from the hustle and bustle. The exterior features include flood lights, a fully fenced back yard and a well-maintained gutter system, ensuring both safety and convenience. Parking is a breeze with a two-car attached garage and additional driveway space for guests. Located in a secluded area, this home offers a perfect blend of comfort and nature, sit on your deck, relax and watch the wildlife, making it ideal for those seeking a peaceful lifestyle. Experience the beauty of rural living while still being close to local amenities. This is more than just a house; it's a place to call home....
Contact an agent
Home facts
- Year built:1973
- Subdivision & Development:GLEN ELYN
- Listing ID #:MDHR2060640
- Updated:October 01, 2026 at 02:41 AM
Rooms and interior
- Bedrooms:3
- Total bathrooms:4
- Full bathrooms:3
- Half bathrooms:1
- Rooms Total:11
- Flooring:Carpet, Hardwood, Luxury Vinyl Plank
- Dining Description:Dining Area, Formal/Separate Dining Room
- Bathrooms Description:Primary Bath(s)
- Kitchen Description:Cooktop, Dishwasher, Kitchen - Country, Kitchen - Island, Oven - Double, Oven - Wall, Pantry, Refrigerator, Water Heater
- Bedroom Description:Entry Level Bedroom
- Basement:Yes
- Basement Description:Daylight, Front Entrance, Full, Fully Finished, Garage Access, Heated, Outside Entrance, Walkout Level, Windows, Workshop
- Living area:4,044 sq. ft.
Heating and cooling
- Cooling:Central A/C
- Heating:Baseboard - Hot Water, Oil
Structure and exterior
- Roof:Architectural Shingle
- Year built:1973
- Building area:4,044 sq. ft.
- Lot area:1.67 Acres
- Lot Features:Adjoins - Open Space, Backs to Trees, No Thru Street, Partly Wooded, Private, Rural, Secluded
- Architectural Style:Raised Ranch/Rambler
- Construction Materials:Brick
- Exterior Features:Flood Lights, Gutter System
- Foundation Description:Block
- Levels:2 Stories
Schools
- High school:FALLSTON
- Middle school:FALLSTON
- Elementary school:YOUTHS BENEFIT
Utilities
- Water:Well
- Sewer:On Site Septic
Finances and disclosures
- Price:$599,900
- Price per sq. ft.:$148.34
- Tax amount:$6,050 (2026)
Features and amenities
- Laundry features:Dryer, Has Laundry, Washer
- Amenities:Cable TV, Ceiling Fan(s)
Parking
- Parking description:Asphalt Driveway, Attached Garage, Basement Garage, Garage - Front Entry, Garage Door Opener, Inside Access
- Garage:Yes
- Garage spaces:2
New listings near 2741 Greene Ln
- New
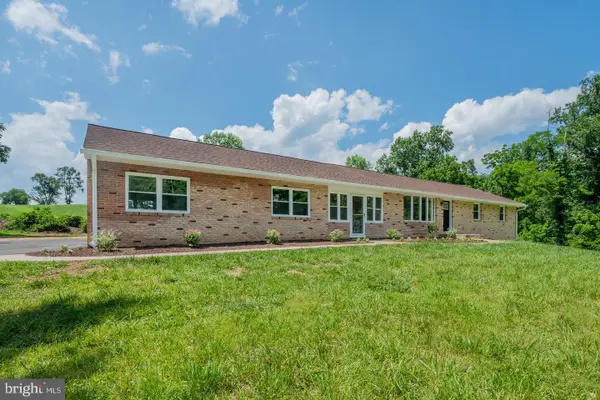 $650,000Active3 beds 3 baths2,912 sq. ft.
12700 Harford Rd, HYDES, MD 21082
MLS# MDBC2176532Listed by: COMPASS - New
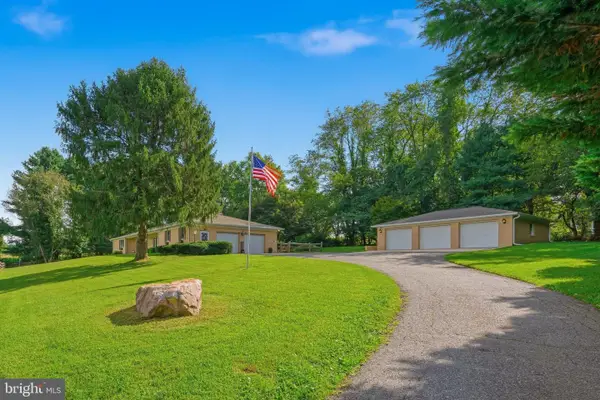 $800,000Active3 beds 3 baths2,238 sq. ft.
13639 Pleasantville Rd, BALDWIN, MD 21013
MLS# MDBC2175750Listed by: CUMMINGS & CO REALTORS - New
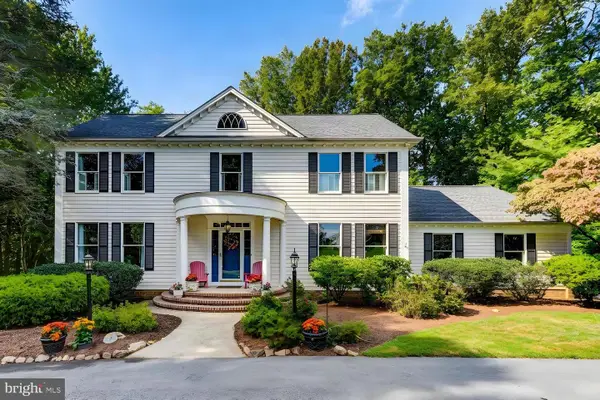 $940,000Active4 beds 4 baths2,841 sq. ft.
4805 Bart Allen Ln, BALDWIN, MD 21013
MLS# MDBC2168650Listed by: LONG & FOSTER REAL ESTATE, INC. 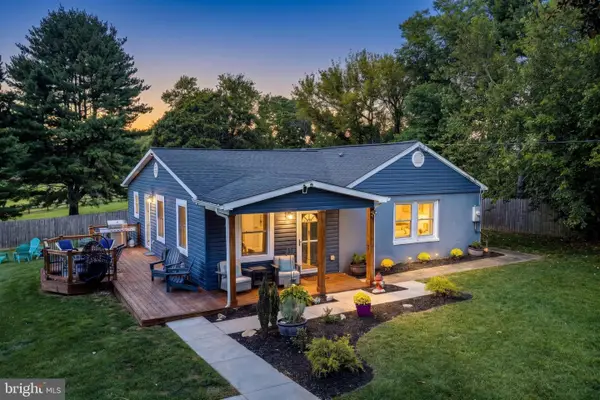 $499,900Pending3 beds 2 baths1,861 sq. ft.
5326 Sweet Air Rd, BALDWIN, MD 21013
MLS# MDBC2175836Listed by: BERKSHIRE HATHAWAY HOMESERVICES PENFED REALTY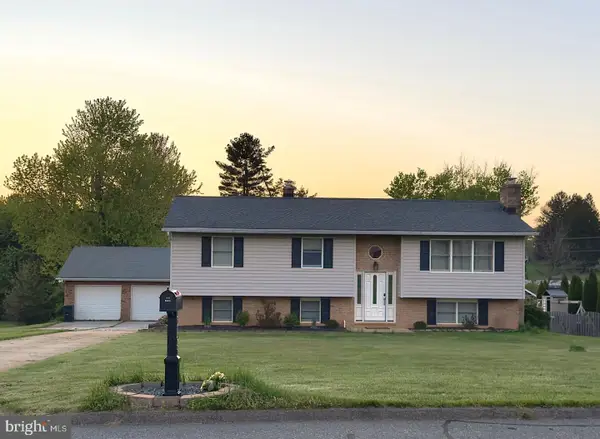 $525,000Active3 beds 3 baths2,520 sq. ft.
2708 Hunting Ridge Ct, BALDWIN, MD 21013
MLS# MDHR2060004Listed by: BERKSHIRE HATHAWAY HOMESERVICES HOMESALE REALTY- Open Sat, 12 to 2pm
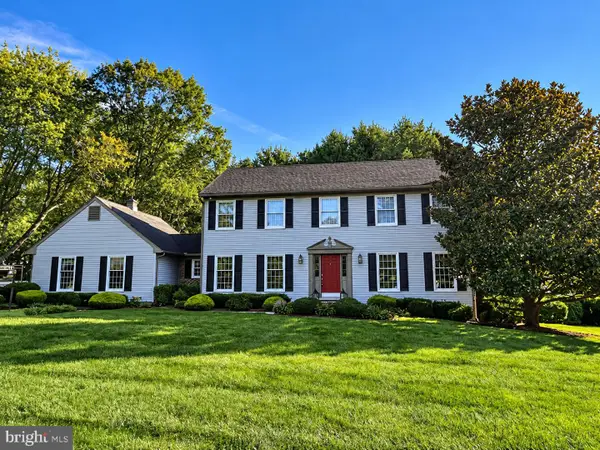 $685,000Active4 beds 3 baths2,628 sq. ft.
2830 Forest Glen, BALDWIN, MD 21013
MLS# MDHR2059870Listed by: GARCEAU REALTY 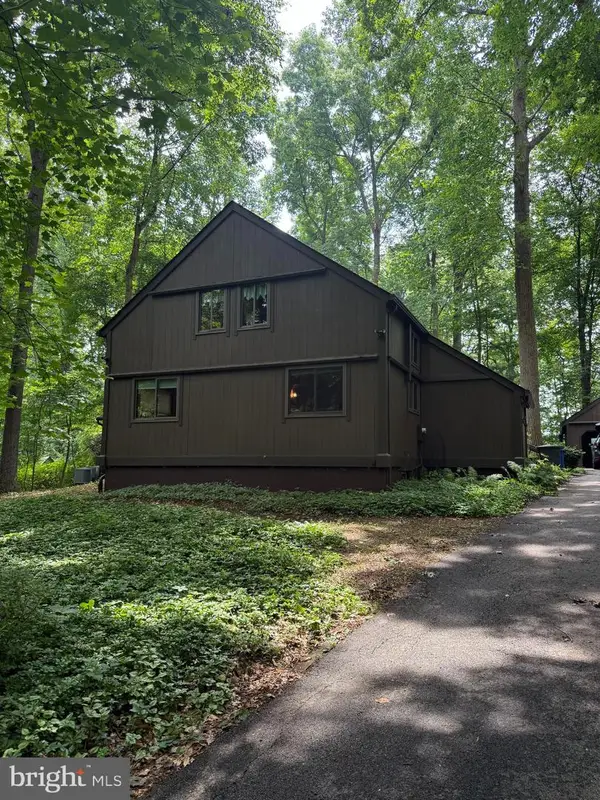 $674,990Active4 beds 3 baths2,746 sq. ft.
Address Withheld By Seller, BALDWIN, MD 21013
MLS# MDHR2058112Listed by: LONG & FOSTER REAL ESTATE, INC. $599,999Pending3 beds 3 baths2,499 sq. ft.
3204 Bryson Court, BALDWIN, MD 21013
MLS# MDHR2059638Listed by: NEXT STEP REALTY $1,090,330Active4 beds 5 baths4,091 sq. ft.
4726 Carroll Manor Rd, BALDWIN, MD 21013
MLS# MDHR2059444Listed by: THE PINNACLE REAL ESTATE CO.


Protect your home and budget from life's surprises with an Assurant Home Warranty, backed by a partner that supports you through every step of homeownership. Explore Plans.
© 2023 - 2026 ERA Franchise Systems LLC. All rights reserved. ERA Franchise Systems LLC fully supports the principles of the Fair Housing Act and the Equal Opportunity Act. ERA, ERA Real Estate powered, and their respective logos are registered service marks of ERA Franchise Systems LLC. Each office is independently owned and operated.