
6219 Windy Ridge Rd, Baldwin, MD 21013
Local realty services provided by:ERA Central Realty Group
6219 Windy Ridge Rd,Baldwin, MD 21013
$700,000
- 3 Beds
- 2 Baths
- 1,488 sq. ft.
- Single family
- Active
Listed by: diana pham
Office: exp realty, llc.
MLS#:MDBC2178806
Source:BRIGHTMLS
Price summary
- Price:$700,000
- Price per sq. ft.:$470.43
About this home
Tucked away on 5.65 rolling acres, this truly one-of-a-kind midcentury rancher feels like a private retreat, where thoughtful design, exceptional craftsmanship, and natural beauty come together. Custom handcrafted finishes throughout give the home a warmth and character rarely found, while a stunning picture window frames sweeping views of the surrounding landscape, bringing the outdoors in.
Inside, the home offers three bedrooms and two full baths, including beautifully designed bathrooms where expert craftsmanship and thoughtful details shine. The expansive living room, with its vaulted ceilings and fireplace, creates a dramatic yet inviting gathering space, perfectly complementing the home's midcentury character.
The property's appeal extends well beyond the main residence. An expansive artist's studio offers an inspiring space to create, work, or pursue a passion. A separate tiny house, complete with a bedroom and living area, provides a charming retreat for overnight guests. A detached garage offers substantial storage, while a dedicated spray shed adds even more versatility for woodworking, art, and other creative pursuits. An outdoor fireplace provides the perfect setting to gather with friends or simply enjoy the peaceful surroundings.
The large unfinished basement, with walkout access to the yard, offers a blank canvas for the next owner's vision, with endless possibilities for additional living, recreational, or creative space.
With its distinctive architecture, remarkable handcrafted details, versatile outbuildings, and picturesque acreage, this property offers a rare combination of privacy, creativity, and possibility. For those interested in exploring additional opportunities, the acreage may offer subdivision potential, subject to county review and approval. Buyers are responsible for independently verifying subdivision feasibility and all applicable requirements.
More than just a home, this is a place to retreat, create, entertain, and enjoy a lifestyle entirely your own. A truly unique and special property that must be experienced to be fully appreciated....
Contact an agent
Home facts
- Year built:1952
- Subdivision & Development:NONE AVAILABLE
- Listing ID #:MDBC2178806
- Added:7 day(s) ago
- Updated:October 23, 2026 at 02:00 PM
Rooms and interior
- Bedrooms:3
- Total bathrooms:2
- Full bathrooms:2
- Flooring:Ceramic Tile, Hardwood, Terazzo, Wood
- Dining Description:Combination Kitchen/Dining, Dining Area
- Kitchen Description:Breakfast Area, Dishwasher, Kitchen - Island, Kitchen - Table Space, Oven/Range - Electric, Recessed Lighting, Refrigerator, Water Heater - High-Efficiency
- Bedroom Description:Entry Level Bedroom
- Basement:Yes
- Basement Description:Connecting Stairway, Daylight, Full, Interior Access, Outside Entrance, Partial, Poured Concrete, Rough Bath Plumb, Side Entrance, Unfinished, Walkout Level, Windows
- Living area:1,488 sq. ft.
Heating and cooling
- Cooling:Central A/C, Programmable Thermostat
- Heating:Central, Oil, Programmable Thermostat, Wood
Structure and exterior
- Roof:Shingle
- Year built:1952
- Building area:1,488 sq. ft.
- Lot area:5.65 Acres
- Lot Features:Backs to Trees, Cleared, Front Yard, Landscaping, No Thru Street, Open, Partly Wooded, Private, Rear Yard, Rural, Secluded, SideYard(s), Sloping, Trees/Wooded, Vegetation Planting
- Architectural Style:Ranch/Rambler
- Construction Materials:Asbestos, Frame
- Exterior Features:Deck(s), Exterior Lighting, Flood Lights, Outbuilding(s)
- Foundation Description:Block
- Levels:1 Story
Schools
- High school:LOCH RAVEN
- Middle school:COCKEYSVILLE
- Elementary school:CARROLL MANOR
Utilities
- Water:Well
- Sewer:Septic Exists
Finances and disclosures
- Price:$700,000
- Price per sq. ft.:$470.43
- Tax amount:$5,184 (2026)
Features and amenities
- Laundry features:Dryer - Front Loading, Washer - Front Loading
- Amenities:120/240V, Attic, Exposed Beams, Recessed Lighting, Skylight(s)
Parking
- Parking description:Asphalt Driveway, Detached Garage, Lighted Parking, Paved Driveway, Private
- Garage:Yes
- Garage spaces:2
New listings near 6219 Windy Ridge Rd
- New
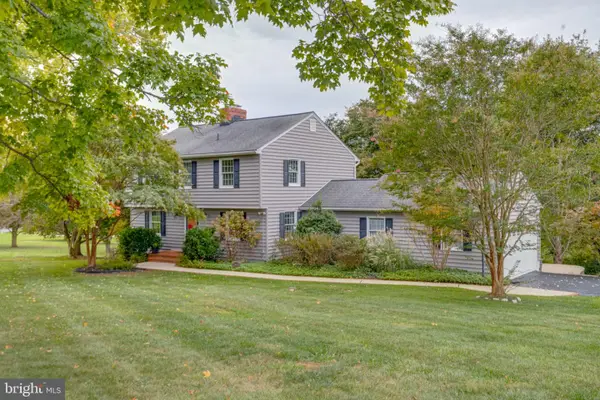 $650,000Active4 beds 4 baths2,945 sq. ft.
13626 Alliston Dr, BALDWIN, MD 21013
MLS# MDBC2178952Listed by: HOMEOWNERS REAL ESTATE - Open Sun, 11am to 1pmNew
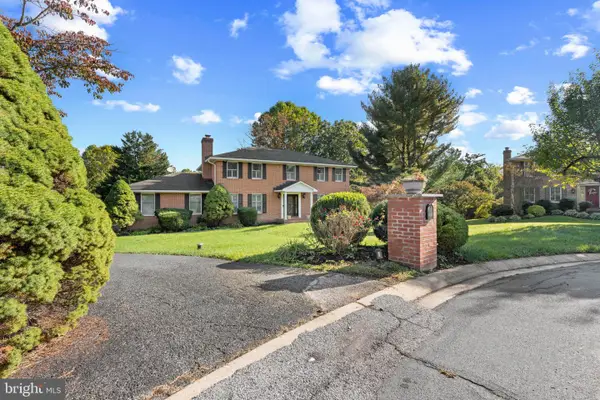 $839,000Active4 beds 4 baths2,640 sq. ft.
3108 Bennington Ct, BALDWIN, MD 21013
MLS# MDHR2060810Listed by: LONG & FOSTER REAL ESTATE, INC.  $1,100,000Active5 beds 4 baths4,416 sq. ft.
4921 Jenkins Ln, BALDWIN, MD 21013
MLS# MDBC2173394Listed by: NORTHROP REALTY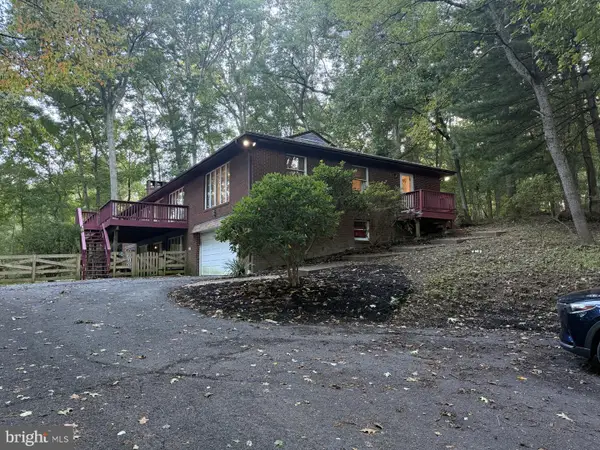 $599,900Active3 beds 4 baths4,044 sq. ft.
2741 Greene Ln, BALDWIN, MD 21013
MLS# MDHR2060640Listed by: BERKSHIRE HATHAWAY HOMESERVICES HOMESALE REALTY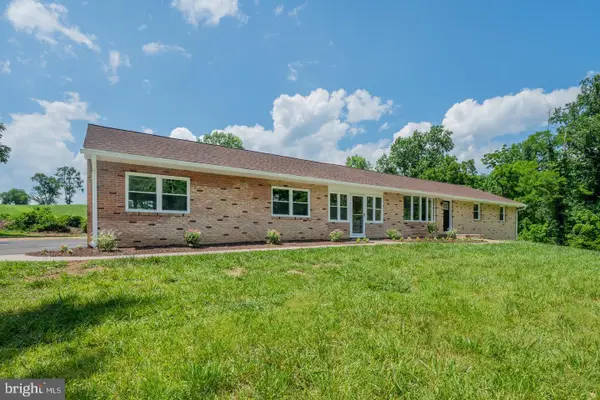 $650,000Pending3 beds 3 baths2,912 sq. ft.
12700 Harford Rd, HYDES, MD 21082
MLS# MDBC2176532Listed by: COMPASS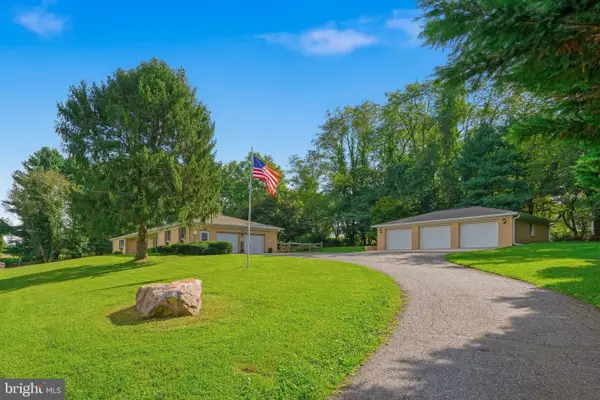 $775,000Active3 beds 3 baths2,238 sq. ft.
13639 Pleasantville Rd, BALDWIN, MD 21013
MLS# MDBC2175750Listed by: CUMMINGS & CO REALTORS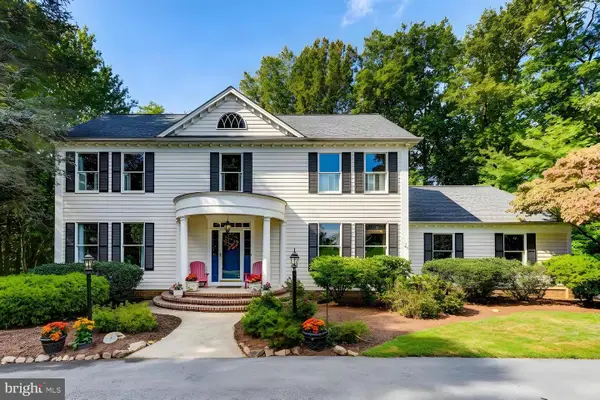 $940,000Pending4 beds 4 baths2,841 sq. ft.
4805 Bart Allen Ln, BALDWIN, MD 21013
MLS# MDBC2168650Listed by: LONG & FOSTER REAL ESTATE, INC.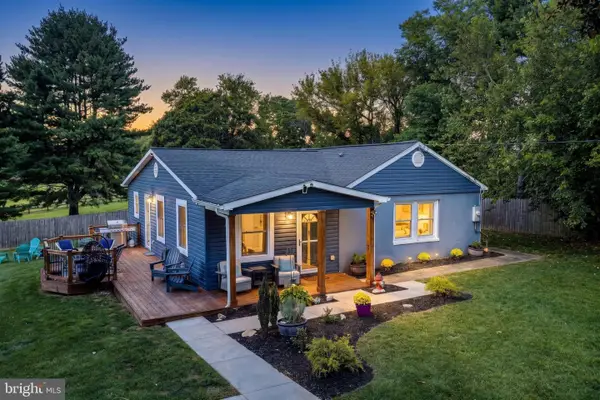 $499,900Pending3 beds 2 baths1,861 sq. ft.
5326 Sweet Air Rd, BALDWIN, MD 21013
MLS# MDBC2175836Listed by: BERKSHIRE HATHAWAY HOMESERVICES PENFED REALTY- Open Sat, 11am to 1pm
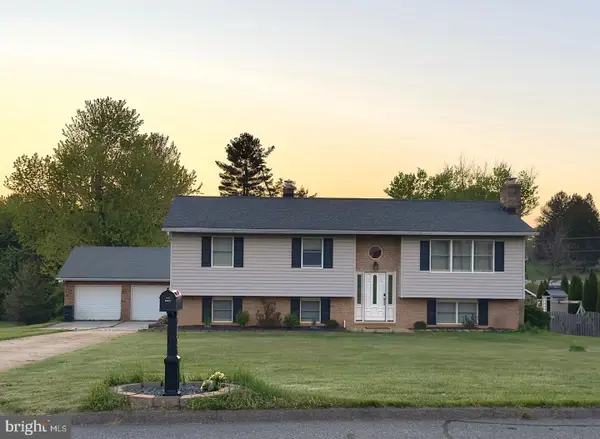 $500,000Active3 beds 3 baths2,520 sq. ft.
2708 Hunting Ridge Ct, BALDWIN, MD 21013
MLS# MDHR2060004Listed by: BERKSHIRE HATHAWAY HOMESERVICES HOMESALE REALTY


Protect your home and budget from life's surprises with an Assurant Home Warranty, backed by a partner that supports you through every step of homeownership. Explore Plans.
© 2023 - 2026 ERA Franchise Systems LLC. All rights reserved. ERA Franchise Systems LLC fully supports the principles of the Fair Housing Act and the Equal Opportunity Act. ERA, ERA Real Estate powered, and their respective logos are registered service marks of ERA Franchise Systems LLC. Each office is independently owned and operated.