
1124 Gleneagle Rd, Baltimore, MD 21239
Local realty services provided by:ERA Central Realty Group
1124 Gleneagle Rd,Baltimore, MD 21239
$277,000
- 5 Beds
- 3 Baths
- - sq. ft.
- Townhouse
- Sold
Listed by: jamie l koehler
Office: cummings & co. realtors
MLS#:MDBA2184152
Source:BRIGHTMLS
Sorry, we are unable to map this address
Price summary
- Price:$277,000
About this home
Located on a serene, tree-lined street, this remodeled 2-unit, end unit in Baltimore’s desirable 21239 zip code is a home run for homeowners and investors alike! Generate an estimated $3,300 in monthly rent or live in one unit while using the income from the second unit to defray your mortgage costs. Newly remodeled, each unit boasts refinished hardwood floors, crown molding, recessed lighting, fresh paint, granite countertops, modern backsplashes, new stainless steel appliances, spacious bedrooms, updated bathrooms, and in-unit laundry with new washers and dryers. There’s also a wide rear alley and parking pad for one car PLUS room to park additional cars at the back of the rear yard. UNIT 1 encompasses the entire main level and lower level. The main level features a spacious living room, sizable kitchen, full bathroom, and two bedrooms. The lower level hosts a large bonus room, third bedroom, additional full bathroom, laundry, and direct access to the large fenced rear yard. This unit will rent for an estimated $2,000 per month. UNIT 2 is situated on the second level and flaunts a cozy living room, spacious kitchen, full bathroom, laundry, and two bedrooms. This unit will rent for an estimated $1,300 per month. (See 1117 Cedarcroft Rd #2 – 2 bedroom/1 bathroom without air conditioning that rented for $1,195 on 12/1/2024. See also Agent Remarks on 1126 Gleneagle Rd – 2 bedroom/1 bathroom with air conditioning and $1,300 rent). 1124 Gleneagle Rd is a zoned 2-unit, separately metered, and has a lead free lead certificate and currently has a low property tax assessment! New roof and recently trimmed trees add additional peace of mind. Don’t let this one get away; schedule a showing today!...
Contact an agent
Home facts
- Year built:1949
- Subdivision & Development:GLEN OAKS
- Listing ID #:MDBA2184152
- Added:337 day(s) ago
- Updated:December 04, 2025 at 08:39 PM
Rooms and interior
- Bedrooms:5
- Total bathrooms:3
- Full bathrooms:3
- Flooring:Carpet, Ceramic Tile, Hardwood
- Dining Description:Combination Dining/Living, Dining Area
- Kitchen Description:2nd Kitchen, Built-In Microwave, Carpet, Crown Moldings, Dishwasher, Disposal, Exhaust Fan, Oven/Range - Gas, Recessed Lighting, Refrigerator, Stainless Steel Appliances, Stove, Upgraded Countertops, Water Heater
- Bedroom Description:Carpet, Entry Level Bedroom
- Basement Description:Connecting Stairway, Daylight, Heated, Improved, Interior Access, Outside Entrance, Partial, Partially Finished, Rear Entrance, Walkout Stairs, Windows
Heating and cooling
- Cooling:Central A/C
- Heating:Forced Air, Natural Gas
Structure and exterior
- Roof:Shingle
- Year built:1949
- Lot Features:Front Yard, Interior, Middle Of Block, Rear Yard, SideYard(s)
- Architectural Style:Federal
- Construction Materials:Brick, Concrete
- Exterior Features:Exterior Lighting, Gutter System, Sidewalks, Street Lights
- Levels:3 Story
Utilities
- Water:Public
- Sewer:Public Sewer
Finances and disclosures
- Price:$277,000
- Tax amount:$4,069 (2024)
Features and amenities
- Laundry features:Dryer, Washer, Washer/Dryer Stacked
- Amenities:Carbon Monoxide Detector(s), Carpet, Ceiling Fan(s), Crown Moldings, Main Entrance Lock, Recessed Lighting, Smoke Detector
Parking
- Parking description:Concrete Driveway, Dirt Driveway, Off Street, On Street, Parking Space Conveys, Paved Driveway, Private
New listings near 1124 Gleneagle Rd
- Coming Soon
 $250,000Coming Soon4 beds 2 baths1,548 sq. ft.
2825 Presstman St, BALTIMORE, MD 21216
MLS# MDBA2227494Listed by: EXP REALTY, LLC - Coming Soon
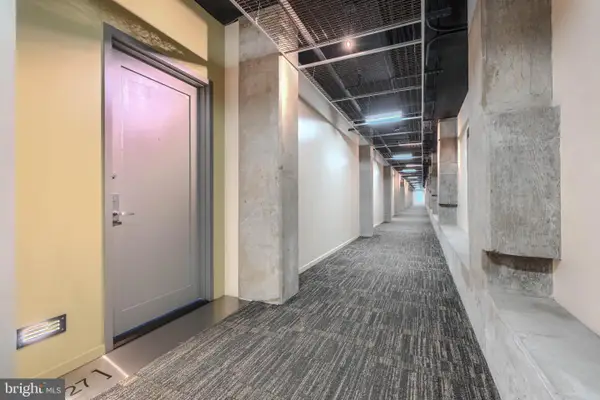 $350,000Coming Soon1 beds 2 baths1,386 sq. ft.
1200 Steuart St #427, BALTIMORE, MD 21230
MLS# MDBA2228626Listed by: CUMMINGS & CO. REALTORS - Coming Soon
 $129,300Coming Soon8 beds -- baths
1425 W Fayette St W, BALTIMORE, MD 21223
MLS# MDBA2228552Listed by: COMPASS - Coming Soon
 $425,000Coming Soon3 beds 2 baths1,632 sq. ft.
1248 June Rd, BALTIMORE, MD 21227
MLS# MDBC2173332Listed by: HYATT & COMPANY REAL ESTATE, LLC - Coming Soon
 $349,900Coming Soon3 beds 2 baths1,600 sq. ft.
49 Bellfalls Way, BALTIMORE, MD 21236
MLS# MDBC2173522Listed by: DOUGLAS REALTY, LLC - Coming Soon
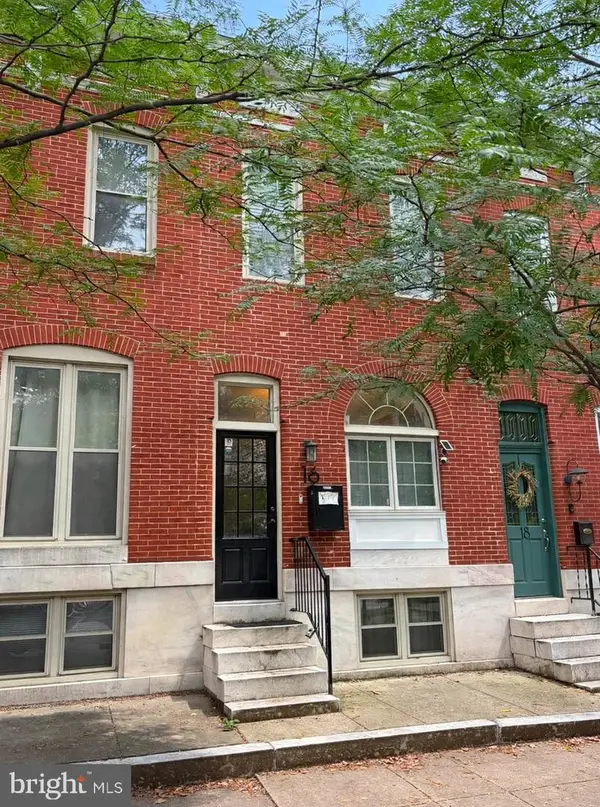 $425,000Coming Soon3 beds 3 baths1,820 sq. ft.
16 N Lakewood Ave, BALTIMORE, MD 21224
MLS# MDBA2228276Listed by: REAL BROKER, LLC - Coming Soon
 $399,990Coming Soon2 beds 3 baths1,508 sq. ft.
3137 Elliott St, BALTIMORE, MD 21224
MLS# MDBA2228464Listed by: AB & CO REALTORS, INC. - Coming Soon
 $220,000Coming Soon3 beds 3 baths1,170 sq. ft.
4720 Ivanhoe Ave, BALTIMORE, MD 21212
MLS# MDBA2228534Listed by: LONG & FOSTER REAL ESTATE, INC. - Coming Soon
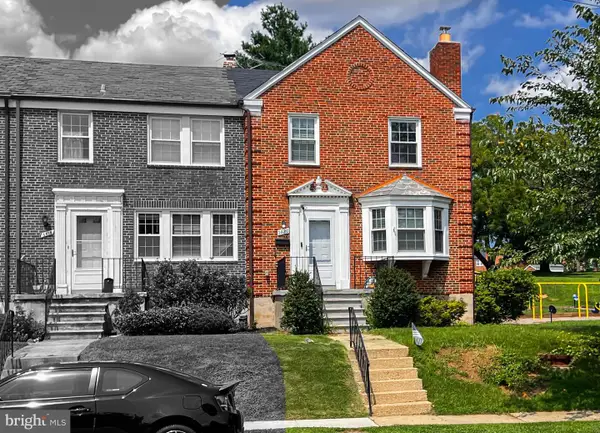 $390,000Coming Soon3 beds 3 baths2,112 sq. ft.
5826 Edmondson Ave, BALTIMORE, MD 21228
MLS# MDBC2173070Listed by: KELLER WILLIAMS CAPITAL PROPERTIES - Coming Soon
 $324,955Coming Soon3 beds 3 baths2,062 sq. ft.
3313 Woodripple Rd, BALTIMORE, MD 21244
MLS# MDBC2173356Listed by: REAL BROKER, LLC


Protect your home and budget from life's surprises with an Assurant Home Warranty, backed by a partner that supports you through every step of homeownership. Explore Plans.
© 2023 - 2026 ERA Franchise Systems LLC. All rights reserved. ERA Franchise Systems LLC fully supports the principles of the Fair Housing Act and the Equal Opportunity Act. ERA, ERA Real Estate powered, and their respective logos are registered service marks of ERA Franchise Systems LLC. Each office is independently owned and operated.