
1248 June Rd, Baltimore, MD 21227
Local realty services provided by:ERA Liberty Realty
1248 June Rd,Baltimore, MD 21227
$425,000
- 3 Beds
- 2 Baths
- 1,632 sq. ft.
- Single family
- Coming Soon
Listed by: hunter geary
Office: hyatt & company real estate, llc.
MLS#:MDBC2173332
Source:BRIGHTMLS
Price summary
- Price:$425,000
- Price per sq. ft.:$260.42
About this home
COMING SOON!! Get ready to fall in love with this beautifully updated home featuring numerous upgrades throughout! The true showstopper is the incredible backyard oasis, complete with a saltwater pool, expansive deck, and tiki bar, creating the perfect space for entertaining or relaxing at home. More details and photos coming soon!
Contact an agent
Home facts
- Year built:1954
- Subdivision & Development:OAKLAND TERRACE
- Listing ID #:MDBC2173332
- Updated:August 21, 2026 at 02:38 AM
Rooms and interior
- Bedrooms:3
- Total bathrooms:2
- Full bathrooms:2
- Basement:Yes
- Basement Description:Full, Unfinished
- Living area:1,632 sq. ft.
Heating and cooling
- Cooling:Central A/C
- Heating:Forced Air, Natural Gas
Structure and exterior
- Roof:Architectural Shingle
- Year built:1954
- Building area:1,632 sq. ft.
- Lot area:0.15 Acres
- Architectural Style:Cape Cod
- Construction Materials:Vinyl Siding
- Levels:3 Story
Utilities
- Water:Public
- Sewer:Public Sewer
Finances and disclosures
- Price:$425,000
- Price per sq. ft.:$260.42
- Tax amount:$3,352 (2026)
Features and amenities
- Pool features:Above Ground, Saltwater
Parking
- Parking description:On Street
New listings near 1248 June Rd
- Coming Soon
 $265,000Coming Soon3 beds 2 baths1,548 sq. ft.
2825 Presstman St, BALTIMORE, MD 21216
MLS# MDBA2227494Listed by: EXP REALTY, LLC - Coming SoonOpen Sat, 11am to 1pm
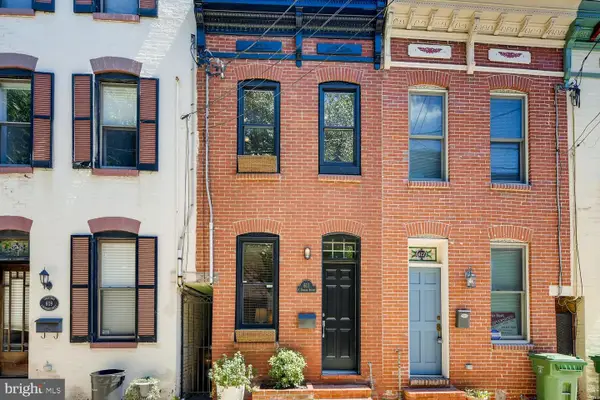 $320,000Coming Soon2 beds 3 baths1,848 sq. ft.
611 S Durham St, BALTIMORE, MD 21231
MLS# MDBA2228494Listed by: REAL BROKER, LLC - Coming Soon
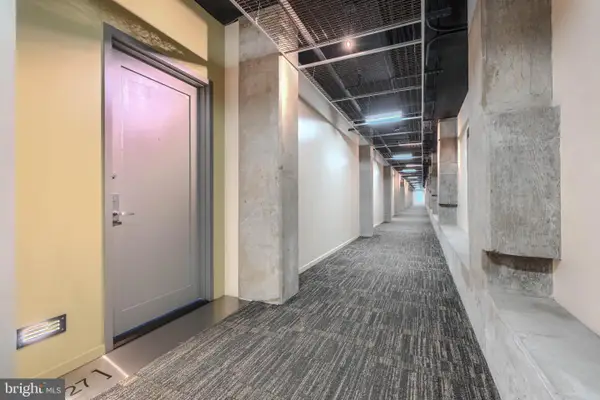 $350,000Coming Soon1 beds 2 baths1,386 sq. ft.
1200 Steuart St #427, BALTIMORE, MD 21230
MLS# MDBA2228626Listed by: CUMMINGS & CO. REALTORS - Coming Soon
 $129,300Coming Soon8 beds -- baths
1425 W Fayette St W, BALTIMORE, MD 21223
MLS# MDBA2228552Listed by: COMPASS - Coming Soon
 $84,900Coming Soon3 beds 2 baths896 sq. ft.
3219 Ravenwood Ave, BALTIMORE, MD 21213
MLS# MDBA2228592Listed by: EXP REALTY, LLC - Coming Soon
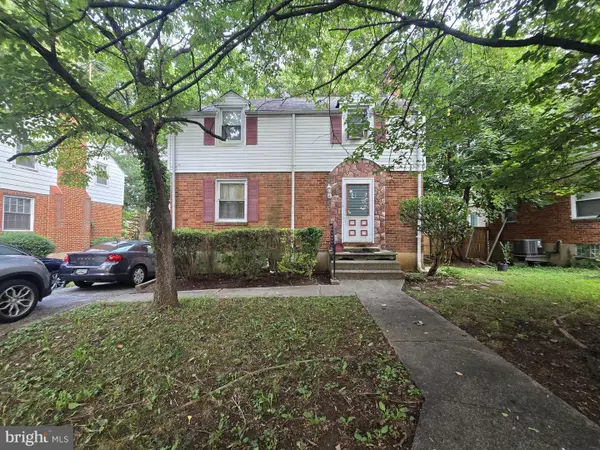 $240,000Coming Soon4 beds 2 baths1,653 sq. ft.
3725 Patterson Ave, BALTIMORE, MD 21207
MLS# MDBC2173476Listed by: SAMSON PROPERTIES - Coming Soon
 $349,900Coming Soon3 beds 2 baths1,600 sq. ft.
49 Bellfalls Way, BALTIMORE, MD 21236
MLS# MDBC2173522Listed by: DOUGLAS REALTY, LLC - Coming SoonOpen Sun, 1 to 3pm
 $439,900Coming Soon4 beds 2 baths1,374 sq. ft.
4903 Cedar Ave, BALTIMORE, MD 21227
MLS# MDBC2173430Listed by: KELLER WILLIAMS FLAGSHIP - Coming Soon
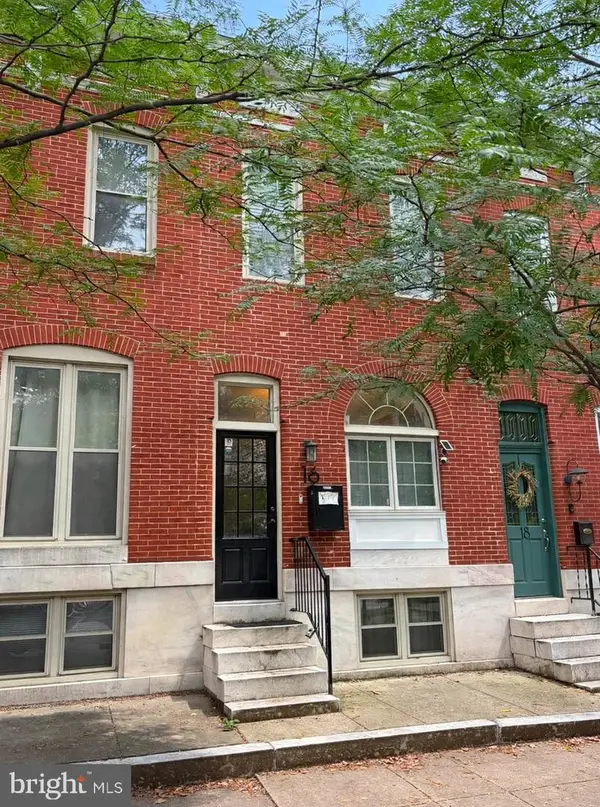 $425,000Coming Soon3 beds 3 baths1,820 sq. ft.
16 N Lakewood Ave, BALTIMORE, MD 21224
MLS# MDBA2228276Listed by: REAL BROKER, LLC


Protect your home and budget from life's surprises with an Assurant Home Warranty, backed by a partner that supports you through every step of homeownership. Explore Plans.
© 2023 - 2026 ERA Franchise Systems LLC. All rights reserved. ERA Franchise Systems LLC fully supports the principles of the Fair Housing Act and the Equal Opportunity Act. ERA, ERA Real Estate powered, and their respective logos are registered service marks of ERA Franchise Systems LLC. Each office is independently owned and operated.