
113 W Edgevale Road, Baltimore, MD 21225
Local realty services provided by:ERA Central Realty Group
113 W Edgevale Road,Baltimore, MD 21225
$450,000
- 6 Beds
- 3 Baths
- - sq. ft.
- Single family
- Sold
Listed by: loletha m simmons
Office: corner house realty
MLS#:MDAA2151372
Source:BRIGHTMLS
Sorry, we are unable to map this address
Price summary
- Price:$450,000
About this home
"Renovated 6BR/3BA Home w/Pool, 2 Kitchens & Baltimore Skyline Views"
Beautifully renovated 6-bedroom, 3-bath home offering modern updates, flexible living space, and an incredible backyard retreat! Major improvements completed in 2024 include new electrical and plumbing (to code), new HVAC, new insulation, full asbestos abatement, and a new pool liner for added peace of mind.
The gourmet kitchen features premium appliances, including a Frigidaire Gallery French Door refrigerator, Samsung Smart Range with bread-proofing feature, and brand-new LG dishwasher, washer, and dryer.
The fully finished lower level includes a second full kitchen, making it ideal for multigenerational living, guests, or possible rental income.
Step outside to your private oasis featuring a beautiful in-ground pool, spacious backyard, and upper-level deck with stunning views of the Baltimore skyline and seasonal fireworks. The home also includes a functioning fireplace that is ready to be connected to a gas line.
Conveniently located near shopping, dining, entertainment, and major commuter routes, including Amazon Fresh, Starbucks, Honeygrow, Dick's Sporting Goods, At Home, and Best Buy.
This move-in-ready home offers the perfect blend of space, updates, versatility, and outdoor living. Schedule your private tour today and discover everything 113 W. Edgevale Road has to offer!...
Contact an agent
Home facts
- Year built:1931
- Subdivision & Development:BROOKLYN PARK
- Listing ID #:MDAA2151372
- Added:32 day(s) ago
- Updated:August 24, 2026 at 06:03 AM
Rooms and interior
- Bedrooms:6
- Total bathrooms:3
- Full bathrooms:3
- Rooms Total:14
- Flooring:Carpet, Wood
- Dining Description:Dining Area, Dining Room
- Bathrooms Description:Bathroom 1, Bathroom 2, Bathroom 3
- Kitchen Description:2nd Kitchen, Breakfast Area, Built-In Microwave, Carpet, Crown Moldings, Dishwasher, Disposal, Energy Efficient Appliances, Exhaust Fan, Extra Refrigerator/Freezer, Kitchen - Gourmet, Pantry, Recessed Lighting, Refrigerator, Stainless Steel Appliances, Stove, Upgraded Countertops
- Bedroom Description:Carpet, Entry Level Bedroom, Primary Bedroom
- Basement:Yes
- Basement Description:Connecting Stairway, Fully Finished, Improved, Interior Access
Heating and cooling
- Cooling:Central A/C
- Heating:Forced Air, Natural Gas
Structure and exterior
- Year built:1931
- Lot Features:Front Yard, Middle Of Block, Rear Yard, SideYard(s)
- Architectural Style:Cape Cod
- Construction Materials:Combination
- Exterior Features:Balcony, Deck(s), Patio(s)
- Levels:3 Story
Utilities
- Water:Public
- Sewer:Public Sewer
Finances and disclosures
- Price:$450,000
- Tax amount:$4,607 (2024)
Features and amenities
- Laundry features:Dryer, Dryer In Unit, Laundry, Washer, Washer In Unit
- Amenities:Carpet, Ceiling Fan(s), Crown Moldings, Natural Gas Available, Recessed Lighting, Skylight(s), Smoke Detector
- Pool features:Concrete, In Ground
Parking
- Parking description:On Street
New listings near 113 W Edgevale Road
- Coming Soon
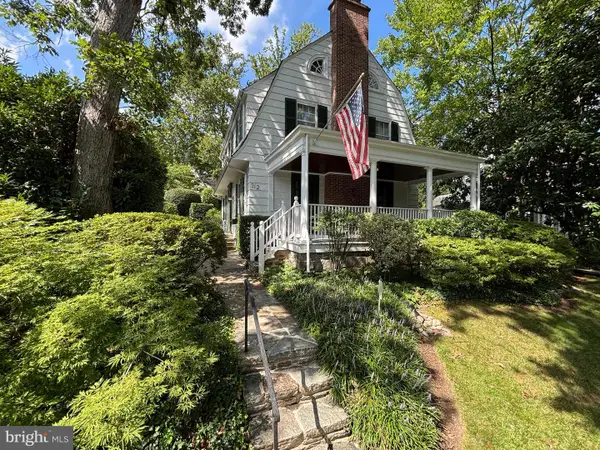 $769,000Coming Soon5 beds 4 baths2,873 sq. ft.
312 Tunbridge Rd, BALTIMORE, MD 21212
MLS# MDBA2228422Listed by: AB & CO REALTORS, INC. - Coming Soon
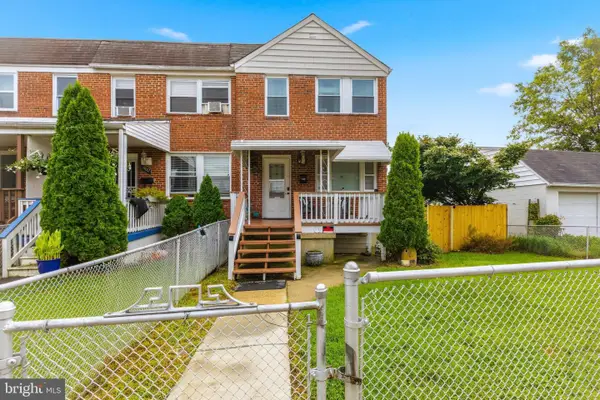 $225,000Coming Soon2 beds 3 baths1,464 sq. ft.
900 Elton Ave, BALTIMORE, MD 21224
MLS# MDBC2173696Listed by: CORNER HOUSE REALTY - Coming Soon
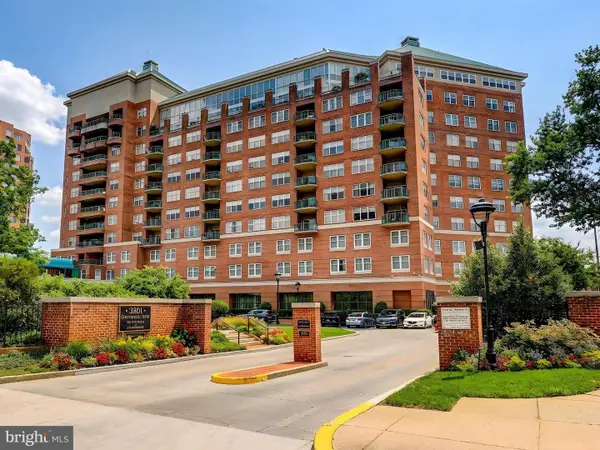 $445,000Coming Soon2 beds 3 baths1,769 sq. ft.
3801 Canterbury Rd #909, BALTIMORE, MD 21218
MLS# MDBA2228022Listed by: CUMMINGS & CO. REALTORS - Coming Soon
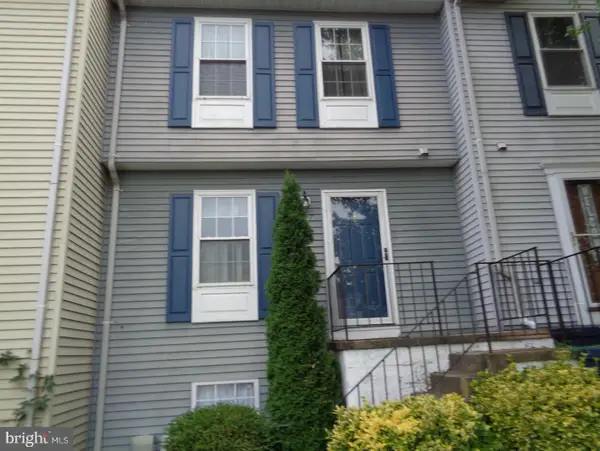 $325,000Coming Soon2 beds 3 baths1,764 sq. ft.
3927 Cutty Sark Rd, BALTIMORE, MD 21220
MLS# MDBC2172766Listed by: LONG & FOSTER REAL ESTATE, INC. - Coming Soon
 $364,900Coming Soon4 beds 3 baths1,800 sq. ft.
2629 Ebony Rd, BALTIMORE, MD 21234
MLS# MDBC2173690Listed by: SAMSON PROPERTIES - Coming Soon
 $199,900Coming Soon3 beds 2 baths1,240 sq. ft.
1513 Lochwood Rd, BALTIMORE, MD 21218
MLS# MDBA2226874Listed by: ENNOBLE REAL ESTATE & DEVELOPMENT GROUP - Coming SoonOpen Sat, 11am to 1pm
 $675,000Coming Soon3 beds 4 baths2,466 sq. ft.
1900 E Fort Ave, BALTIMORE, MD 21230
MLS# MDBA2228804Listed by: CUMMINGS & CO. REALTORS - Coming Soon
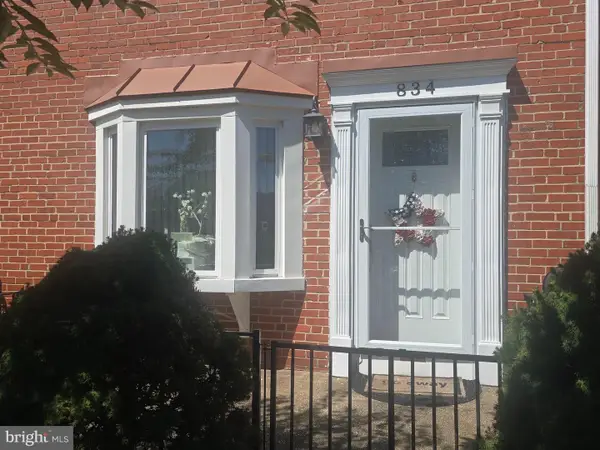 $224,900Coming Soon3 beds 2 baths1,608 sq. ft.
834 Arncliffe Rd, BALTIMORE, MD 21221
MLS# MDBC2173668Listed by: REAL ESTATE PROFESSIONALS, INC. - Coming Soon
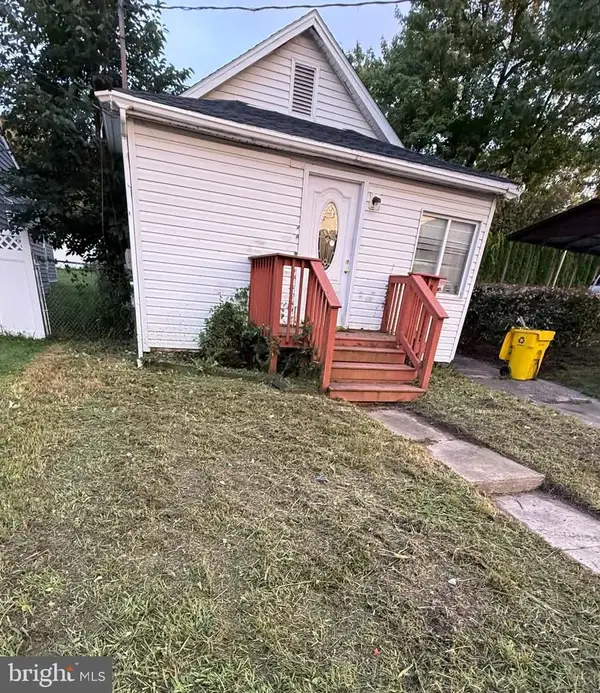 $159,900Coming Soon2 beds 1 baths836 sq. ft.
5921 Belle Grove Rd, BALTIMORE, MD 21225
MLS# MDAA2155084Listed by: KELLER WILLIAMS GATEWAY LLC - Coming Soon
 $229,000Coming Soon3 beds 1 baths1,248 sq. ft.
1007 Saint Dunstans Rd, BALTIMORE, MD 21212
MLS# MDBA2226394Listed by: SAMSON PROPERTIES


Protect your home and budget from life's surprises with an Assurant Home Warranty, backed by a partner that supports you through every step of homeownership. Explore Plans.
© 2023 - 2026 ERA Franchise Systems LLC. All rights reserved. ERA Franchise Systems LLC fully supports the principles of the Fair Housing Act and the Equal Opportunity Act. ERA, ERA Real Estate powered, and their respective logos are registered service marks of ERA Franchise Systems LLC. Each office is independently owned and operated.