
834 Arncliffe Rd, Baltimore, MD 21221
Local realty services provided by:Mountain Realty ERA Powered
834 Arncliffe Rd,Baltimore, MD 21221
$224,900
- 3 Beds
- 2 Baths
- 1,608 sq. ft.
- Townhouse
- Coming Soon
Listed by: kathy a banaszewski
Office: real estate professionals, inc.
MLS#:MDBC2173668
Source:BRIGHTMLS
Price summary
- Price:$224,900
- Price per sq. ft.:$139.86
About this home
COMING SOON! Cute as a button and ready to make its debut! This charming 3 bedroom, 1 1/2 bath home is getting ready for the market. Stay tuned! Professional photos and more details coming soon!
Contact an agent
Home facts
- Year built:1954
- Subdivision & Development:MIDDLESEX
- Listing ID #:MDBC2173668
- Updated:August 23, 2026 at 01:42 PM
Rooms and interior
- Bedrooms:3
- Total bathrooms:2
- Full bathrooms:1
- Half bathrooms:1
- Flooring:Carpet, Ceramic Tile, Hardwood, Vinyl
- Dining Description:Dining Room, Formal/Separate Dining Room
- Bathrooms Description:Bathroom 1, Half Bath
- Kitchen Description:Built-Ins, Carpet, Range Hood, Recessed Lighting, Refrigerator, Stove, Water Heater
- Bedroom Description:Carpet, Primary Bedroom
- Basement:Yes
- Basement Description:Fully Finished, Interior Access, Outside Entrance, Sump Pump, Windows
- Living area:1,608 sq. ft.
Heating and cooling
- Cooling:Ceiling Fan(s), Central A/C
- Heating:Forced Air, Natural Gas
Structure and exterior
- Year built:1954
- Building area:1,608 sq. ft.
- Lot area:0.04 Acres
- Architectural Style:Traditional
- Construction Materials:Brick
- Exterior Features:Porch(es), Sidewalks, Street Lights
- Foundation Description:Block
- Levels:3 Story
Utilities
- Water:Public
- Sewer:Public Sewer
Finances and disclosures
- Price:$224,900
- Price per sq. ft.:$139.86
- Tax amount:$2,723 (2027)
Features and amenities
- Laundry features:Dryer, Laundry, Washer
- Amenities:Attic, Bay/Bow Windows, Built-Ins, Carpet, Ceiling Fan(s), Double Hung Windows, Recessed Lighting, Window Treatments
Parking
- Parking description:Concrete Driveway, On Street
New listings near 834 Arncliffe Rd
- Coming Soon
 $364,900Coming Soon4 beds 3 baths1,800 sq. ft.
2629 Ebony Rd, BALTIMORE, MD 21234
MLS# MDBC2173690Listed by: SAMSON PROPERTIES - Coming Soon
 $199,900Coming Soon3 beds 2 baths1,240 sq. ft.
1513 Lochwood Rd, BALTIMORE, MD 21218
MLS# MDBA2226874Listed by: ENNOBLE REAL ESTATE & DEVELOPMENT GROUP - Coming SoonOpen Sat, 11am to 1pm
 $675,000Coming Soon3 beds 4 baths2,466 sq. ft.
1900 E Fort Ave, BALTIMORE, MD 21230
MLS# MDBA2228804Listed by: CUMMINGS & CO. REALTORS - Coming Soon
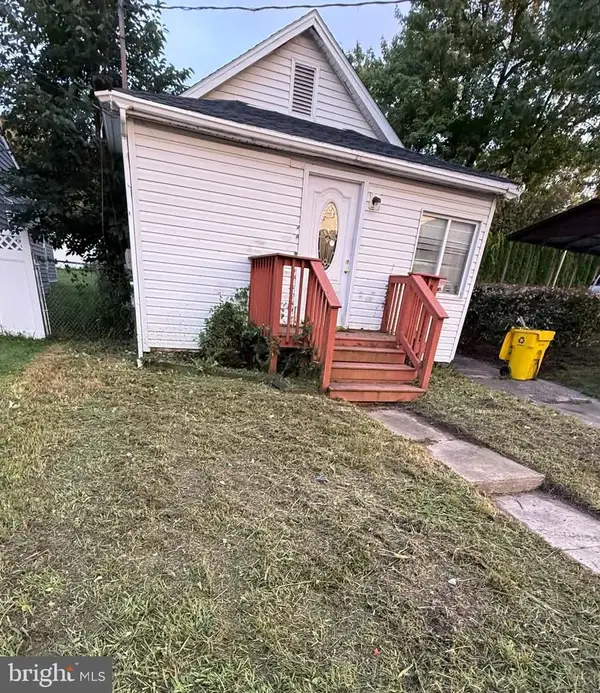 $159,900Coming Soon2 beds 1 baths836 sq. ft.
5921 Belle Grove Rd, BALTIMORE, MD 21225
MLS# MDAA2155084Listed by: KELLER WILLIAMS GATEWAY LLC - Coming Soon
 $229,000Coming Soon3 beds 1 baths1,248 sq. ft.
1007 Saint Dunstans Rd, BALTIMORE, MD 21212
MLS# MDBA2226394Listed by: SAMSON PROPERTIES - Coming Soon
 $215,000Coming Soon2 beds 1 baths920 sq. ft.
319 S Durham St, BALTIMORE, MD 21231
MLS# MDBA2228774Listed by: MONUMENT SOTHEBY'S INTERNATIONAL REALTY - Coming Soon
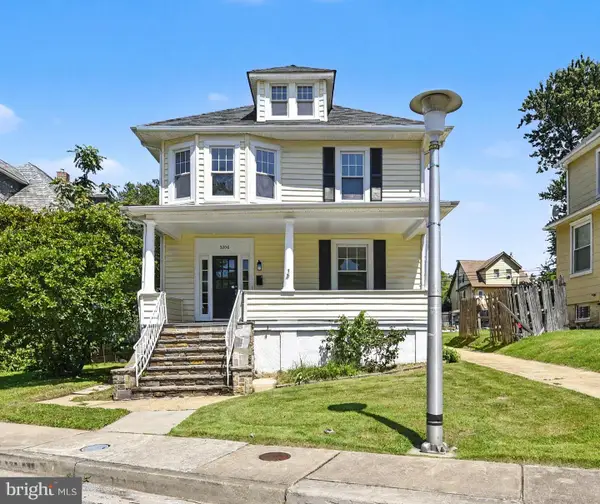 $350,000Coming Soon4 beds 3 baths2,158 sq. ft.
3206 Batavia Ave, BALTIMORE, MD 21214
MLS# MDBA2228646Listed by: KELLER WILLIAMS GATEWAY LLC - Coming Soon
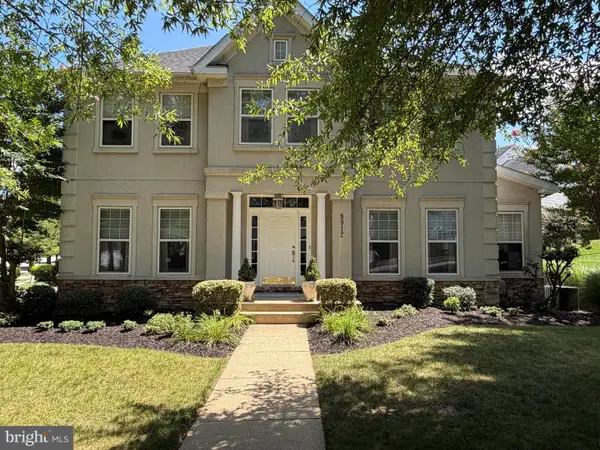 $675,000Coming Soon5 beds 4 baths3,616 sq. ft.
8912 Grummore Cir, BALTIMORE, MD 21208
MLS# MDBC2173026Listed by: LONG & FOSTER REAL ESTATE, INC. - Coming Soon
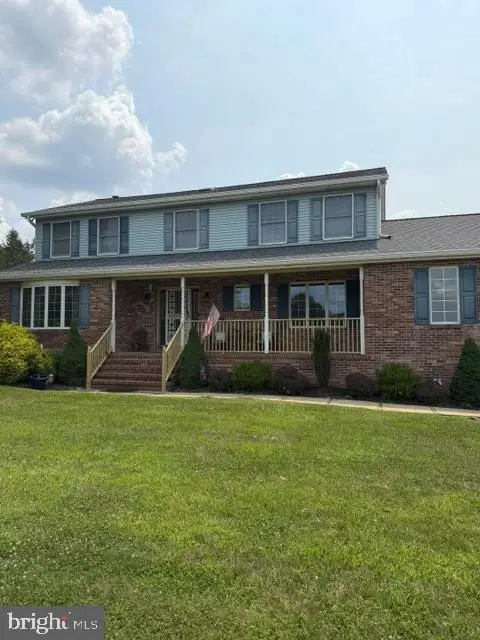 $550,000Coming Soon4 beds 3 baths2,722 sq. ft.
9413 Twilight Dr, BALTIMORE, MD 21236
MLS# MDBC2173348Listed by: NEXT STEP REALTY


Protect your home and budget from life's surprises with an Assurant Home Warranty, backed by a partner that supports you through every step of homeownership. Explore Plans.
© 2023 - 2026 ERA Franchise Systems LLC. All rights reserved. ERA Franchise Systems LLC fully supports the principles of the Fair Housing Act and the Equal Opportunity Act. ERA, ERA Real Estate powered, and their respective logos are registered service marks of ERA Franchise Systems LLC. Each office is independently owned and operated.