
1130 Cedarcroft Rd, Baltimore, MD 21239
Local realty services provided by:ERA Byrne Realty
1130 Cedarcroft Rd,Baltimore, MD 21239
$274,500
- 4 Beds
- 2 Baths
- 1,516 sq. ft.
- Townhouse
- Coming Soon
Upcoming open houses
- Sat, Sep 2612:00 pm - 02:00 pm
Listed by: syreeta english
Office: keller williams legacy
MLS#:MDBA2231386
Source:BRIGHTMLS
Price summary
- Price:$274,500
- Price per sq. ft.:$181.07
About this home
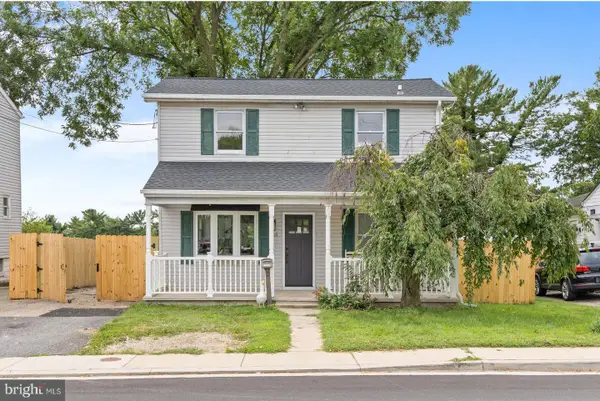
Welcome to 1130 Cedarcroft Road, where modern updates, generous living space and thoughtful improvements come together! This inviting 4-bedroom, 1.5 bath home with a finished walkout lower level is move in ready and offers comfort, versatility and convenience.
Step inside to beautiful hardwood flooring and recessed lighting. The modern kitchen features granite countertops, stainless steel appliances and an open breakfast bar connecting to the dining room---creating a comfortable space for everyday living. The beautifully updated full bathroom features a new vanity and mirror along with a reglazed tub. Three inviting bedrooms offer comfort with plenty of flexibility, while an accessible attic offers additional storage options.
The finished lower level expands the home's living space with a versatile fourth bedroom/bonus room, an updated 1/2 bath, additional recreation or entertainment space and a dedicated laundry area featuring Samsung front loading washer and dryer purchased Spring 2026. The walkout provides access to the backyard, while a new sump pump installed in June 2026 provides added peace of mind.
Step outside to enjoy the vinyl privacy fenced backyard and the convenience of a rear parking pad for off-street parking. Two storage sheds provide additional outdoor storage, including an 8' x 10' shed with double door access. A newly installed front walkway and steps completed in August 2026 enhance the home's curb appeal and create a welcoming entrance.
Notable improvements include a roof replaced in 2019, furnace and HVAC replaced in 2024, new sump pump in 2026 and new front walkway and steps in 2026.
Conveniently located near Morgan State University and Towson University, this home offers easy access to the newly redeveloped Northwood Commons, shopping, dining, everyday conveniences and major commuter routes throughout the Baltimore area.
Offering a wonderful blend of comfort, modern updates, versatile living spaces and significant improvements already completed, 1130 Cedarcroft Road offers so much to appreciate and is ready to welcome its next owner. Come experience it for yourself--Schedule your tour today!...
Contact an agent
Home facts
- Year built:1955
- Subdivision & Development:IDLEWYLDE
- Listing ID #:MDBA2231386
- Updated:September 15, 2026 at 12:06 PM
Rooms and interior
- Bedrooms:4
- Total bathrooms:2
- Full bathrooms:1
- Half bathrooms:1
- Dining Description:Formal/Separate Dining Room
- Kitchen Description:Energy Efficient Appliances, Kitchen - Eat-In, Stainless Steel Appliances, Upgraded Countertops
- Basement:Yes
- Basement Description:Fully Finished, Rear Entrance, Walkout Stairs
- Living area:1,516 sq. ft.
Heating and cooling
- Cooling:Central A/C
- Heating:Central, Electric
Structure and exterior
- Year built:1955
- Building area:1,516 sq. ft.
- Architectural Style:Traditional
- Construction Materials:Brick
- Foundation Description:Brick/Mortar
- Levels:3 Story
Utilities
- Water:Public
- Sewer:Public Sewer
Finances and disclosures
- Price:$274,500
- Price per sq. ft.:$181.07
- Tax amount:$3,929 (2026)
Features and amenities
- Laundry features:Dryer - Front Loading, Washer - Front Loading
- Amenities:Bay/Bow Windows, Ceiling Fan(s), Replacement Windows
Parking
- Parking description:Off Street, On Street
New listings near 1130 Cedarcroft Rd
- Coming Soon
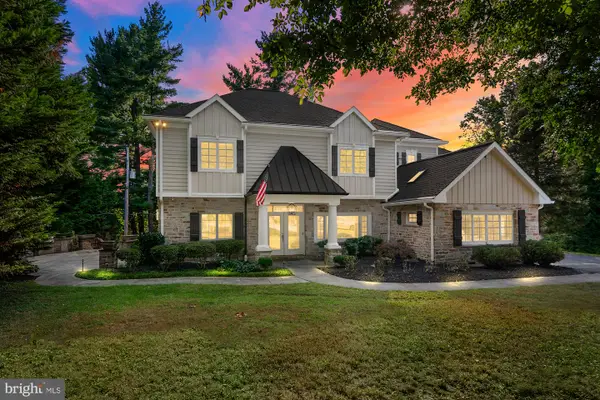 $1,650,000Coming Soon5 beds 6 baths5,652 sq. ft.
1009 W Wind Ct, BALTIMORE, MD 21204
MLS# MDBC2173238Listed by: CUMMINGS & CO. REALTORS - Coming Soon
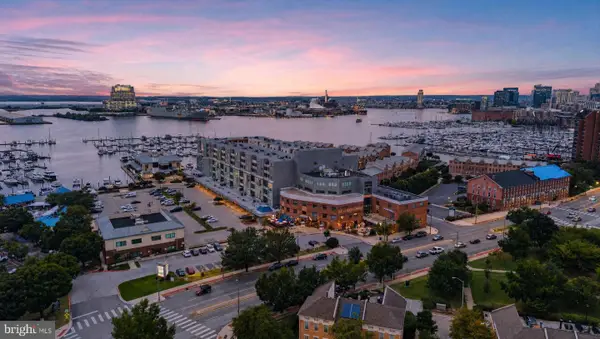 $250,000Coming Soon2 beds 2 baths1,104 sq. ft.
2702 Lighthouse Pt E #629, BALTIMORE, MD 21224
MLS# MDBA2231306Listed by: CUMMINGS & CO. REALTORS - Coming Soon
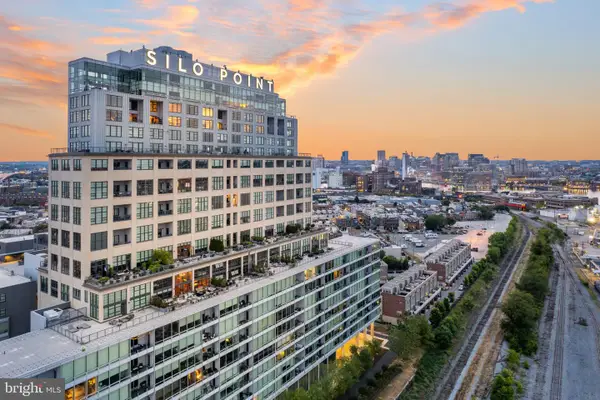 $939,000Coming Soon2 beds 3 baths2,209 sq. ft.
1200 Steuart St #1515, BALTIMORE, MD 21230
MLS# MDBA2231160Listed by: MONUMENT SOTHEBY'S INTERNATIONAL REALTY - Coming Soon
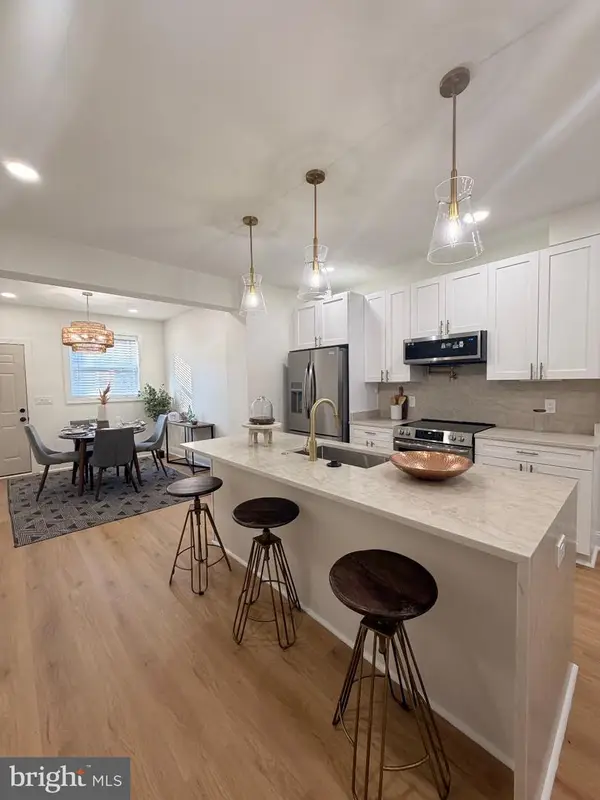 $225,000Coming Soon3 beds 3 baths1,240 sq. ft.
2612 Cecil Ave, BALTIMORE, MD 21218
MLS# MDBA2231354Listed by: KELLER WILLIAMS GATEWAY LLC - Coming SoonOpen Sat, 1 to 2:30pm
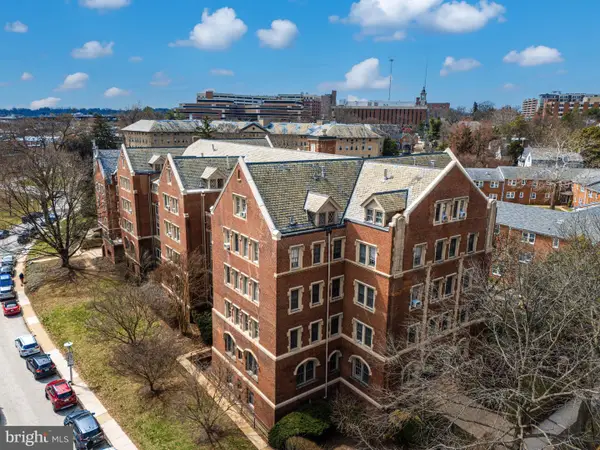 $299,500Coming Soon3 beds 2 baths1,800 sq. ft.
501 W University Pkwy #b-2, BALTIMORE, MD 21210
MLS# MDBA2231254Listed by: MONUMENT SOTHEBY'S INTERNATIONAL REALTY - Coming Soon
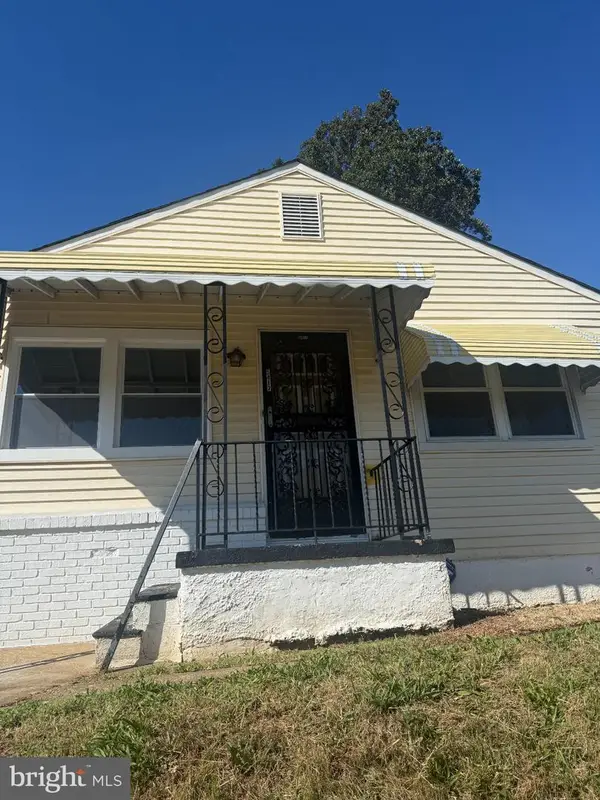 $320,000Coming Soon4 beds 2 baths1,377 sq. ft.
5417 Wabash Ave, BALTIMORE, MD 21215
MLS# MDBA2231348Listed by: MID-ATLANTIC REALTY - Coming Soon
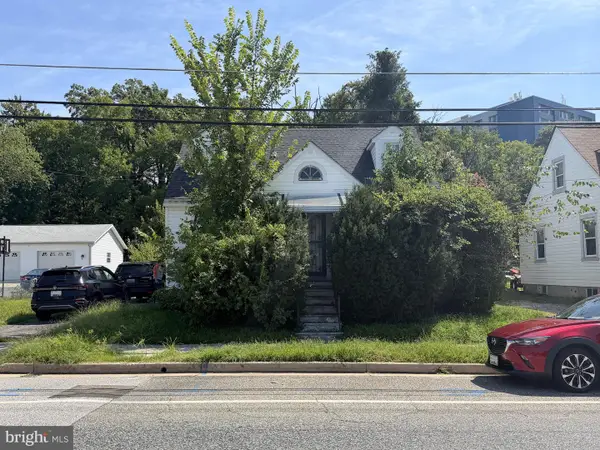 $100,000Coming Soon3 beds 2 baths1,145 sq. ft.
213 N Marlyn Ave, BALTIMORE, MD 21221
MLS# MDBC2175910Listed by: A.J. BILLIG & COMPANY - Coming Soon
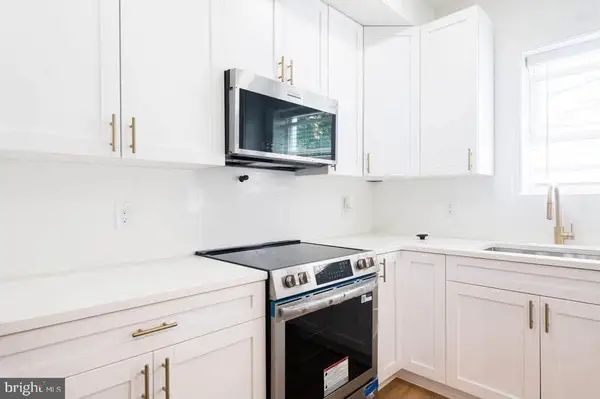 $165,000Coming Soon3 beds 3 baths1,000 sq. ft.
1657 Darley Ave, BALTIMORE, MD 21213
MLS# MDBA2231304Listed by: KELLER WILLIAMS GATEWAY LLC - Coming Soon
 $425,000Coming Soon5 beds 2 baths1,664 sq. ft.
105 Walton Ave, BALTIMORE, MD 21225
MLS# MDAA2156944Listed by: KELLER WILLIAMS GATEWAY LLC


Protect your home and budget from life's surprises with an Assurant Home Warranty, backed by a partner that supports you through every step of homeownership. Explore Plans.
© 2023 - 2026 ERA Franchise Systems LLC. All rights reserved. ERA Franchise Systems LLC fully supports the principles of the Fair Housing Act and the Equal Opportunity Act. ERA, ERA Real Estate powered, and their respective logos are registered service marks of ERA Franchise Systems LLC. Each office is independently owned and operated.