
1318 Denby Rd, Baltimore, MD 21286
Local realty services provided by:ERA Byrne Realty
1318 Denby Rd,Baltimore, MD 21286
$520,200
- 5 Beds
- 3 Baths
- - sq. ft.
- Single family
- Sold
Listed by: teal clise
Office: exp realty, llc.
MLS#:MDBC2168948
Source:BRIGHTMLS
Sorry, we are unable to map this address
Price summary
- Price:$520,200
About this home
Calling all buyers with vision! If you've been waiting for a chance to build equity instead of paying for someone else's renovations, this is it. Priced at just $489,000 in a community where the average sale price over the past year has been approximately $715,000, this is a rare opportunity to invest in yourself. Rather than paying a premium for someone else's design choices, you can renovate this home your way while creating long-term value. Set on a quiet cul-de-sac on more than half an acre backing to peaceful green space, this classic colonial offers the size and layout that today's buyers are searching for. With five bedrooms and three full baths, including four bedrooms and two full baths upstairs with a private primary suite, plus a main-level bedroom and full bath, the flexible floor plan is ideal for multigenerational living, extended guests, or anyone needing main-level living. The expensive updates are already behind you. The roof, HVAC system, and water heater have all been replaced in recent years, allowing you to focus your renovation budget on the cosmetic improvements that add the most value. Whether you're dreaming of creating your forever home, housing multiple generations under one roof, or simply accelerating your wealth by buying below the neighborhood's typical price point and renovating over time, opportunities like this don't come along often. Bring your ideas, your paintbrush, and your imagination, and create the home you've always wanted while building equity along the way....
Contact an agent
Home facts
- Year built:1967
- Subdivision & Development:HAMPTON GARDENS
- Listing ID #:MDBC2168948
- Added:45 day(s) ago
- Updated:August 22, 2026 at 06:05 AM
Rooms and interior
- Bedrooms:5
- Total bathrooms:3
- Full bathrooms:3
- Flooring:Wood
- Dining Description:Dining Room, Formal/Separate Dining Room
- Bathrooms Description:Full Bath, Primary Bathroom
- Bedroom Description:Entry Level Bedroom, Primary Bedroom
- Basement:Yes
- Basement Description:Full, Interior Access
Heating and cooling
- Cooling:Central A/C
- Heating:Forced Air, Natural Gas
Structure and exterior
- Roof:Architectural Shingle
- Year built:1967
- Architectural Style:Colonial
- Construction Materials:Frame
- Exterior Features:Patio(s)
- Foundation Description:Permanent
- Levels:2 Stories
Schools
- High school:LOCH RAVEN
- Middle school:RIDGELY
- Elementary school:HAMPTON
Utilities
- Water:Public
- Sewer:On Site Septic
Finances and disclosures
- Price:$520,200
- Tax amount:$5,889 (2025)
Parking
- Parking description:Attached Garage, Garage - Front Entry
- Garage:Yes
- Garage spaces:2
New listings near 1318 Denby Rd
- Coming Soon
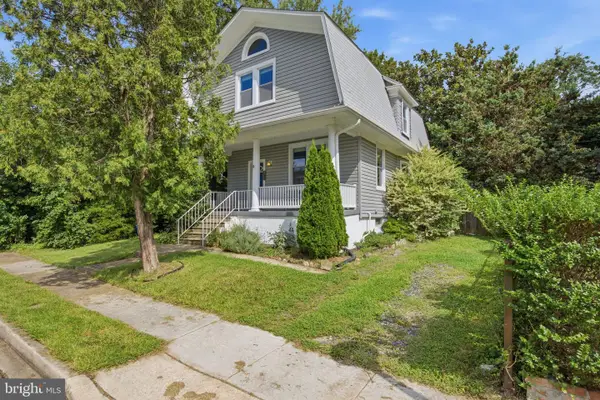 $345,000Coming Soon3 beds 3 baths1,702 sq. ft.
4907 Arabia Ave, BALTIMORE, MD 21214
MLS# MDBA2228736Listed by: REAL BROKER, LLC - ANNAPOLIS - Coming Soon
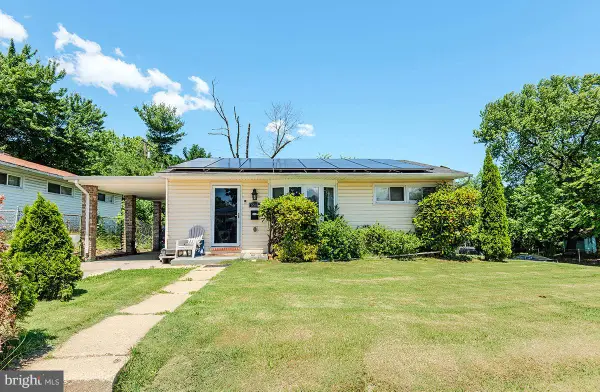 $235,000Coming Soon3 beds 2 baths1,632 sq. ft.
5518 Mayview Ave, BALTIMORE, MD 21206
MLS# MDBA2228714Listed by: TAYLOR PROPERTIES - Coming Soon
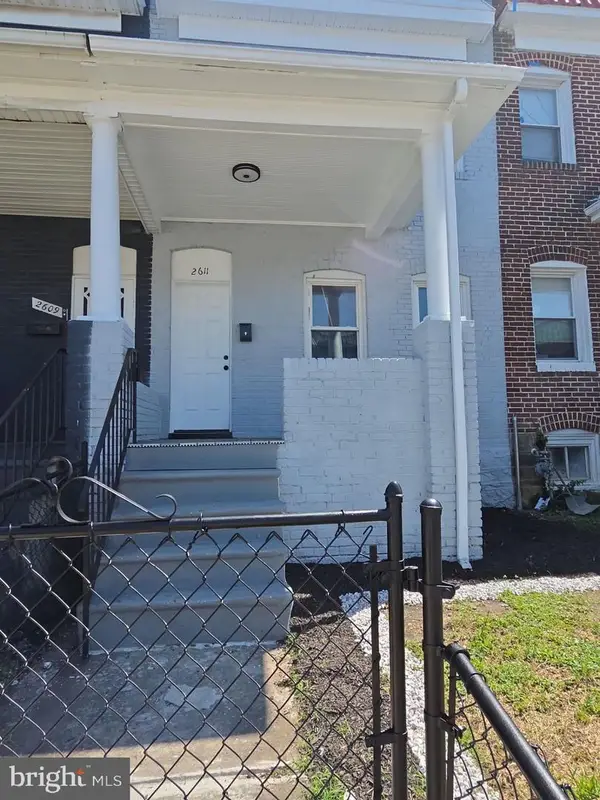 $179,995Coming Soon3 beds 3 baths1,929 sq. ft.
2611 Lauretta Ave, BALTIMORE, MD 21223
MLS# MDBA2228716Listed by: BENNETT REALTY SOLUTIONS - Coming Soon
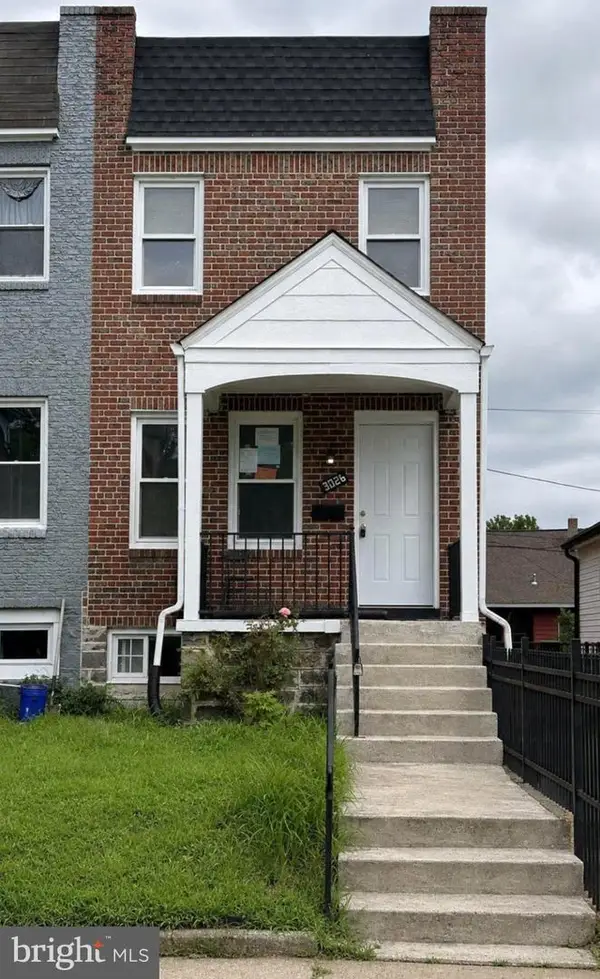 $219,000Coming Soon3 beds 2 baths1,442 sq. ft.
3026 Virginia Ave, BALTIMORE, MD 21215
MLS# MDBA2228748Listed by: NORTHROP REALTY - Coming Soon
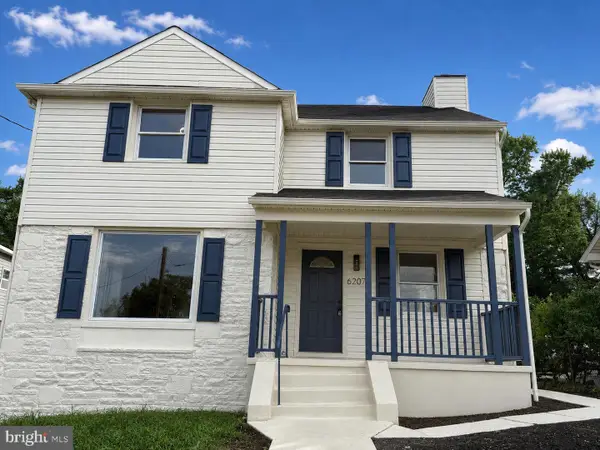 $470,000Coming Soon5 beds 4 baths2,286 sq. ft.
6207 Liberty Heights Ter, BALTIMORE, MD 21207
MLS# MDBC2173520Listed by: SAMSON PROPERTIES - Coming Soon
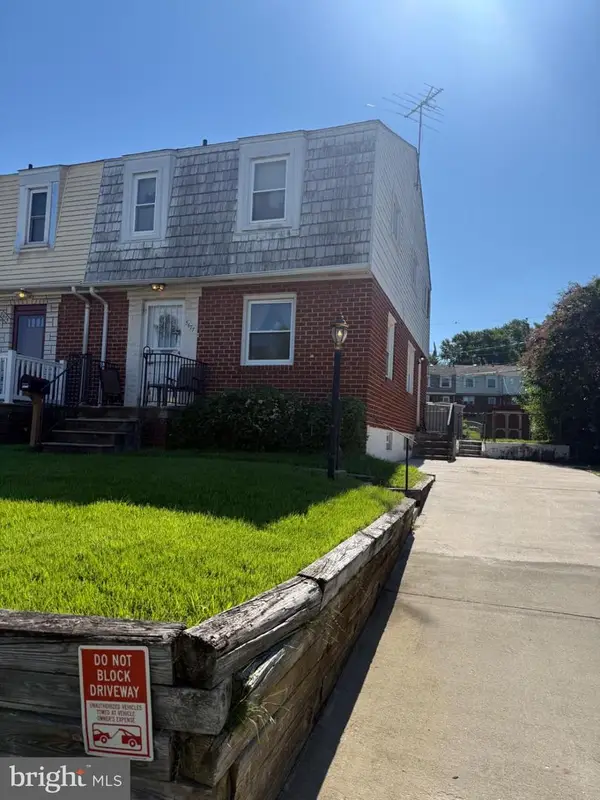 $185,000Coming Soon3 beds 2 baths1,534 sq. ft.
5677 Arnhem Rd, BALTIMORE, MD 21206
MLS# MDBC2173606Listed by: LONG & FOSTER REAL ESTATE, INC. - Coming Soon
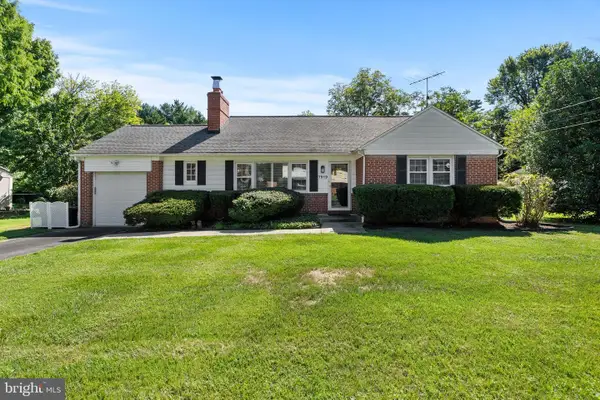 $529,000Coming Soon2 beds 2 baths1,286 sq. ft.
7919 Ruxway Rd, BALTIMORE, MD 21204
MLS# MDBC2173612Listed by: MONUMENT SOTHEBY'S INTERNATIONAL REALTY - Coming Soon
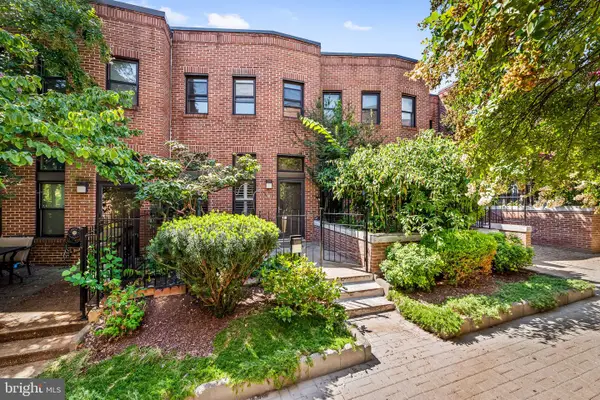 $259,000Coming Soon2 beds 2 baths1,340 sq. ft.
922 Stubblefield Ln, BALTIMORE, MD 21202
MLS# MDBA2228572Listed by: COMPASS - Coming Soon
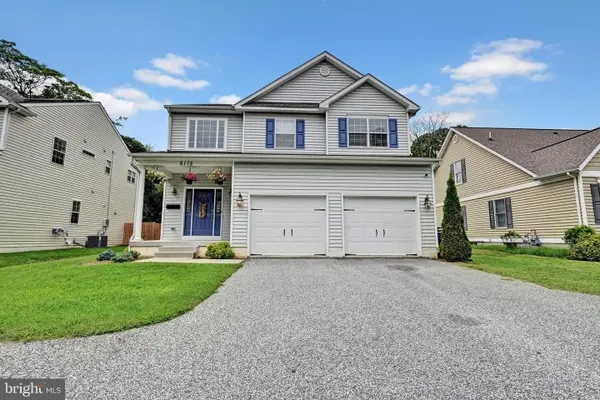 $615,000Coming Soon4 beds 3 baths2,256 sq. ft.
6112 Bellona Ave, BALTIMORE, MD 21212
MLS# MDBA2224970Listed by: KELLER WILLIAMS PREFERRED PROPERTIES - Coming Soon
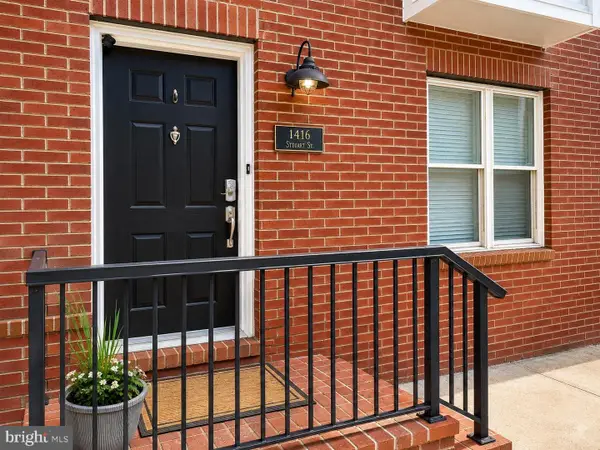 $639,999Coming Soon3 beds 4 baths2,252 sq. ft.
1416 Steuart St, BALTIMORE, MD 21230
MLS# MDBA2228518Listed by: LONG & FOSTER REAL ESTATE, INC.


Protect your home and budget from life's surprises with an Assurant Home Warranty, backed by a partner that supports you through every step of homeownership. Explore Plans.
© 2023 - 2026 ERA Franchise Systems LLC. All rights reserved. ERA Franchise Systems LLC fully supports the principles of the Fair Housing Act and the Equal Opportunity Act. ERA, ERA Real Estate powered, and their respective logos are registered service marks of ERA Franchise Systems LLC. Each office is independently owned and operated.