
18 Kilkea Ct, Baltimore, MD 21236
Local realty services provided by:O'BRIEN REALTY ERA POWERED
18 Kilkea Ct,Baltimore, MD 21236
$400,000
- 3 Beds
- 3 Baths
- 2,258 sq. ft.
- Single family
- Coming Soon
Listed by: jennifer a bayne
Office: long & foster real estate, inc
MLS#:MDBC2180170
Source:BRIGHTMLS
Price summary
- Price:$400,000
- Price per sq. ft.:$177.15
About this home
Welcome to 18 Kilkea Court in Nottingham, MD 21236. Four Levels of Living Space, Beautiful Updates & a Cul-de-Sac Location!
Imagine coming home to a place where there's room to gather, room to relax, and room for everyone to enjoy their own space. Welcome to 18 Kilkea Court, a beautifully updated 3-bedroom, 2.5-bath home tucked away on a cul-de-sac in the heart of Nottingham, just around the corner from Perry Hall High School.
With four levels of living space, this home offers the flexibility today's buyers appreciate. Whether you're hosting friends, enjoying a quiet evening at home, or simply going about your daily routine, there's a space for every occasion.
The beautifully updated kitchen is sure to become a favorite gathering spot, whether you're preparing a quick breakfast before heading out the door, experimenting with a new recipe, or catching up over dinner.
When it's time to unwind, head downstairs to the finished lower-level family room, where a cozy gas fireplace sets the scene for movie nights, cheering on your favorite team, or relaxing after a busy day. Need a dedicated workspace? The home office provides a convenient place to work remotely, pursue hobbies, or tackle your next creative project.
Three bedrooms and 2.5 bathrooms provide comfortable accommodations, while the home's multilevel design creates a wonderful balance of shared living areas and private retreats.
And let's talk about the location! Tucked away on a cul-de-sac, yet conveniently located near shopping, restaurants, parks, schools, and major commuter routes, this home offers the best of both worlds—a neighborhood setting with everyday conveniences just minutes away.
Four levels. Beautiful updates. Flexible living spaces. A fantastic Nottingham location. There's so much to appreciate about 18 Kilkea Court, and even more to discover when you see it in person.
📸 Professional photos are coming soon! Stay tuned for your first look inside this inviting home....
Contact an agent
Home facts
- Year built:1969
- Subdivision & Development:PERRY HALL
- Listing ID #:MDBC2180170
- Updated:November 01, 2026 at 11:42 PM
Rooms and interior
- Bedrooms:3
- Total bathrooms:3
- Full bathrooms:2
- Half bathrooms:1
- Flooring:Carpet, Wood
- Dining Description:Dining Area
- Bathrooms Description:Primary Bath(s)
- Kitchen Description:Dishwasher, Disposal, Exhaust Fan, Freezer, Kitchen - Table Space, Oven/Range - Gas, Refrigerator, Trash Compactor
- Basement:Yes
- Basement Description:Full, Improved, Outside Entrance
- Living area:2,258 sq. ft.
Heating and cooling
- Cooling:Attic Fan, Central A/C
- Heating:Forced Air, Natural Gas
Structure and exterior
- Roof:Asbestos Shingle, Asphalt
- Year built:1969
- Building area:2,258 sq. ft.
- Lot area:0.17 Acres
- Lot Features:Cul-de-sac, Landscaping
- Architectural Style:Split Level
- Construction Materials:Brick
- Foundation Description:Block
- Levels:4 Story
Schools
- High school:PERRY HALL
- Middle school:PERRY HALL
- Elementary school:HONEYGO
Utilities
- Water:Public
- Sewer:Public Sewer
Finances and disclosures
- Price:$400,000
- Price per sq. ft.:$177.15
- Tax amount:$4,053 (2026)
Features and amenities
- Laundry features:Dryer, Washer
- Amenities:Cable TV Available
Parking
- Parking description:On Street
New listings near 18 Kilkea Ct
- Coming Soon
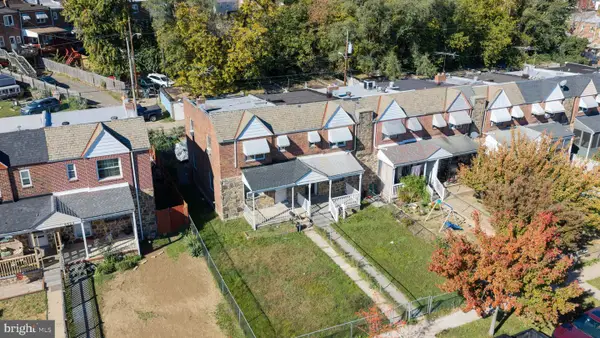 $164,900Coming Soon3 beds 2 baths1,568 sq. ft.
3922 Brooklyn Ave, BALTIMORE, MD 21225
MLS# MDBA2236438Listed by: KELLER WILLIAMS PREFERRED PROPERTIES - Coming Soon
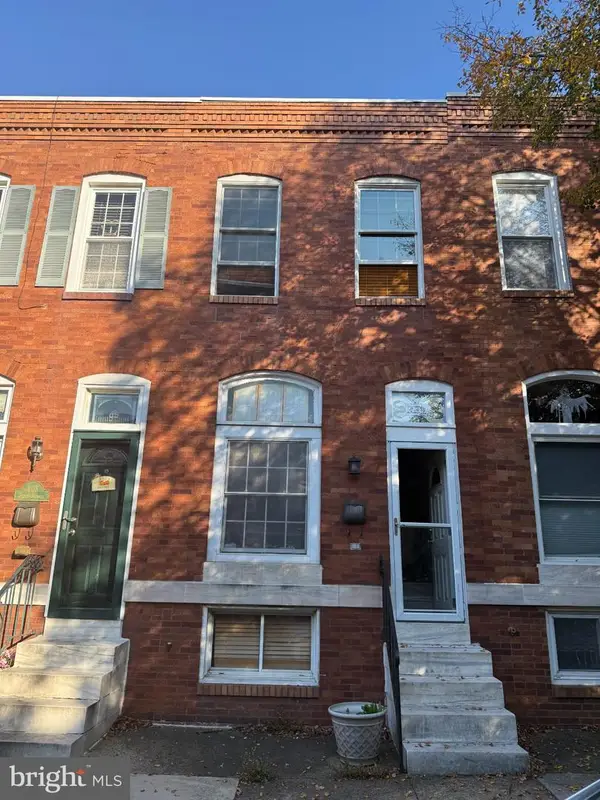 $199,990Coming Soon2 beds 1 baths1,568 sq. ft.
607 S Belnord Ave, BALTIMORE, MD 21224
MLS# MDBA2236518Listed by: CENTURY 21 DOWNTOWN - Coming Soon
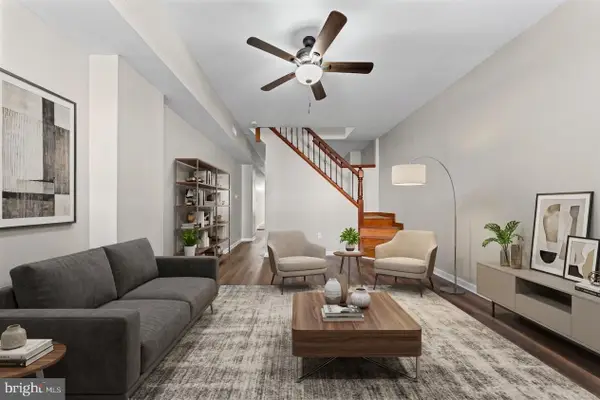 $120,000Coming Soon3 beds 2 baths
2529 W Fairmount Ave W, BALTIMORE, MD 21223
MLS# MDBA2236614Listed by: KELLER WILLIAMS LEGACY - Coming Soon
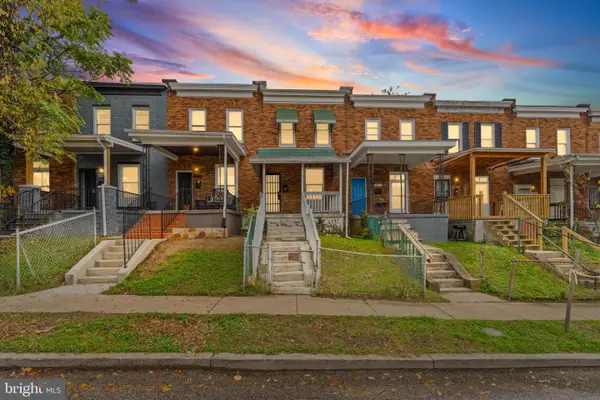 $139,900Coming Soon4 beds 2 baths1,678 sq. ft.
3009 Rayner Ave, BALTIMORE, MD 21216
MLS# MDBA2236604Listed by: HALF BACK REALTY - Coming Soon
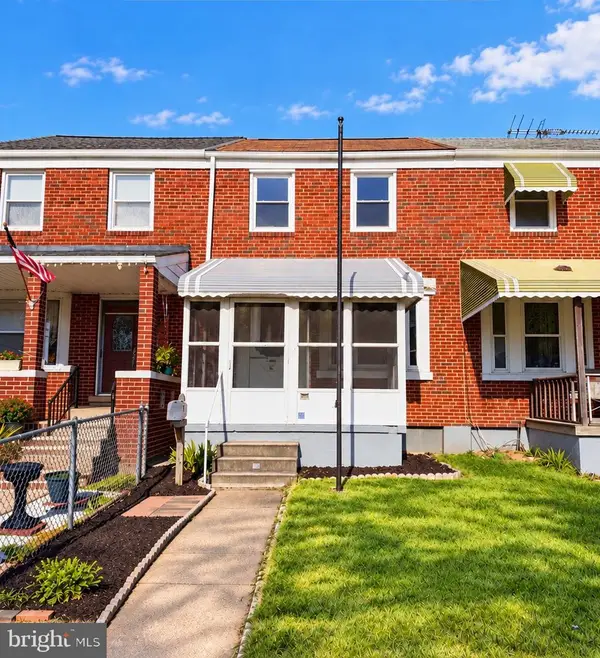 $234,900Coming Soon2 beds 2 baths1,016 sq. ft.
8458 Kavanagh Rd, BALTIMORE, MD 21222
MLS# MDBC2180154Listed by: COLDWELL BANKER REALTY - Coming Soon
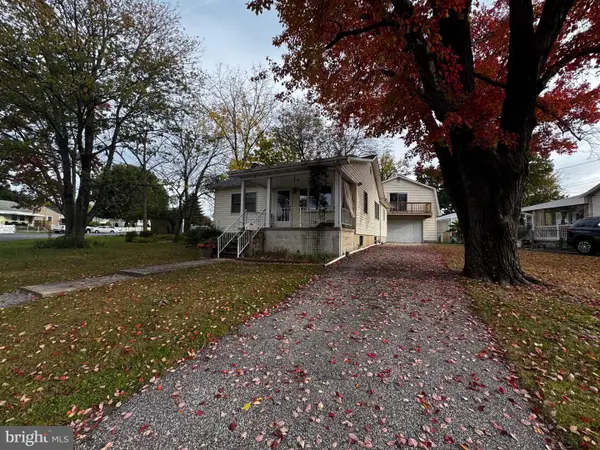 $299,999Coming Soon3 beds 1 baths1,131 sq. ft.
11 Runway Ct, BALTIMORE, MD 21220
MLS# MDBC2179950Listed by: EXECUHOME REALTY - Coming Soon
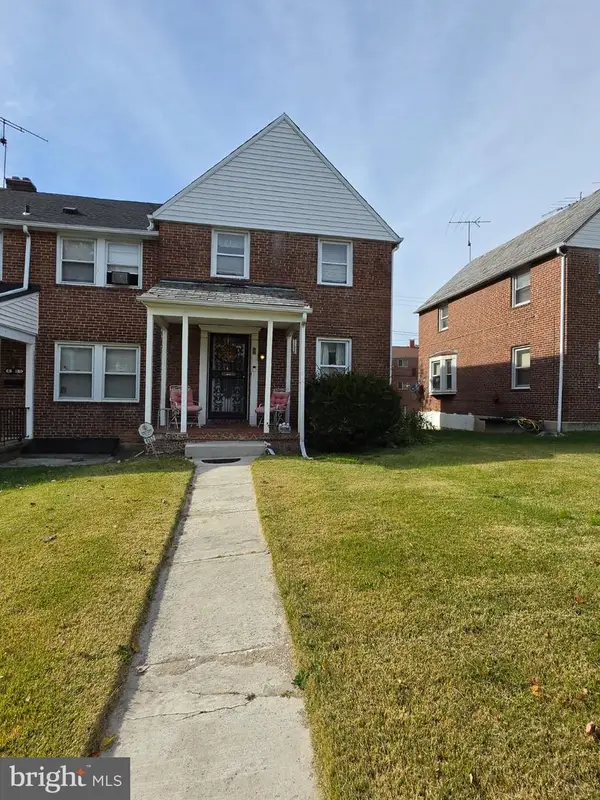 $160,000Coming Soon3 beds 2 baths1,254 sq. ft.
4552 Marble Hall Rd, BALTIMORE, MD 21239
MLS# MDBA2236142Listed by: BERKSHIRE HATHAWAY HOMESERVICES PENFED REALTY - Coming Soon
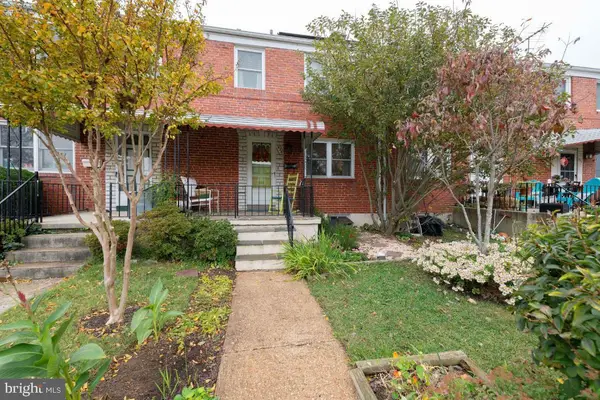 $270,000Coming Soon3 beds 2 baths1,064 sq. ft.
426 Westshire Dr, BALTIMORE, MD 21228
MLS# MDBC2180138Listed by: KELLER WILLIAMS REALTY CENTRE - Coming Soon
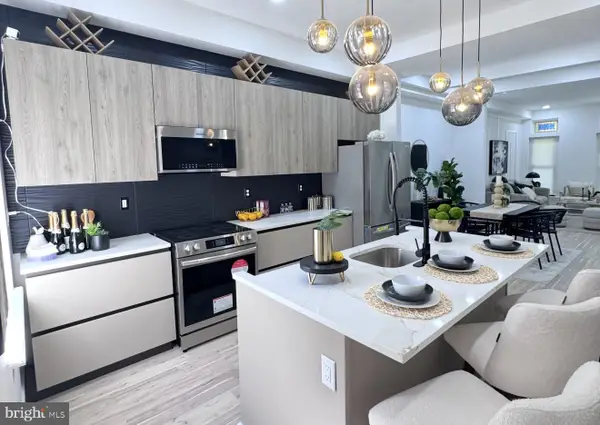 $410,000Coming Soon4 beds 3 baths2,552 sq. ft.
2321 Madison Ave, BALTIMORE, MD 21217
MLS# MDBA2236384Listed by: KELLER WILLIAMS CAPITAL PROPERTIES - Coming Soon
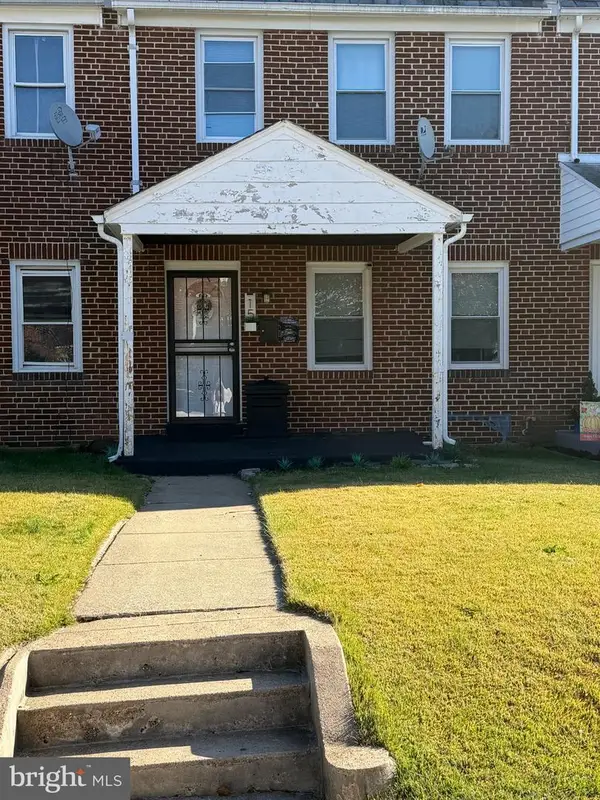 $190,000Coming Soon3 beds 2 baths1,490 sq. ft.
15 N Tremont Rd, BALTIMORE, MD 21229
MLS# MDBA2236532Listed by: RE/MAX ADVANTAGE REALTY


Protect your home and budget from life's surprises with an Assurant Home Warranty, backed by a partner that supports you through every step of homeownership. Explore Plans.
© 2023 - 2026 ERA Franchise Systems LLC. All rights reserved. ERA Franchise Systems LLC fully supports the principles of the Fair Housing Act and the Equal Opportunity Act. ERA, ERA Real Estate powered, and their respective logos are registered service marks of ERA Franchise Systems LLC. Each office is independently owned and operated.