
1842 John Stricker Ave, Baltimore, MD 21222
Local realty services provided by:ERA Central Realty Group
1842 John Stricker Ave,Baltimore, MD 21222
$424,990
- 3 Beds
- 3 Baths
- 2,140 sq. ft.
- Townhouse
- Active
Listed by: nickolaus b waldner, tyler ell
Office: keller williams realty centre
MLS#:MDBC2150820
Source:BRIGHTMLS
Price summary
- Price:$424,990
- Price per sq. ft.:$198.59
- Monthly HOA dues:$142
About this home
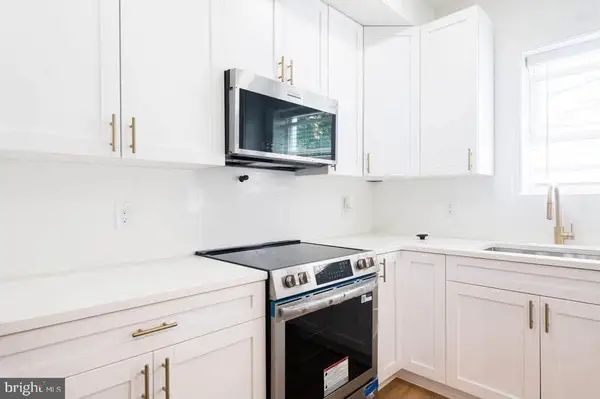
The Potomac model offers spacious and flexible living across three stories, with an optional fourth-story loft and deck for even more room to grow and entertain. This thoughtfully designed townhome features 3 to 4 bedrooms, including a bright and open primary suite on the bedroom level, complete with a conveniently located laundry area. Two generously sized secondary bedrooms provide space for family and guests with a full-size bathroom. On the main living level, you'll find an impressive open-concept kitchen that seamlessly connects the great room and dining area—ideal for everyday living and effortless entertaining. The attached 1-car garage opens to a recreation room or 4th bedroom with full bathroom. As a homeowner, enjoy community amenities, including the dog park, community playground, pickleball and tennis court, and community gardens. Plus, enjoy access to Sparrows Point Country Club, which includes a marina, boat ramp, newly renovated clubhouse with restaurant & bar, an 18-hole championship-style course on Bear Creek, and the 2nd largest pool in Baltimore County. See your brand-new home today. Enjoy energy savings with our ENERGY STAR® certified and Indoor airPLUS-qualified homes. *Photos are of the Model home. *This listing reflects the base price for a to-be-built home on a lot in the community. *Pricing, features, and availability subject to change without notice....
Contact an agent
Home facts
- Year built:2026
- Subdivision & Development:SPARROWS POINT
- Listing ID #:MDBC2150820
- Added:234 day(s) ago
- Updated:September 15, 2026 at 01:46 PM
Rooms and interior
- Bedrooms:3
- Total bathrooms:3
- Full bathrooms:2
- Half bathrooms:1
- Living area:2,140 sq. ft.
Heating and cooling
- Cooling:Energy Star Cooling System
- Heating:Electric, Energy Star Heating System
Structure and exterior
- Year built:2026
- Building area:2,140 sq. ft.
- Lot area:0.06 Acres
- Architectural Style:Contemporary, Craftsman
- Construction Materials:Combination
- Levels:3 Story
Schools
- High school:SPARROWS POINT
- Middle school:SPARROWS POINT
- Elementary school:EDGEMERE
Utilities
- Water:Public
- Sewer:Public Sewer
Finances and disclosures
- Price:$424,990
- Price per sq. ft.:$198.59
Parking
- Parking description:Attached Garage, Garage - Front Entry
- Garage:Yes
- Garage spaces:1
New listings near 1842 John Stricker Ave
- Coming SoonOpen Sat, 2 to 4pm
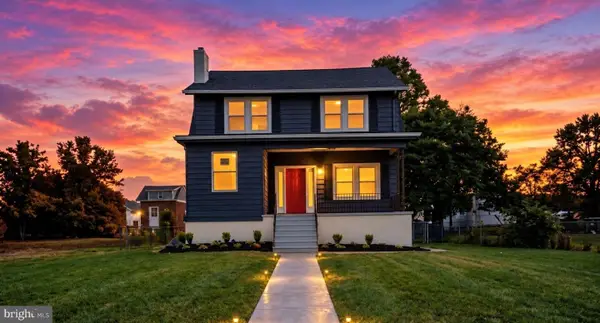 $429,000Coming Soon5 beds 4 baths2,585 sq. ft.
4104 Wentworth Rd, BALTIMORE, MD 21207
MLS# MDBA2231182Listed by: EXECUHOME REALTY - Coming Soon
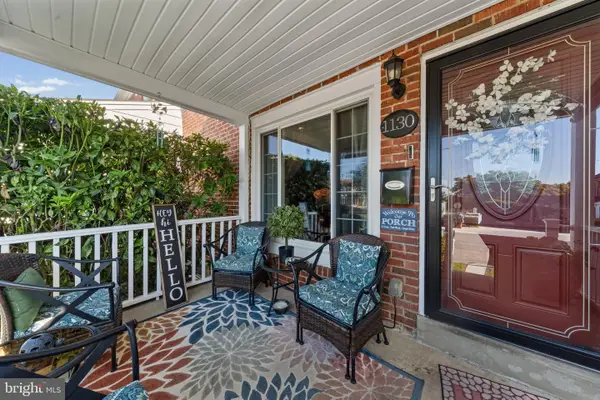 $274,500Coming Soon4 beds 2 baths1,516 sq. ft.
1130 Cedarcroft Rd, BALTIMORE, MD 21239
MLS# MDBA2231386Listed by: KELLER WILLIAMS LEGACY - Coming Soon
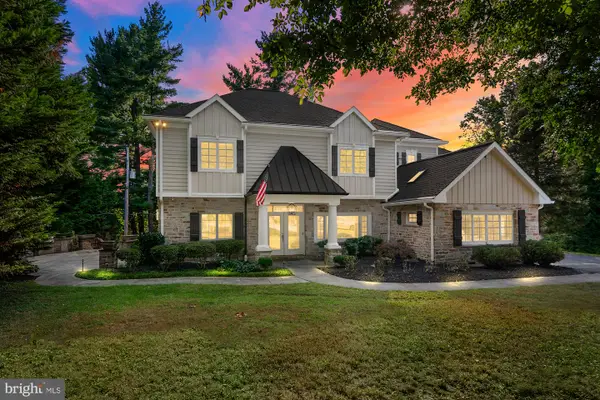 $1,650,000Coming Soon5 beds 6 baths5,652 sq. ft.
1009 W Wind Ct, BALTIMORE, MD 21204
MLS# MDBC2173238Listed by: CUMMINGS & CO. REALTORS - Coming Soon
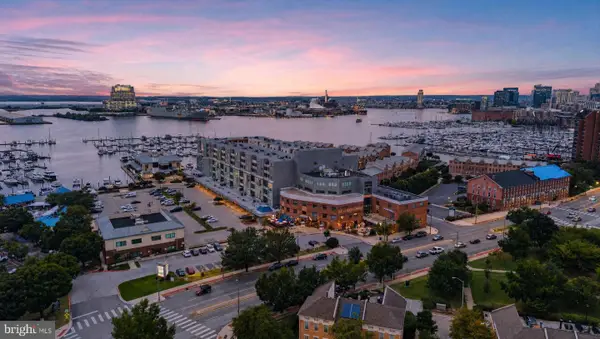 $250,000Coming Soon2 beds 2 baths1,104 sq. ft.
2702 Lighthouse Pt E #629, BALTIMORE, MD 21224
MLS# MDBA2231306Listed by: CUMMINGS & CO. REALTORS - Coming Soon
 $939,000Coming Soon2 beds 3 baths2,209 sq. ft.
1200 Steuart St #1515, BALTIMORE, MD 21230
MLS# MDBA2231160Listed by: MONUMENT SOTHEBY'S INTERNATIONAL REALTY - Coming Soon
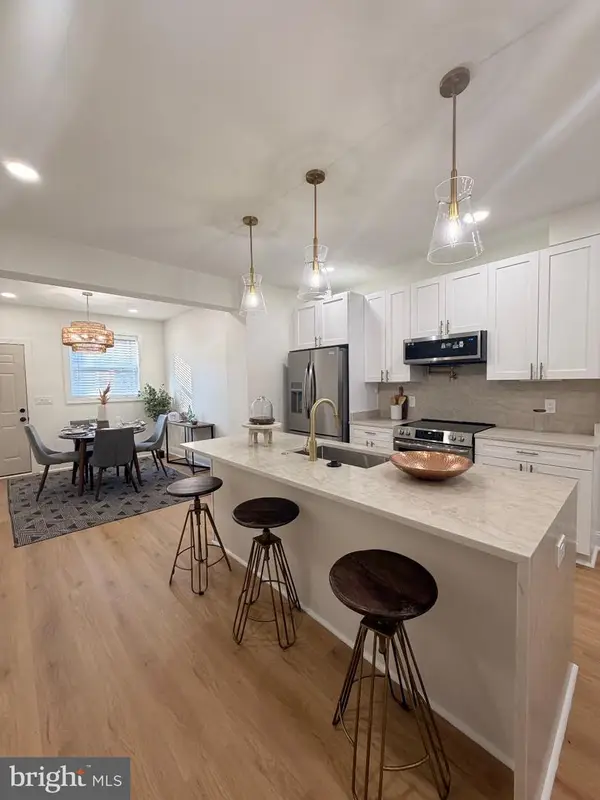 $225,000Coming Soon3 beds 3 baths1,240 sq. ft.
2612 Cecil Ave, BALTIMORE, MD 21218
MLS# MDBA2231354Listed by: KELLER WILLIAMS GATEWAY LLC - Coming SoonOpen Sat, 1 to 2:30pm
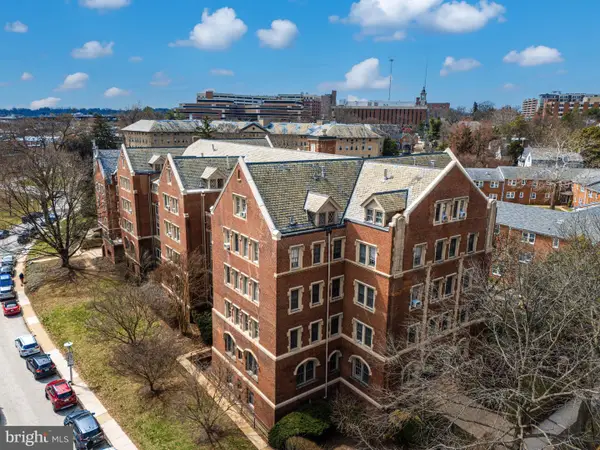 $299,500Coming Soon3 beds 2 baths1,800 sq. ft.
501 W University Pkwy #b-2, BALTIMORE, MD 21210
MLS# MDBA2231254Listed by: MONUMENT SOTHEBY'S INTERNATIONAL REALTY - Coming Soon
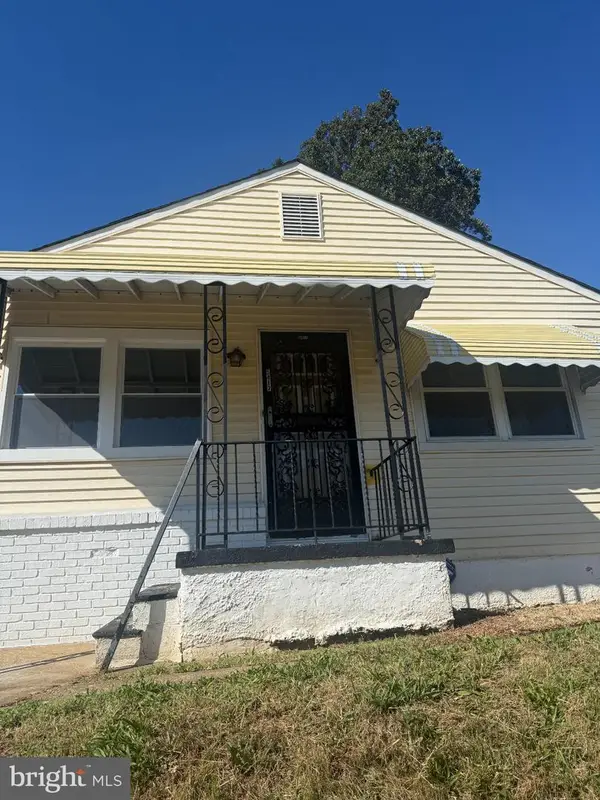 $320,000Coming Soon4 beds 2 baths1,377 sq. ft.
5417 Wabash Ave, BALTIMORE, MD 21215
MLS# MDBA2231348Listed by: MID-ATLANTIC REALTY - Coming Soon
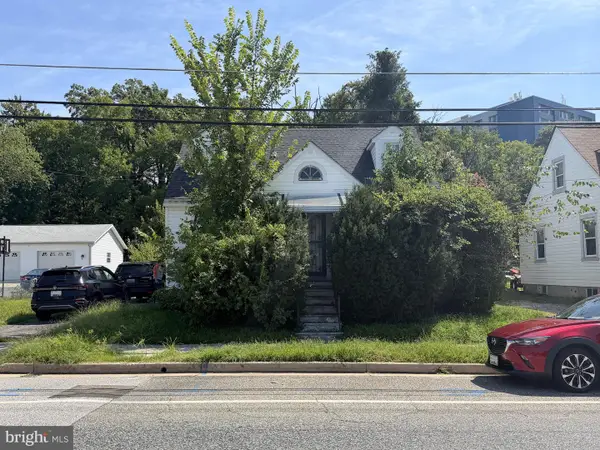 $100,000Coming Soon3 beds 2 baths1,145 sq. ft.
213 N Marlyn Ave, BALTIMORE, MD 21221
MLS# MDBC2175910Listed by: A.J. BILLIG & COMPANY - Coming Soon
 $165,000Coming Soon3 beds 3 baths1,000 sq. ft.
1657 Darley Ave, BALTIMORE, MD 21213
MLS# MDBA2231304Listed by: KELLER WILLIAMS GATEWAY LLC


Protect your home and budget from life's surprises with an Assurant Home Warranty, backed by a partner that supports you through every step of homeownership. Explore Plans.
© 2023 - 2026 ERA Franchise Systems LLC. All rights reserved. ERA Franchise Systems LLC fully supports the principles of the Fair Housing Act and the Equal Opportunity Act. ERA, ERA Real Estate powered, and their respective logos are registered service marks of ERA Franchise Systems LLC. Each office is independently owned and operated.