
2012 Westchester Ave, Baltimore, MD 21228
Local realty services provided by:ERA Byrne Realty
Upcoming open houses
- Sat, Aug 2212:00 pm - 02:00 pm
- Sun, Aug 2312:00 pm - 02:00 pm
Listed by: missy a aldave
Office: northrop realty
MLS#:MDBC2167830
Source:BRIGHTMLS
Price summary
- Price:$650,000
- Price per sq. ft.:$237.92
About this home
Welcome to 2012 Westchester Avenue, a distinctive four-bedroom, three-full- and one-half-bath home where a handsome stone exterior and classic slate roof create an impressive first impression. Inside, rich hardwood floors, wood replacement windows, and light-filled interiors establish a warm and inviting atmosphere. The living room is anchored by a stone wood-burning fireplace flanked by built-in shelving and flows seamlessly into the dining room, creating a comfortable setting for everyday living and entertaining. The eat-in kitchen offers abundant cabinetry, double wall ovens, and attractive display cabinets.
Just beyond the dining room, a welcoming den features hardwood floors and direct access to the deck. The adjoining main-level primary suite includes a wall of windows overlooking the rear yard, built-in shelving, an en-suite full bath, and a spacious walk-in closet. For buyers who do not require a fourth bedroom, this versatile suite could also serve as a generous main-level family room, guest retreat, or flexible multi-purpose living space. A separate side entrance with slate flooring and a conveniently located powder room complete the main level.
Upstairs, three bedrooms provide comfortable accommodations and hardwood flooring throughout. Two bedrooms share a full hall bath, while the expansive second primary suite offers exceptional privacy with its own laundry room, private balcony, walk-in closet, and two additional closets. The basement provides a second laundry area and plentiful storage space.
Set on a generous 0.69 acre lot, 2012 Westchester Avenue offers a rare combination of space, flexibility, and privacy while remaining conveniently close to the Trolley Trail, the charm of historic Old Ellicott City, and the shops, dining, and amenities found throughout the 21228 area.
The beautifully landscaped grounds offer numerous places to relax and enjoy the outdoors, including a covered front porch, tiered deck, private balcony, peaceful pond, and fenced backyard. A detached garage provides additional parking and storage, while a whole-house generator offers added comfort and peace of mind, completing this truly special property.
Some photos have been virtually staged....
Contact an agent
Home facts
- Year built:1915
- Subdivision & Development:CATONSVILLE
- Listing ID #:MDBC2167830
- Added:1 day(s) ago
- Updated:August 21, 2026 at 04:34 AM
Rooms and interior
- Bedrooms:4
- Total bathrooms:4
- Full bathrooms:3
- Half bathrooms:1
- Flooring:Carpet, Ceramic Tile, Hardwood, Slate
- Dining Description:Dining Area, Dining Room
- Bathrooms Description:Primary Bath(s)
- Kitchen Description:Breakfast Area, Built-Ins, Cooktop, Crown Moldings, Dishwasher, Kitchen - Eat-In, Oven - Wall, Refrigerator
- Bedroom Description:Entry Level Bedroom, Primary Bedroom, Walk In Closet(s)
- Basement:Yes
- Basement Description:Connecting Stairway, Interior Access, Side Entrance, Unfinished, Walkout Stairs, Water Proofing System, Workshop
- Living area:2,732 sq. ft.
Heating and cooling
- Cooling:Central A/C
- Heating:Baseboard - Hot Water, Natural Gas
Structure and exterior
- Roof:Slate
- Year built:1915
- Building area:2,732 sq. ft.
- Lot area:0.69 Acres
- Lot Features:Backs to Trees, Landscaping
- Architectural Style:Colonial, Traditional
- Construction Materials:Stone
- Exterior Features:Deck(s), Exterior Lighting, Porch(es)
- Foundation Description:Permanent
- Levels:3 Story
Schools
- High school:CATONSVILLE
- Middle school:CATONSVILLE
- Elementary school:WESTCHESTER
Utilities
- Water:Public
- Sewer:Public Sewer
Finances and disclosures
- Price:$650,000
- Price per sq. ft.:$237.92
- Tax amount:$5,791 (2025)
Features and amenities
- Laundry features:Dryer, Has Laundry, Laundry, Washer
- Amenities:Built-Ins, Crown Moldings, Main Entrance Lock, Replacement Windows
Parking
- Parking description:Crushed Stone, Detached Garage, Garage - Front Entry
- Garage:Yes
- Garage spaces:1
New listings near 2012 Westchester Ave
- Coming Soon
 $250,000Coming Soon4 beds 2 baths1,548 sq. ft.
2825 Presstman St, BALTIMORE, MD 21216
MLS# MDBA2227494Listed by: EXP REALTY, LLC - Coming Soon
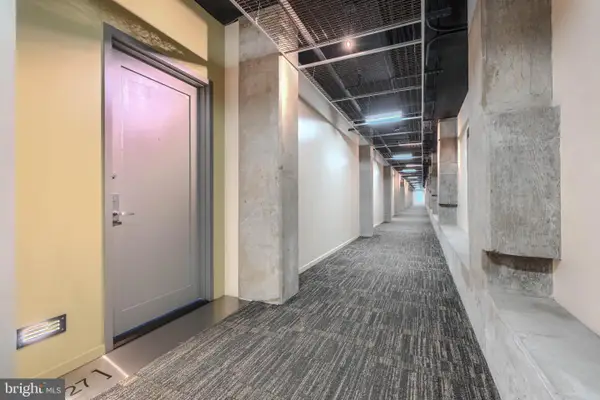 $350,000Coming Soon1 beds 2 baths1,386 sq. ft.
1200 Steuart St #427, BALTIMORE, MD 21230
MLS# MDBA2228626Listed by: CUMMINGS & CO. REALTORS - Coming Soon
 $129,300Coming Soon8 beds -- baths
1425 W Fayette St W, BALTIMORE, MD 21223
MLS# MDBA2228552Listed by: COMPASS - Coming Soon
 $425,000Coming Soon3 beds 2 baths1,632 sq. ft.
1248 June Rd, BALTIMORE, MD 21227
MLS# MDBC2173332Listed by: HYATT & COMPANY REAL ESTATE, LLC - Coming Soon
 $349,900Coming Soon3 beds 2 baths1,600 sq. ft.
49 Bellfalls Way, BALTIMORE, MD 21236
MLS# MDBC2173522Listed by: DOUGLAS REALTY, LLC - Coming Soon
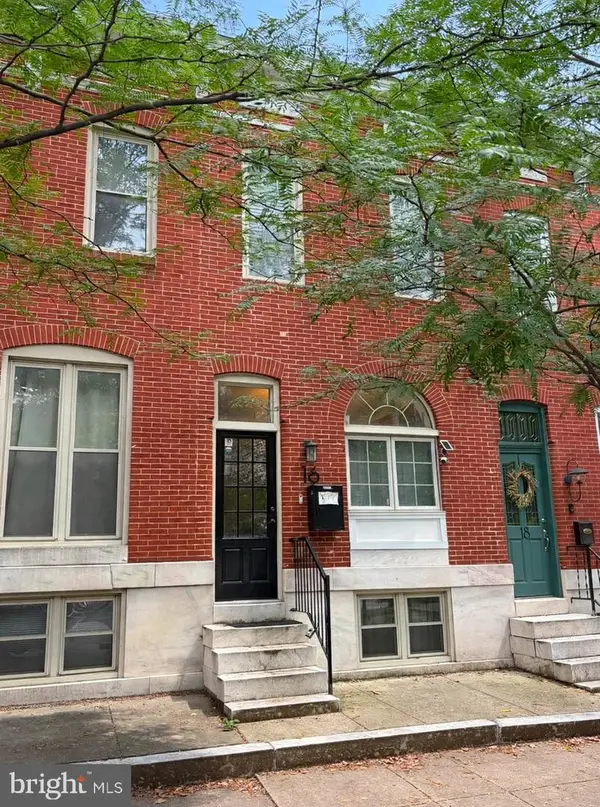 $425,000Coming Soon3 beds 3 baths1,820 sq. ft.
16 N Lakewood Ave, BALTIMORE, MD 21224
MLS# MDBA2228276Listed by: REAL BROKER, LLC - Coming Soon
 $399,990Coming Soon2 beds 3 baths1,508 sq. ft.
3137 Elliott St, BALTIMORE, MD 21224
MLS# MDBA2228464Listed by: AB & CO REALTORS, INC. - Coming Soon
 $220,000Coming Soon3 beds 3 baths1,170 sq. ft.
4720 Ivanhoe Ave, BALTIMORE, MD 21212
MLS# MDBA2228534Listed by: LONG & FOSTER REAL ESTATE, INC. - Coming Soon
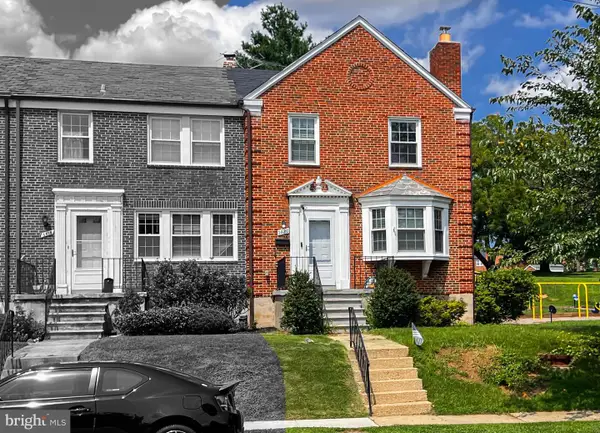 $390,000Coming Soon3 beds 3 baths2,112 sq. ft.
5826 Edmondson Ave, BALTIMORE, MD 21228
MLS# MDBC2173070Listed by: KELLER WILLIAMS CAPITAL PROPERTIES - Coming Soon
 $324,955Coming Soon3 beds 3 baths2,062 sq. ft.
3313 Woodripple Rd, BALTIMORE, MD 21244
MLS# MDBC2173356Listed by: REAL BROKER, LLC


Protect your home and budget from life's surprises with an Assurant Home Warranty, backed by a partner that supports you through every step of homeownership. Explore Plans.
© 2023 - 2026 ERA Franchise Systems LLC. All rights reserved. ERA Franchise Systems LLC fully supports the principles of the Fair Housing Act and the Equal Opportunity Act. ERA, ERA Real Estate powered, and their respective logos are registered service marks of ERA Franchise Systems LLC. Each office is independently owned and operated.