
342 S Lehigh St S, Baltimore, MD 21224
Local realty services provided by:ERA Martin Associates
342 S Lehigh St S,Baltimore, MD 21224
$225,000
- 3 Beds
- 3 Baths
- 1,605 sq. ft.
- Townhouse
- Coming Soon
Upcoming open houses
- Sat, Oct 1702:00 pm - 04:00 pm
Listed by: kimberly r letschin
Office: long & foster real estate, inc.
MLS#:MDBA2234684
Source:BRIGHTMLS
Price summary
- Price:$225,000
- Price per sq. ft.:$140.19
About this home
OPEN HOUSE 10/17 2-4! Classic Baltimore charm meets thoughtfully renovated interiors and exceptional outdoor living in this brick-front row home in the heart of Greektown, where string lights lining the streets add a welcoming neighborhood glow. Offering approximately 1,200 square feet of above-grade living space plus a finished lower level, and a leafy backdrop rarely found in the city.
The renovated kitchen offers Shaker cabinetry, granite countertops, stainless steel appliances, a wall oven, and a statement range hood, along with a breakfast bar and space to add an island for additional prep space if desired! The living room and dining area offer plenty of room for everyday living and entertaining.
Upstairs, the spacious primary bedroom includes an updated ensuite bath featuring a timeless marble shower with a recessed niche and glass doors. The spacious second bedroom has access to the deck and its own private hall bath with a tub/shower combo.
The finished lower level provides flexibility for a recreation room or potential third bedroom and has a third full bath and walk-up exterior access- perfect for roommate/inlaw potential as well!
The expansive 12-by-28-foot Trex deck - adds approximately 330 square feet of outdoor living space—will quickly become your favorite “room” of the house! With room for both a comfortable lounge and a dining area, this inviting retreat is made for hosting dinner parties beneath the string lights, gathering friends for weekend celebrations, or morning coffee and weekday dinners. Add a screen for outdoor movie nights or watching the big game, and enjoy a setting that makes staying home feel like an occasion. Mature trees behind the property provide a leafy backdrop and a sense of privacy rarely found in city living.
Additional highlights include hardwood floors throughout main level, fresh paint, 9 ft ceilings, exposed brick on all 3 levels, Alexa-compatible Lutron lighting throughout, striking staircase with wrought iron balusters and colorful Mediterranean-inspired patterned risers. The fenced rear area includes gated access and private parking for two cars beneath the deck. Street parking and additional parking options are along the unique side alley as well. Peace of mind with a new roof in 2024 and a new hot water heater in 2026. Gloria Hertzfelt playground is located approx. 1 block away and offers green space and a playground.
This impressive home offers character, comfort, and room to enjoy life both indoors and out. This one is the one you have been waiting for! Some photos are AI Enhanced....
Contact an agent
Home facts
- Year built:1915
- Subdivision & Development:NONE AVAILABLE
- Listing ID #:MDBA2234684
- Updated:October 14, 2026 at 01:42 PM
Rooms and interior
- Bedrooms:3
- Total bathrooms:3
- Full bathrooms:3
- Flooring:Carpet, Hardwood, Marble, Tile/Brick
- Dining Description:Combination Dining/Living, Combination Kitchen/Dining, Dining Area, Dining Room
- Bathrooms Description:Primary Bath(s)
- Kitchen Description:Breakfast Area, Carpet, Cooktop, Dishwasher, Disposal, Kitchen - Eat-In, Kitchen - Gourmet, Kitchen - Table Space, Microwave, Oven - Single, Oven - Wall, Range Hood, Recessed Lighting, Refrigerator, Stainless Steel Appliances, Upgraded Countertops
- Bedroom Description:Carpet, Primary Bedroom
- Basement:Yes
- Basement Description:Daylight, Full, Fully Finished, Walkout Stairs, Windows
- Living area:1,605 sq. ft.
Heating and cooling
- Cooling:Ceiling Fan(s), Central A/C
- Heating:Forced Air, Natural Gas
Structure and exterior
- Year built:1915
- Building area:1,605 sq. ft.
- Lot Features:Backs to Trees
- Architectural Style:Colonial, Federal
- Construction Materials:Brick
- Exterior Features:Deck(s), Patio(s)
- Levels:3 Story
Utilities
- Water:Public
- Sewer:Public Sewer
Finances and disclosures
- Price:$225,000
- Price per sq. ft.:$140.19
- Tax amount:$4,940 (2026)
Features and amenities
- Laundry features:Dryer, Dryer In Unit, Has Laundry, Laundry, Washer, Washer In Unit
- Amenities:Carpet, Ceiling Fan(s), Exterior Cameras, Recessed Lighting
Parking
- Parking description:Alley, On Street, Paved Driveway, Paved Parking, Private
New listings near 342 S Lehigh St S
- Coming Soon
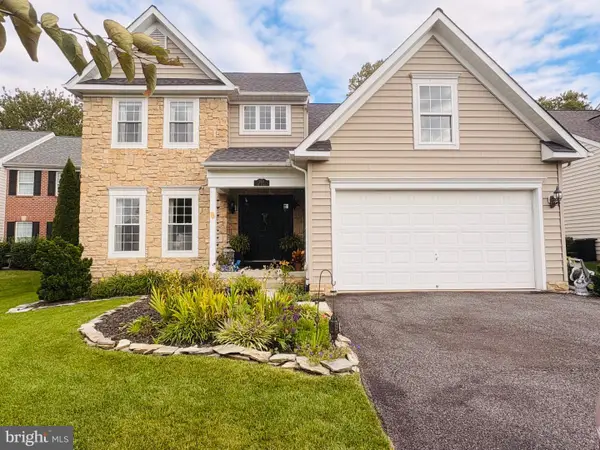 $634,900Coming Soon4 beds 4 baths3,794 sq. ft.
3927 Forest Valley Rd, BALTIMORE, MD 21234
MLS# MDBC2176396Listed by: BERKSHIRE HATHAWAY HOMESERVICES PENFED REALTY - Coming Soon
 $390,000Coming Soon5 beds 2 baths2,400 sq. ft.
1712 Selma Ave, BALTIMORE, MD 21227
MLS# MDBC2178628Listed by: EXP REALTY, LLC - Coming SoonOpen Sat, 2 to 4pm
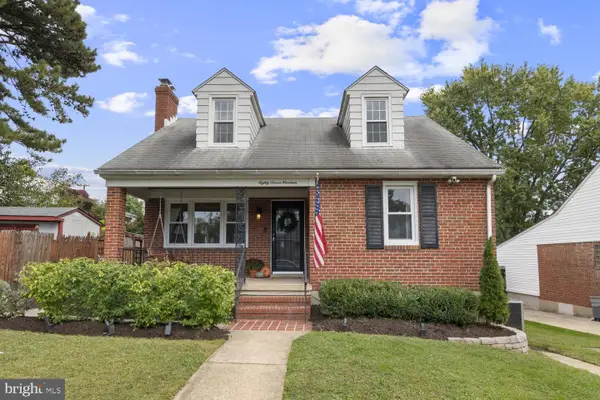 $379,900Coming Soon4 beds 2 baths1,878 sq. ft.
8719 Maravoss Ln, BALTIMORE, MD 21234
MLS# MDBC2178552Listed by: TAYLOR PROPERTIES - Coming SoonOpen Sun, 11am to 1pm
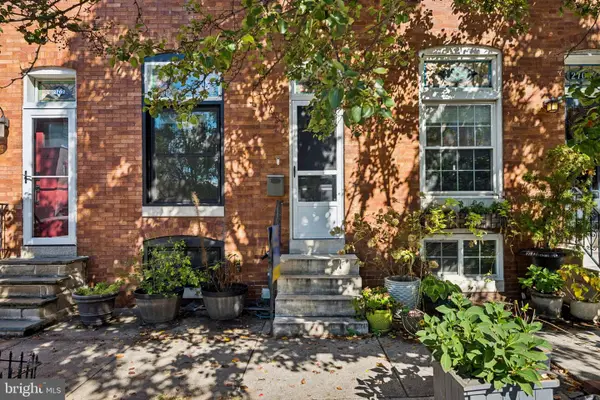 $350,000Coming Soon3 beds 2 baths1,746 sq. ft.
2704 Hudson St, BALTIMORE, MD 21224
MLS# MDBA2232540Listed by: CUMMINGS & CO. REALTORS - Coming Soon
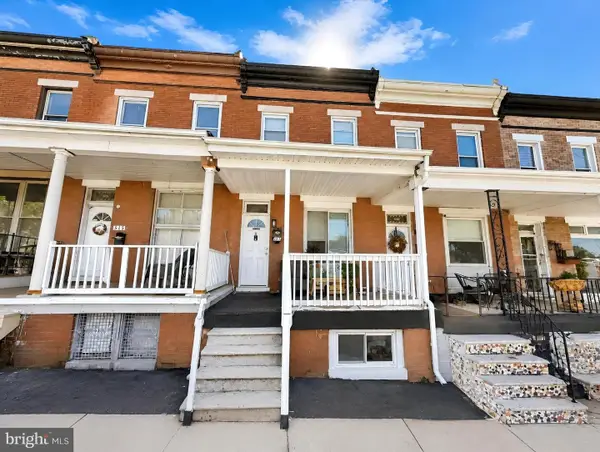 $299,990Coming Soon3 beds 3 baths1,308 sq. ft.
517 W 28th St, BALTIMORE, MD 21211
MLS# MDBA2233708Listed by: HOMETOWN ELITE REALTY LLC - Coming Soon
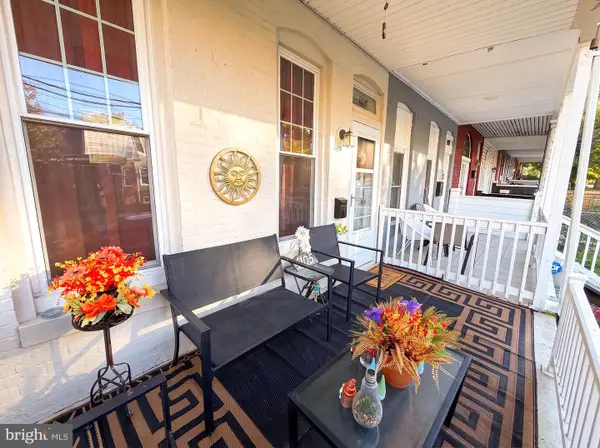 $160,000Coming Soon3 beds 2 baths1,416 sq. ft.
4105 Massachusetts Ave, BALTIMORE, MD 21229
MLS# MDBA2234188Listed by: EXP REALTY, LLC - Coming Soon
 $500,000Coming Soon3 beds 3 baths1,684 sq. ft.
700 S Curley St, BALTIMORE, MD 21224
MLS# MDBA2234550Listed by: EXP REALTY, LLC - Coming Soon
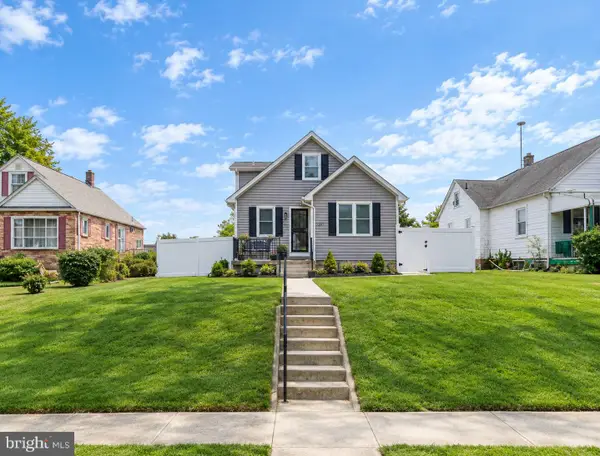 $370,000Coming Soon4 beds 3 baths2,184 sq. ft.
5309 Kenilworth Ave, BALTIMORE, MD 21212
MLS# MDBA2234656Listed by: REDFIN CORP - Coming Soon
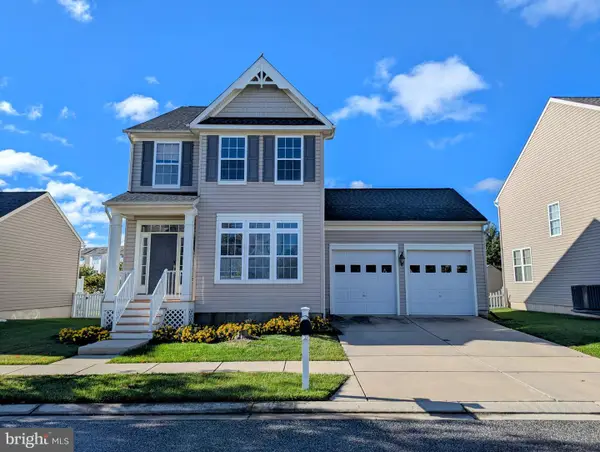 $500,000Coming Soon3 beds 4 baths2,730 sq. ft.
8323 Bufflehead Dr, BALTIMORE, MD 21222
MLS# MDBC2178266Listed by: EXP REALTY, LLC


Protect your home and budget from life's surprises with an Assurant Home Warranty, backed by a partner that supports you through every step of homeownership. Explore Plans.
© 2023 - 2026 ERA Franchise Systems LLC. All rights reserved. ERA Franchise Systems LLC fully supports the principles of the Fair Housing Act and the Equal Opportunity Act. ERA, ERA Real Estate powered, and their respective logos are registered service marks of ERA Franchise Systems LLC. Each office is independently owned and operated.