
700 S Curley St, Baltimore, MD 21224
Local realty services provided by:Mountain Realty ERA Powered
700 S Curley St,Baltimore, MD 21224
$500,000
- 3 Beds
- 3 Baths
- 1,684 sq. ft.
- Townhouse
- Coming Soon
Upcoming open houses
- Sun, Oct 1812:00 pm - 02:00 pm
Listed by: diana pham
Office: exp realty, llc.
MLS#:MDBA2234550
Source:BRIGHTMLS
Price summary
- Price:$500,000
- Price per sq. ft.:$296.91
About this home
Coming soon to Canton: a rooftop deck and an attached garage on S Curley Street, the two features every Baltimore City buyer puts at the top of their wish list. Picture summer evenings up top, then pulling straight into your own garage instead of circling the block for a spot. Photos and full details are on the way, so keep your eye on this one!
Contact an agent
Home facts
- Year built:1915
- Subdivision & Development:CANTON
- Listing ID #:MDBA2234550
- Updated:October 14, 2026 at 07:48 PM
Rooms and interior
- Bedrooms:3
- Total bathrooms:3
- Full bathrooms:3
- Flooring:Carpet, Ceramic Tile, Partially Carpeted, Wood
- Dining Description:Dining Area, Dining Room
- Bathrooms Description:Bathroom 1, Bathroom 2, Bathroom 3, Primary Bath(s)
- Kitchen Description:Built-In Microwave, Carpet, Crown Moldings, Dishwasher, Disposal, Exhaust Fan, Icemaker, Oven/Range - Gas, Recessed Lighting, Refrigerator, Stain/Lead Glass, Stainless Steel Appliances, Upgraded Countertops, Water Heater
- Bedroom Description:Carpet, Walk In Closet(s)
- Basement:Yes
- Basement Description:Daylight, Fully Finished, Garage Access, Heated, Improved, Interior Access, Partial, Windows
- Living area:1,684 sq. ft.
Heating and cooling
- Cooling:Ceiling Fan(s), Central A/C
- Heating:Central, Natural Gas
Structure and exterior
- Roof:Asphalt
- Year built:1915
- Building area:1,684 sq. ft.
- Lot area:0.05 Acres
- Lot Features:Urban
- Architectural Style:Traditional
- Construction Materials:Brick
- Exterior Features:Deck(s), Exterior Lighting, Sidewalks, Street Lights
- Levels:2 Stories
Utilities
- Water:Public
- Sewer:Public Sewer
Finances and disclosures
- Price:$500,000
- Price per sq. ft.:$296.91
- Tax amount:$10,660 (2026)
Features and amenities
- Laundry features:Dryer - Front Loading, Laundry, Washer - Front Loading, Washer/Dryer Stacked
- Amenities:120/240V, Carpet, Ceiling Fan(s), Crown Moldings, Double Hung Windows, Double Pane Windows, Recessed Lighting, Stain/Lead Glass, Transom Windows, Window Treatments
Parking
- Parking description:Attached Garage, Basement Garage, Built In, Inside Access, On Street
- Garage:Yes
- Garage spaces:1
New listings near 700 S Curley St
- Coming SoonOpen Sat, 12:30 to 2pm
 $349,900Coming Soon3 beds 3 baths1,408 sq. ft.
2 Danben Ct, BALTIMORE, MD 21236
MLS# MDBC2178648Listed by: CUMMINGS & CO. REALTORS - Coming Soon
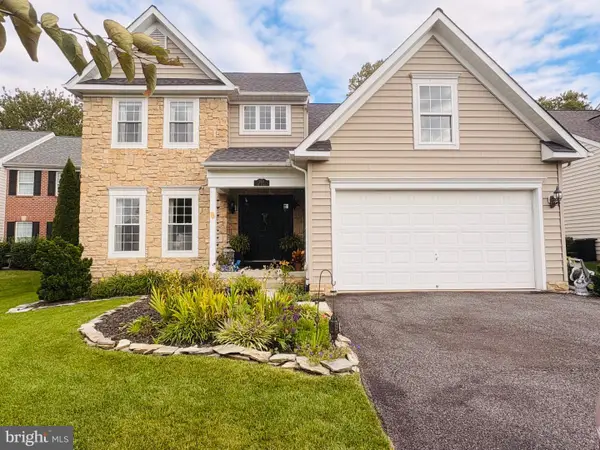 $634,900Coming Soon4 beds 4 baths3,794 sq. ft.
3927 Forest Valley Rd, BALTIMORE, MD 21234
MLS# MDBC2176396Listed by: BERKSHIRE HATHAWAY HOMESERVICES PENFED REALTY - Coming Soon
 $390,000Coming Soon5 beds 2 baths2,400 sq. ft.
1712 Selma Ave, BALTIMORE, MD 21227
MLS# MDBC2178628Listed by: EXP REALTY, LLC - Coming SoonOpen Sat, 2 to 4pm
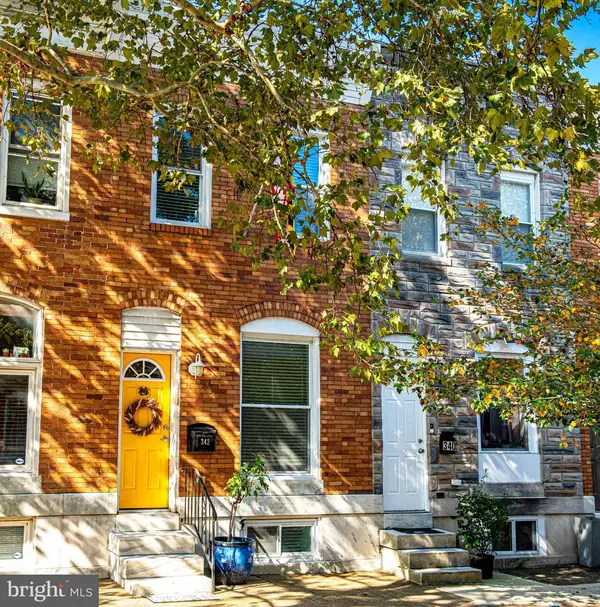 $225,000Coming Soon3 beds 3 baths1,605 sq. ft.
342 S Lehigh St S, BALTIMORE, MD 21224
MLS# MDBA2234684Listed by: LONG & FOSTER REAL ESTATE, INC. - Coming SoonOpen Sat, 2 to 4pm
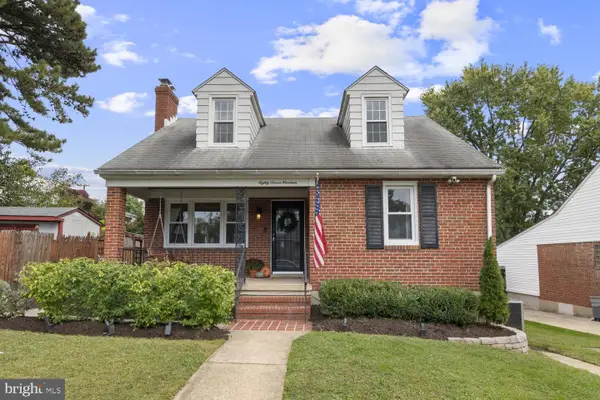 $379,900Coming Soon4 beds 2 baths1,878 sq. ft.
8719 Maravoss Ln, BALTIMORE, MD 21234
MLS# MDBC2178552Listed by: TAYLOR PROPERTIES - Coming SoonOpen Sun, 11am to 1pm
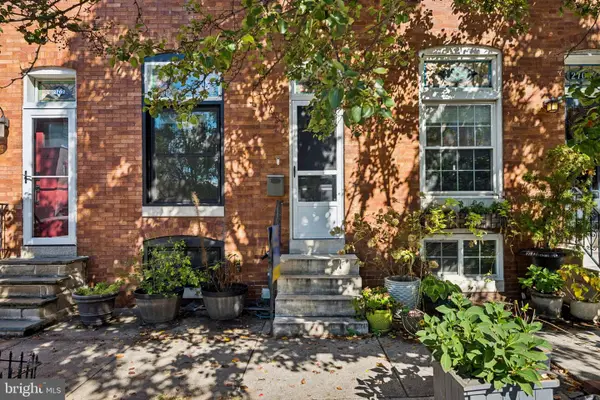 $350,000Coming Soon3 beds 2 baths1,746 sq. ft.
2704 Hudson St, BALTIMORE, MD 21224
MLS# MDBA2232540Listed by: CUMMINGS & CO. REALTORS - Coming Soon
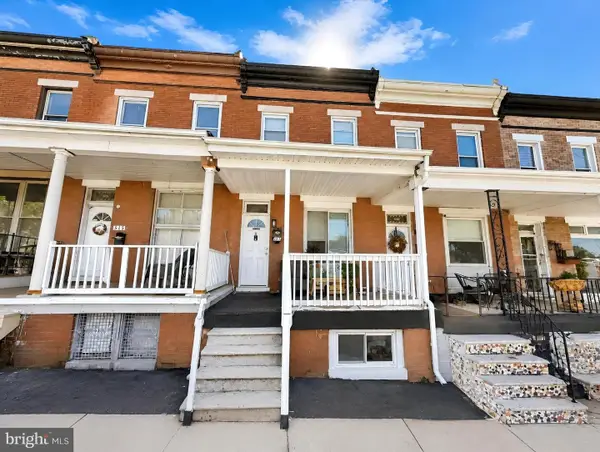 $299,990Coming Soon3 beds 3 baths1,308 sq. ft.
517 W 28th St, BALTIMORE, MD 21211
MLS# MDBA2233708Listed by: HOMETOWN ELITE REALTY LLC - Coming Soon
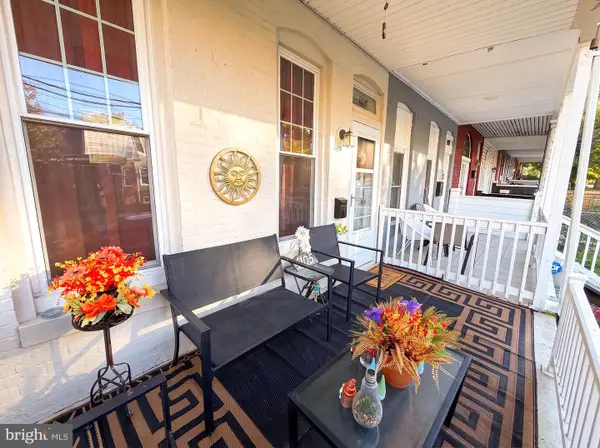 $160,000Coming Soon3 beds 2 baths1,416 sq. ft.
4105 Massachusetts Ave, BALTIMORE, MD 21229
MLS# MDBA2234188Listed by: EXP REALTY, LLC - Coming Soon
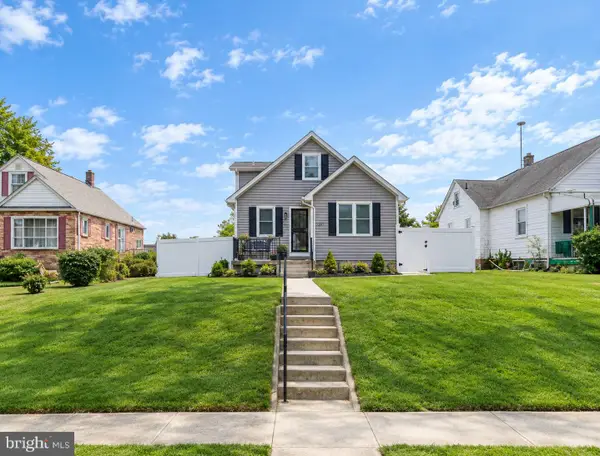 $370,000Coming Soon4 beds 3 baths2,184 sq. ft.
5309 Kenilworth Ave, BALTIMORE, MD 21212
MLS# MDBA2234656Listed by: REDFIN CORP


Protect your home and budget from life's surprises with an Assurant Home Warranty, backed by a partner that supports you through every step of homeownership. Explore Plans.
© 2023 - 2026 ERA Franchise Systems LLC. All rights reserved. ERA Franchise Systems LLC fully supports the principles of the Fair Housing Act and the Equal Opportunity Act. ERA, ERA Real Estate powered, and their respective logos are registered service marks of ERA Franchise Systems LLC. Each office is independently owned and operated.