
3927 Forest Valley Rd, Baltimore, MD 21234
Local realty services provided by:Pagoda Realty ERA Powered
3927 Forest Valley Rd,Baltimore, MD 21234
$634,900
- 4 Beds
- 4 Baths
- 3,794 sq. ft.
- Single family
- Coming Soon
Listed by: elizabeth m. darrell
Office: berkshire hathaway homeservices penfed realty
MLS#:MDBC2176396
Source:BRIGHTMLS
Price summary
- Price:$634,900
- Price per sq. ft.:$167.34
About this home
THE ONE YOU’VE BEEN WAITING FOR! Welcome to 3927 Forest Valley Road, a gorgeous, move-in-ready stone Colonial tucked away on a quiet cul-de-sac and set against an absolutely spectacular backyard. From the moment you arrive, this home makes an impression—classic stone architecture, beautiful landscaping and hardscaping, abundant natural light, gleaming hardwood floors and the kind of warm, inviting spaces that simply feel like home.
Designed for both everyday living and effortless entertaining, the heart of the home flows beautifully from the kitchen into the spacious family room, where a cozy fireplace creates the perfect gathering place. Whether it’s a quiet evening by the fire or a house full of friends and family, this home was made to be enjoyed. A convenient main-level laundry room adds practicality exactly where you want it.
Upstairs, you’ll find four generously sized bedrooms and beautifully appointed baths, including a comfortable primary retreat. With 3½ baths, there is room and flexibility for everyone.
And then there is the backyard—truly a showstopper. Expansive, private and beautifully landscaped, with thoughtfully designed hardscaping and plenty of room to gather, dine, play or simply unwind, it creates an outdoor extension of the home and an entertainer’s dream. Imagine summer dinners outside, weekend celebrations, fall evenings with friends and plenty of space to enjoy every season.
The finished lower level adds another dimension, offering tremendous possibilities for a recreation room, home gym, office, media space, playroom or guest retreat. A two-car garage completes the package.
And while the setting feels wonderfully tucked away, you’re never far from everything you need. Enjoy easy access to nearby shopping, restaurants, everyday conveniences and major commuter routes, including I-695 and I-95—making trips throughout the Baltimore area and beyond remarkably convenient. It’s the perfect balance of a peaceful neighborhood setting with shopping, dining and transportation just minutes away.
Beautifully maintained, filled with light and offering the timeless character of a stone Colonial with the space and livability today’s buyers want, 3927 Forest Valley Road is the rare combination of setting, style, condition and versatility. All you need to do is unpack, settle in and start enjoying it. Welcome home. Professional photos scheduled for 10/22....
Contact an agent
Home facts
- Year built:2003
- Subdivision & Development:STUART PROPERTY
- Listing ID #:MDBC2176396
- Updated:October 14, 2026 at 07:48 PM
Rooms and interior
- Bedrooms:4
- Total bathrooms:4
- Full bathrooms:3
- Half bathrooms:1
- Flooring:Carpet, Ceramic Tile, Concrete, Hardwood, Luxury Vinyl Tile
- Dining Description:Dining Room
- Bathrooms Description:Bathroom 1, Half Bath, Primary Bathroom
- Kitchen Description:Crown Moldings, Dishwasher, Exhaust Fan, Icemaker, Microwave, Refrigerator, Stove
- Bedroom Description:Primary Bedroom
- Basement:Yes
- Basement Description:Partially Finished
- Living area:3,794 sq. ft.
Heating and cooling
- Heating:Forced Air, Natural Gas
Structure and exterior
- Roof:Composite
- Year built:2003
- Building area:3,794 sq. ft.
- Lot area:0.26 Acres
- Lot Features:Backs to Trees, Cul-de-sac, Front Yard, Landscaping, Rear Yard, SideYard(s), Suburban
- Architectural Style:Traditional
- Construction Materials:Stone, Vinyl Siding
- Exterior Features:Extensive Hardscape, Exterior Lighting, Gutter System
- Foundation Description:Block, Concrete Perimeter
- Levels:2 Stories
Schools
- High school:CALL SCHOOL BOARD
- Middle school:CALL SCHOOL BOARD
- Elementary school:CALL SCHOOL BOARD
Utilities
- Water:Public
- Sewer:Public Sewer
Finances and disclosures
- Price:$634,900
- Price per sq. ft.:$167.34
- Tax amount:$6,388 (2026)
Features and amenities
- Laundry features:Dryer, Laundry, Washer
- Amenities:200+ Amp Service, Crown Moldings
Parking
- Parking description:Asphalt Driveway, Attached Garage, Garage Door Opener, Private
- Garage:Yes
- Garage spaces:2
New listings near 3927 Forest Valley Rd
- Coming SoonOpen Sat, 12:30 to 2pm
 $339,900Coming Soon3 beds 3 baths1,408 sq. ft.
2 Danben Ct, BALTIMORE, MD 21236
MLS# MDBC2178648Listed by: CUMMINGS & CO. REALTORS - Coming Soon
 $390,000Coming Soon5 beds 2 baths2,400 sq. ft.
1712 Selma Ave, BALTIMORE, MD 21227
MLS# MDBC2178628Listed by: EXP REALTY, LLC - Coming SoonOpen Sat, 2 to 4pm
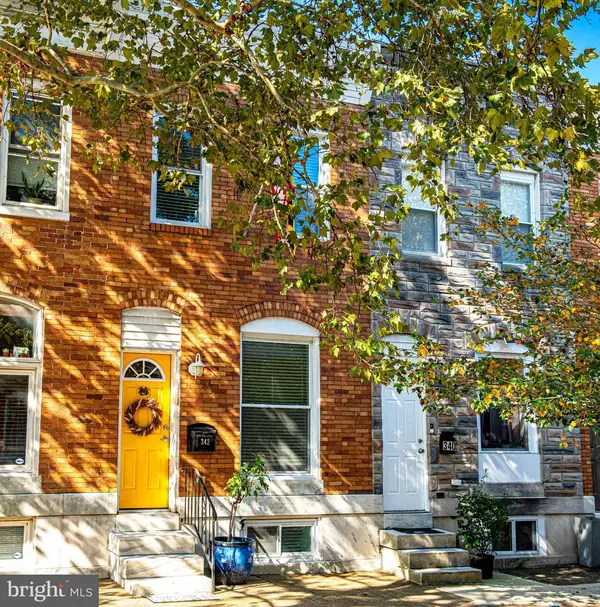 $225,000Coming Soon3 beds 3 baths1,605 sq. ft.
342 S Lehigh St S, BALTIMORE, MD 21224
MLS# MDBA2234684Listed by: LONG & FOSTER REAL ESTATE, INC. - Coming SoonOpen Sat, 2 to 4pm
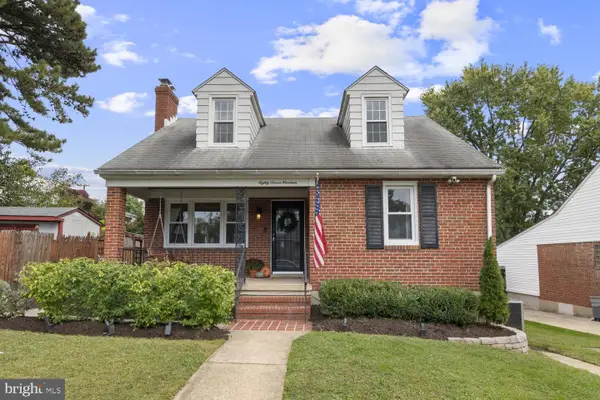 $379,900Coming Soon4 beds 2 baths1,878 sq. ft.
8719 Maravoss Ln, BALTIMORE, MD 21234
MLS# MDBC2178552Listed by: TAYLOR PROPERTIES - Coming SoonOpen Sun, 11am to 1pm
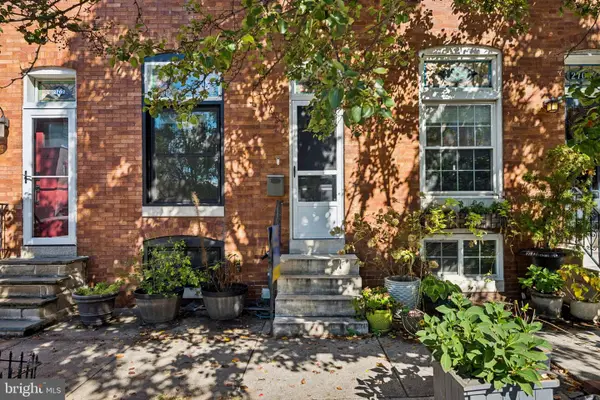 $350,000Coming Soon3 beds 2 baths1,746 sq. ft.
2704 Hudson St, BALTIMORE, MD 21224
MLS# MDBA2232540Listed by: CUMMINGS & CO. REALTORS - Coming Soon
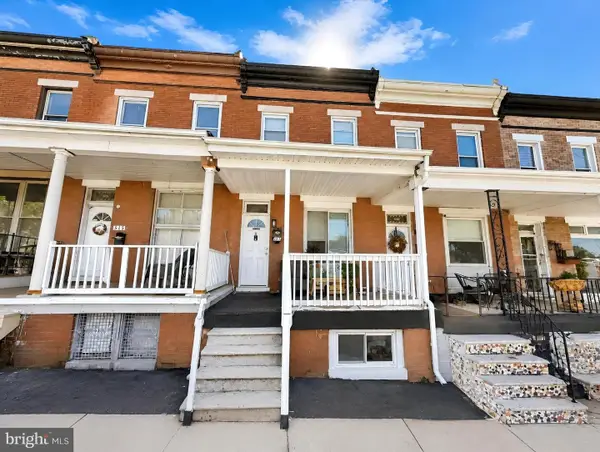 $299,990Coming Soon3 beds 3 baths1,308 sq. ft.
517 W 28th St, BALTIMORE, MD 21211
MLS# MDBA2233708Listed by: HOMETOWN ELITE REALTY LLC - Coming Soon
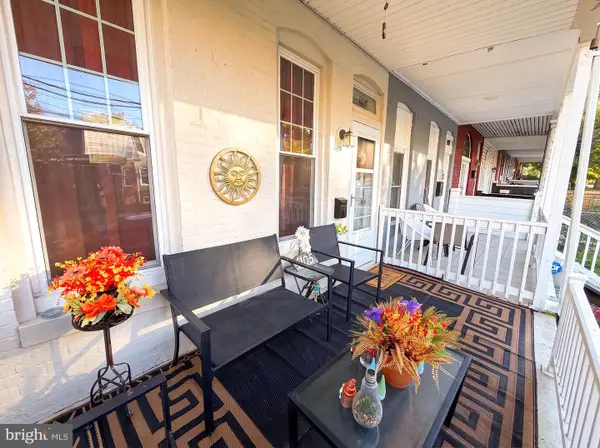 $160,000Coming Soon3 beds 2 baths1,416 sq. ft.
4105 Massachusetts Ave, BALTIMORE, MD 21229
MLS# MDBA2234188Listed by: EXP REALTY, LLC - Coming SoonOpen Sun, 12 to 2pm
 $500,000Coming Soon3 beds 3 baths1,684 sq. ft.
700 S Curley St, BALTIMORE, MD 21224
MLS# MDBA2234550Listed by: EXP REALTY, LLC - Coming Soon
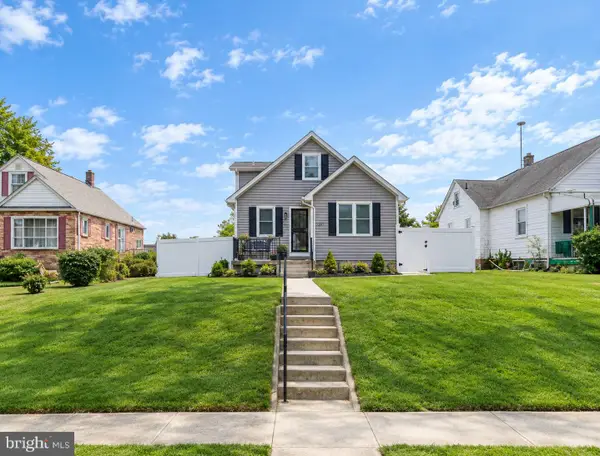 $370,000Coming Soon4 beds 3 baths2,184 sq. ft.
5309 Kenilworth Ave, BALTIMORE, MD 21212
MLS# MDBA2234656Listed by: REDFIN CORP


Protect your home and budget from life's surprises with an Assurant Home Warranty, backed by a partner that supports you through every step of homeownership. Explore Plans.
© 2023 - 2026 ERA Franchise Systems LLC. All rights reserved. ERA Franchise Systems LLC fully supports the principles of the Fair Housing Act and the Equal Opportunity Act. ERA, ERA Real Estate powered, and their respective logos are registered service marks of ERA Franchise Systems LLC. Each office is independently owned and operated.