
3704 N Charles St N #501, Baltimore, MD 21218
Local realty services provided by:ERA Martin Associates
3704 N Charles St N #501,Baltimore, MD 21218
$999,000
- 2 Beds
- 3 Baths
- 1,860 sq. ft.
- Condominium
- Active
Listed by: alisa goldsmith
Office: hubble bisbee christie's international real estate
MLS#:MDBA2237236
Source:BRIGHTMLS
Price summary
- Price:$999,000
- Price per sq. ft.:$537.1
About this home
Completely reimagined in 2025 by Jay Jenkins of Jenkins Baer, this 1,860-square-foot residence at The Saint James underwent a full custom renovation with top-of-the-line materials and finishes throughout. Jenkins personally selected the materials, finishes, and furnishings for this particular residence, giving the generously proportioned rooms a distinct point of view and a sense of continuity from one space to the next. The scope of the renovation and level of detail is evident from the moment you enter. A backlit, cantilevered console sets the tone in the foyer, while custom tile and grasscloth wallcovering give the powder room a character of its own.
A wall of windows framed by custom drapery fills the expansive living room with natural light and opens onto a 22-foot balcony. The dining room, with its bay window and dedicated art lighting, flows into a kitchen appointed with marble-look quartz countertops, a panel-front Sub-Zero refrigerator, a Wolf induction range and built-in microwave, and a Cove dishwasher.
In the primary bedroom, illuminated, mirror-front wardrobes flank a custom built-in dresser. The suite also features a fitted walk-in closet, a double vanity with backlit mirrors, and a full-width, glass-enclosed shower with textured porcelain tile and a built-in bench. A second bedroom, a full hall bath with a soaking tub and a generous vanity with backlit lighting, and a separate laundry room with quartz countertops and Electrolux appliances complete the home.
Set in the heart of Guilford, the residence pairs the craftsmanship and attention to detail of a custom home with the services and amenities of one of Baltimore’s premier full-service condominium buildings. The Saint James offers a staffed lobby around the clock, doorman and valet service, an outdoor pool, a fitness room, and a library. Two garage parking spaces and extra storage accompany the residence. For convenience and continuity, residence 501 is also available furnished, with pieces Jenkins sourced specifically for these interiors....
Contact an agent
Home facts
- Year built:1989
- Subdivision & Development:GUILFORD
- Listing ID #:MDBA2237236
- Added:6 day(s) ago
- Updated:November 13, 2026 at 03:01 PM
Rooms and interior
- Bedrooms:2
- Total bathrooms:3
- Full bathrooms:2
- Half bathrooms:1
- Dining Description:Combination Dining/Living
- Bathrooms Description:Bathroom 2, Half Bath, Primary Bath(s), Primary Bathroom, WhirlPool/HotTub
- Kitchen Description:Built-Ins, Dishwasher, Disposal, Icemaker, Kitchen - Country, Kitchen - Table Space, Microwave, Refrigerator, Stove
- Bedroom Description:Primary Bedroom
- Living area:1,860 sq. ft.
Heating and cooling
- Cooling:Central A/C
- Heating:Electric, Heat Pump(s)
Structure and exterior
- Year built:1989
- Building area:1,860 sq. ft.
- Architectural Style:Contemporary
- Construction Materials:Brick
- Exterior Features:Balcony, Secure Storage
- Levels:1 Story
Utilities
- Water:Public
- Sewer:Public Sewer
Finances and disclosures
- Price:$999,000
- Price per sq. ft.:$537.1
- Tax amount:$13,010 (2026)
Features and amenities
- Laundry features:Dryer, Laundry, Washer
- Amenities:24 hour security, Built-Ins, Cable TV Available, Desk in Lobby, Doorman, Electric Alarm, Exterior Cameras, Fire Detection System, Intercom, Main Entrance Lock, Monitored, Sprinkler System - Indoor, Window Treatments
New listings near 3704 N Charles St N #501
- Coming Soon
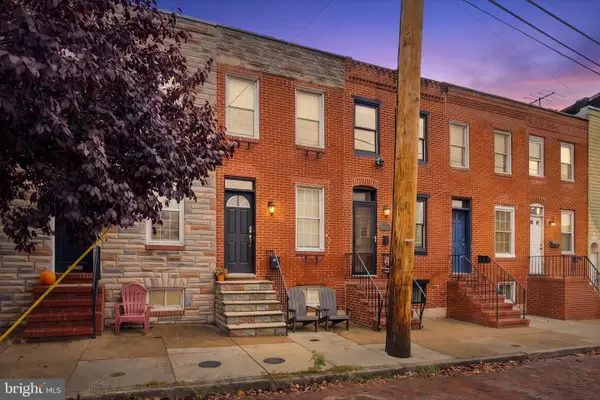 $299,900Coming Soon2 beds 2 baths1,016 sq. ft.
1528 E Clement St, BALTIMORE, MD 21230
MLS# MDBA2237280Listed by: NEXT STEP REALTY - Coming Soon
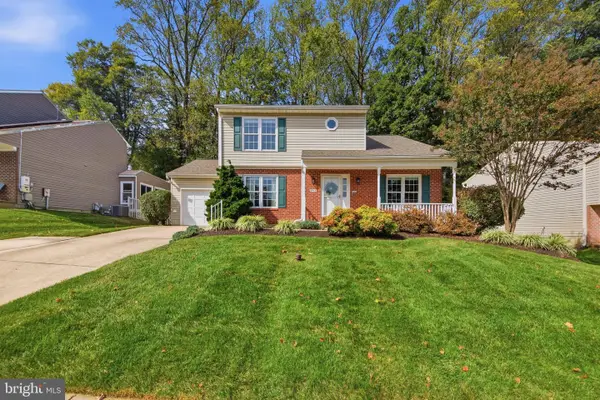 $465,000Coming Soon4 beds 4 baths2,038 sq. ft.
9504 Oakbranch Way, BALTIMORE, MD 21236
MLS# MDBC2181004Listed by: CUMMINGS & CO. REALTORS - Coming Soon
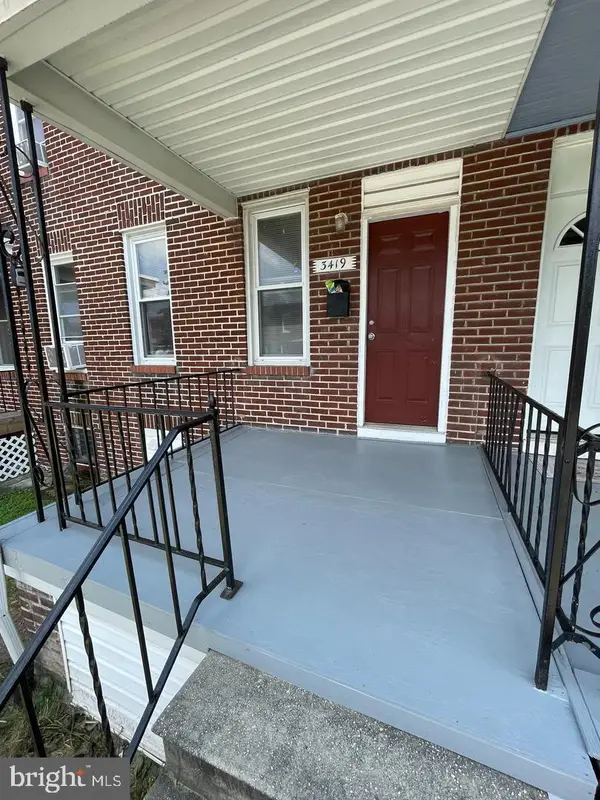 $127,000Coming Soon3 beds 1 baths1,116 sq. ft.
3419 Lyndale Ave, BALTIMORE, MD 21213
MLS# MDBA2237770Listed by: HOMESMART - Coming Soon
 $324,990Coming Soon4 beds 3 baths1,712 sq. ft.
645 Hunting Fields Rd, BALTIMORE, MD 21220
MLS# MDBC2181156Listed by: SUPERIOR SOLUTIONS REALTY LLC - Coming Soon
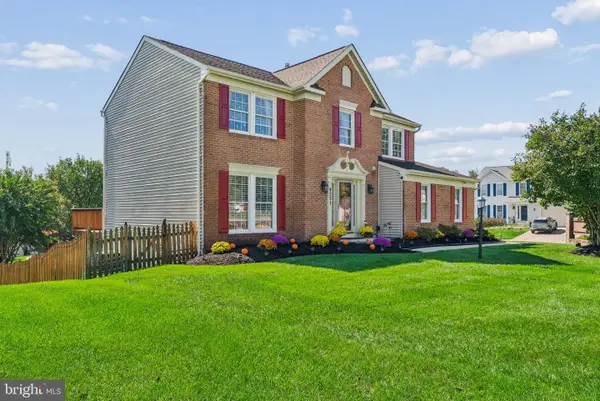 $619,000Coming Soon4 beds 3 baths2,792 sq. ft.
9231 Hines Rd, BALTIMORE, MD 21234
MLS# MDBC2181124Listed by: EXP REALTY, LLC - Coming Soon
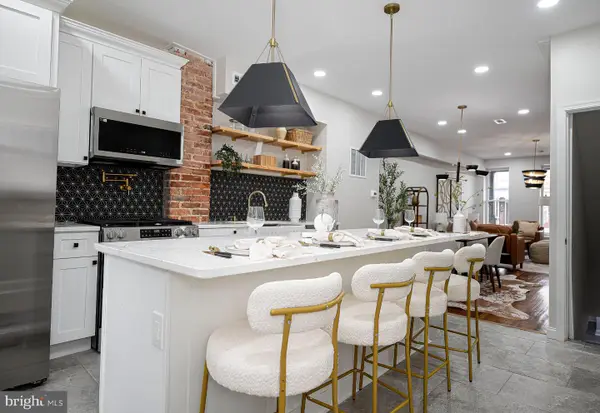 $269,500Coming Soon3 beds 3 baths1,260 sq. ft.
604 E 35th St E, BALTIMORE, MD 21218
MLS# MDBA2237798Listed by: EXECUHOME REALTY - Coming Soon
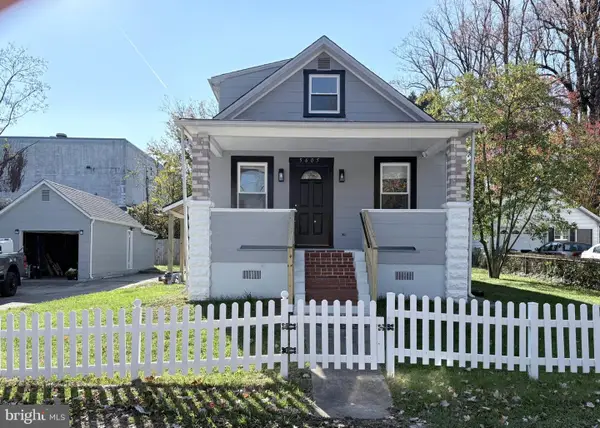 $380,000Coming Soon4 beds 2 baths2,070 sq. ft.
5605 Saint Marys St, BALTIMORE, MD 21207
MLS# MDBC2181026Listed by: HYATT & COMPANY REAL ESTATE LLC - Coming Soon
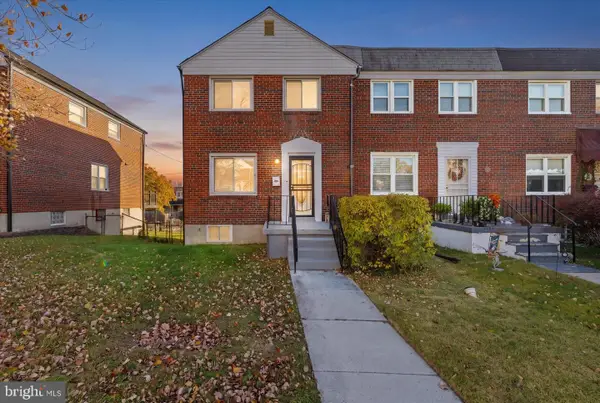 $220,000Coming Soon3 beds 2 baths1,465 sq. ft.
1213 Deanwood Rd, BALTIMORE, MD 21234
MLS# MDBC2181092Listed by: DOUGLAS REALTY LLC - Coming Soon
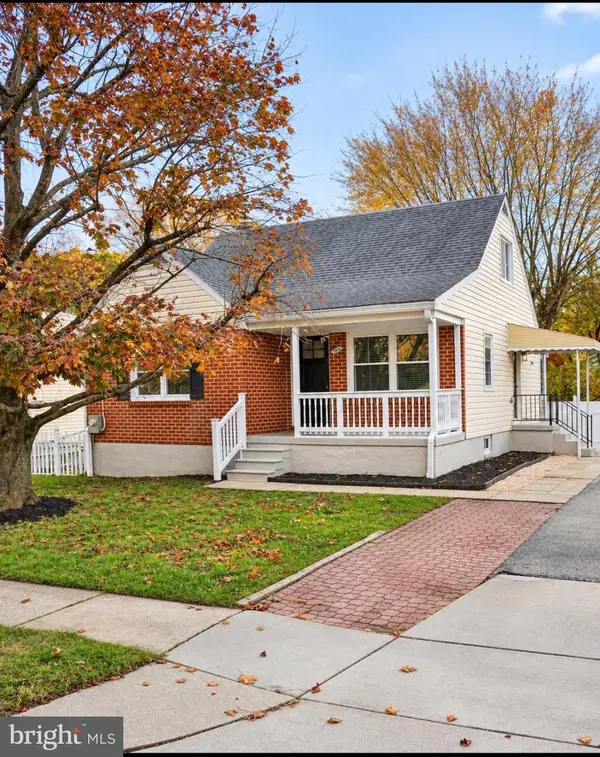 $429,900Coming Soon4 beds 3 baths2,140 sq. ft.
3019 Summit Ave, BALTIMORE, MD 21234
MLS# MDBC2181102Listed by: EXECUHOME REALTY - Coming Soon
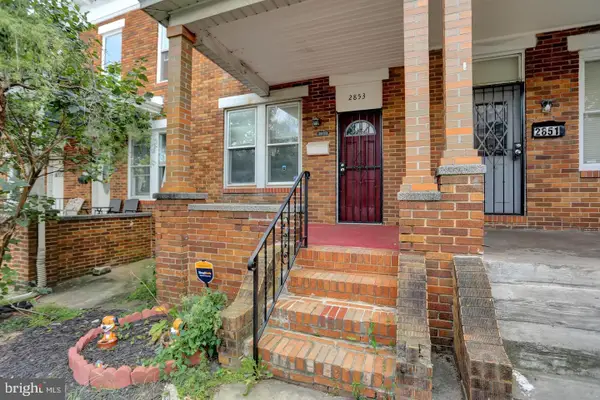 $158,000Coming Soon3 beds 1 baths1,140 sq. ft.
2853 Mayfield Ave, BALTIMORE, MD 21213
MLS# MDBA2237772Listed by: HOMESMART


Protect your home and budget from life's surprises with an Assurant Home Warranty, backed by a partner that supports you through every step of homeownership. Explore Plans.
© 2023 - 2026 ERA Franchise Systems LLC. All rights reserved. ERA Franchise Systems LLC fully supports the principles of the Fair Housing Act and the Equal Opportunity Act. ERA, ERA Real Estate powered, and their respective logos are registered service marks of ERA Franchise Systems LLC. Each office is independently owned and operated.