
4014 Greenway, Baltimore, MD 21218
Local realty services provided by:ERA Liberty Realty
4014 Greenway,Baltimore, MD 21218
$1,950,000
- 7 Beds
- 7 Baths
- 7,358 sq. ft.
- Single family
- Coming Soon
Listed by: jeremy batoff
Office: compass
MLS#:MDBA2237382
Source:BRIGHTMLS
Price summary
- Price:$1,950,000
- Price per sq. ft.:$265.02
- Monthly HOA dues:$96.58
About this home
An extraordinary home. A remarkable setting. A lifetime of memories waiting to be made.
Welcome to 4014 Greenway, an exceptional historic residence designed by renowned Baltimore architects Palmer & Lamdin, ideally situated on a spectacular oversized corner lot in the heart of Guilford, just a short stroll from the beloved Sherwood Gardens. Built in 1914, this distinguished Italian Renaissance–inspired residence is a rare offering, beautifully blending timeless architectural elegance with the gracious scale and charm of a bygone era.
From the moment you arrive, the home's distinctive character is unmistakable. A dramatic center hall and sweeping staircase create a wonderful first impression, with natural light pouring through the French doors above. Throughout the main level, an extraordinary collection of floor-to-ceiling arched French doors lends elegance and character while bringing the outdoors in.
Designed for both gracious large scale entertaining and comfortable everyday living, the main level features beautiful formal living and dining rooms, each with its own fireplace. The living room opens through French doors to an expansive covered porch, while the elegant dining room is highlighted by a stunning Waterford chandelier. A private den with powder room offers a wonderful retreat. The updated gourmet kitchen is especially memorable, featuring its original, remarkably thick three-inch terracotta flooring, and opens to an inviting breakfast room and adjoining mudroom.
The upper levels offer exceptional space and flexibility, including a lovely primary suite with walk-in closet, en-suite bath, and adjoining home office or den. Depending on one's needs, this den could be converted to a wonderfully spacious dressing room, allowing for reconfiguration and expansion of the current primary bath. Three additional bedrooms and two-and-a-half baths complete the second floor, while the third floor provides three more bedrooms, a full bath, and an expansive bonus space perfect for a playroom, fitness area, media room, or additional gathering space. With approximately 6,488 square feet of above-grade living space, there is room for family, friends, work, and play.
The lower level adds even more versatility, with a spacious recreation room, half bath, workshop, utility areas, and abundant storage, along with convenient access to the outdoor entertaining spaces.
And then there are the grounds! Set on an extraordinary oversized corner lot at Greenway and Highfield Road, the property offers a beautiful combination of mature gardens, old-growth plantings, specimen trees, and expansive lawn. Enjoy leisurely afternoons on the brick patio, entertain in the outdoor kitchen, relax on the divine covered porch, or practice your short game on your very own putting green. A detached two-car garage with loft, conveniently accessed from Highfield Road, completes the property.
The location is equally special. Just moments from the world-renowned Sherwood Gardens, this home enjoys the beauty and tranquility of Guilford while remaining convenient to the shops and restaurants along St. Paul Street and Roland Avenue, area schools, and all that downtown Baltimore has to offer. A quiet and gracious oasis in the city, Guilford's designation on the National Register of Historic Places speaks to the enduring beauty and significance of this remarkable neighborhood.
Some homes are simply more than a house, and 4014 Greenway is certainly one of them. For more than 30 years, its owners have enjoyed the privilege of calling this very special place home, filling it with celebrations, family gatherings, laughter, and countless treasured memories. Opportunities to own a home of this architectural distinction, on a property of this size and in such a coveted Guilford location, are few and far between. Now, the opportunity awaits for its next fortunate owners to experience all the beauty, warmth, and happiness this remarkable home has to offer....
Contact an agent
Home facts
- Year built:1914
- Subdivision & Development:GUILFORD HISTORIC DISTRICT
- Listing ID #:MDBA2237382
- Updated:November 13, 2026 at 03:01 PM
Rooms and interior
- Bedrooms:7
- Total bathrooms:7
- Full bathrooms:4
- Half bathrooms:3
- Flooring:Carpet, Ceramic Tile, Concrete, Hardwood, Tile/Brick
- Dining Description:Dining Area, Formal/Separate Dining Room
- Bathrooms Description:Primary Bath(s)
- Kitchen Description:Breakfast Area, Built-Ins, Carpet, Cedar Closet(s), Crown Moldings, Dishwasher, Disposal, Double/Dual Staircase, Extra Refrigerator/Freezer, Instant Hot Water, Kitchen - Gourmet, Kitchen - Island, Pantry, Recessed Lighting, Refrigerator, Six Burner Stove, Stainless Steel Appliances, Upgraded Countertops, Water Heater, Wet/Dry Bar
- Bedroom Description:Carpet, Cedar Closet(s), Walk In Closet(s)
- Basement:Yes
- Basement Description:Connecting Stairway, Full, Improved, Interior Access, Outside Entrance, Partially Finished, Poured Concrete, Rear Entrance, Shelving, Space For Rooms, Walkout Stairs, Workshop
- Living area:7,358 sq. ft.
Heating and cooling
- Cooling:Central A/C
- Heating:Natural Gas, Radiator
Structure and exterior
- Roof:Tile
- Year built:1914
- Building area:7,358 sq. ft.
- Lot area:0.67 Acres
- Lot Features:Corner, Premium
- Architectural Style:Traditional
- Construction Materials:Stucco
- Exterior Features:BBQ Grill, Balcony, Patio(s), Play Area, Porch(es), Secure Storage, Sidewalks, Wrap Around
- Foundation Description:Stone
- Levels:4 Story
Utilities
- Water:Public
- Sewer:Public Sewer
Finances and disclosures
- Price:$1,950,000
- Price per sq. ft.:$265.02
- Tax amount:$29,963 (2027)
Features and amenities
- Laundry features:Washer
- Amenities:Attic, Built-Ins, Carpet, Cedar Closet(s), Chair Railings, Crown Moldings, Double/Dual Staircase, Recessed Lighting, Security System, Wet/Dry Bar, Window Treatments
Parking
- Parking description:Covered Parking, Detached Garage, Garage - Front Entry, Garage Door Opener
- Garage:Yes
- Garage spaces:2
New listings near 4014 Greenway
- Coming Soon
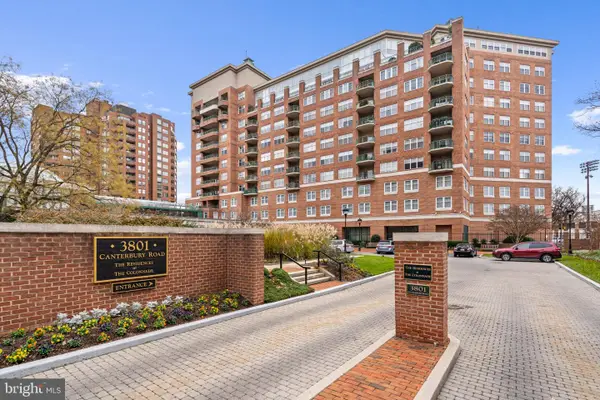 $215,000Coming Soon1 beds 1 baths754 sq. ft.
3801 Canterbury Rd #602, BALTIMORE, MD 21218
MLS# MDBA2237882Listed by: COMPASS - Coming Soon
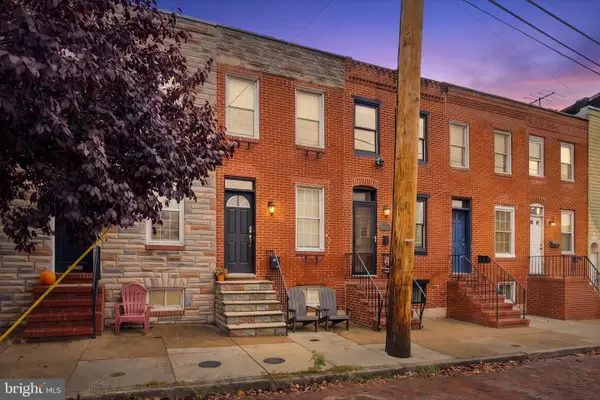 $299,900Coming Soon2 beds 2 baths1,016 sq. ft.
1528 E Clement St, BALTIMORE, MD 21230
MLS# MDBA2237280Listed by: NEXT STEP REALTY - Coming Soon
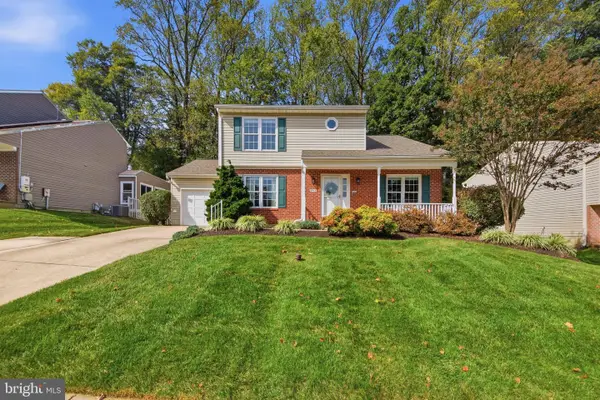 $465,000Coming Soon4 beds 4 baths2,038 sq. ft.
9504 Oakbranch Way, BALTIMORE, MD 21236
MLS# MDBC2181004Listed by: CUMMINGS & CO. REALTORS - Coming Soon
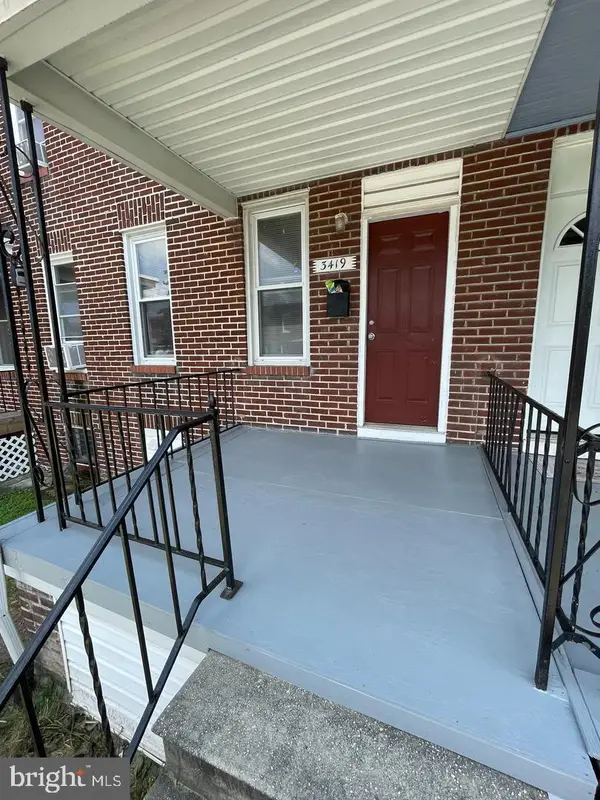 $127,000Coming Soon3 beds 1 baths1,116 sq. ft.
3419 Lyndale Ave, BALTIMORE, MD 21213
MLS# MDBA2237770Listed by: HOMESMART - Coming Soon
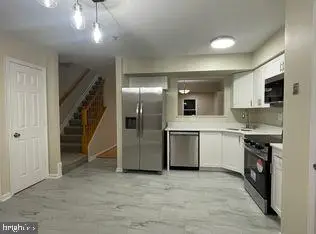 $324,990Coming Soon4 beds 3 baths1,712 sq. ft.
645 Hunting Fields Rd, BALTIMORE, MD 21220
MLS# MDBC2181156Listed by: SUPERIOR SOLUTIONS REALTY LLC - Coming Soon
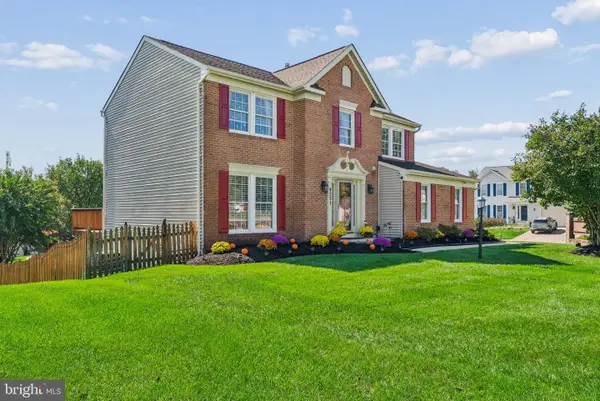 $619,000Coming Soon4 beds 3 baths2,792 sq. ft.
9231 Hines Rd, BALTIMORE, MD 21234
MLS# MDBC2181124Listed by: EXP REALTY, LLC - Coming Soon
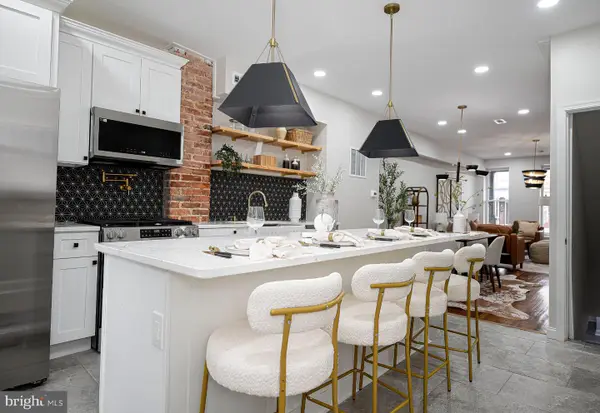 $269,500Coming Soon3 beds 3 baths1,260 sq. ft.
604 E 35th St E, BALTIMORE, MD 21218
MLS# MDBA2237798Listed by: EXECUHOME REALTY - Coming Soon
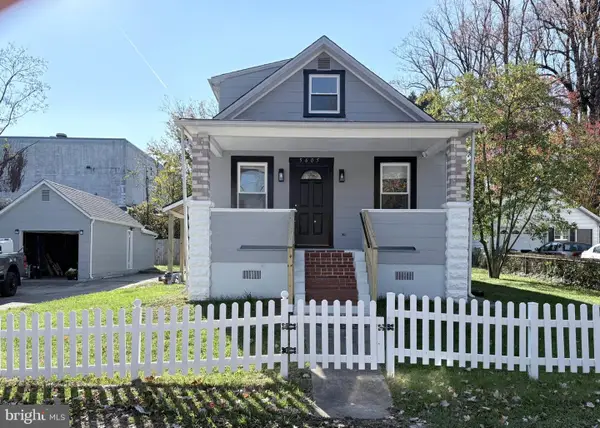 $380,000Coming Soon4 beds 2 baths2,070 sq. ft.
5605 Saint Marys St, BALTIMORE, MD 21207
MLS# MDBC2181026Listed by: HYATT & COMPANY REAL ESTATE LLC - Coming Soon
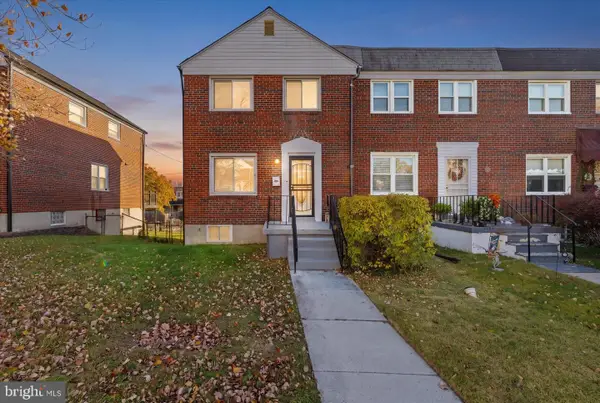 $220,000Coming Soon3 beds 2 baths1,465 sq. ft.
1213 Deanwood Rd, BALTIMORE, MD 21234
MLS# MDBC2181092Listed by: DOUGLAS REALTY LLC - Coming Soon
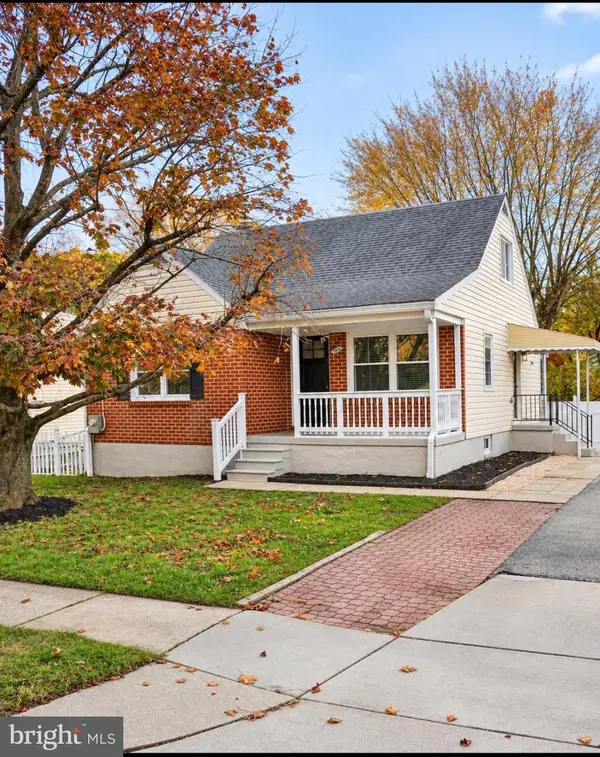 $429,900Coming Soon4 beds 3 baths2,140 sq. ft.
3019 Summit Ave, BALTIMORE, MD 21234
MLS# MDBC2181102Listed by: EXECUHOME REALTY


Protect your home and budget from life's surprises with an Assurant Home Warranty, backed by a partner that supports you through every step of homeownership. Explore Plans.
© 2023 - 2026 ERA Franchise Systems LLC. All rights reserved. ERA Franchise Systems LLC fully supports the principles of the Fair Housing Act and the Equal Opportunity Act. ERA, ERA Real Estate powered, and their respective logos are registered service marks of ERA Franchise Systems LLC. Each office is independently owned and operated.