
402 Bayside Dr, Baltimore, MD 21222
Local realty services provided by:ERA Liberty Realty
Listed by: sonia m graham
Office: douglas realty llc.
MLS#:MDBC2163396
Source:BRIGHTMLS
Price summary
- Price:$365,000
- Price per sq. ft.:$204.48
About this home
Back on the market at no fault of the Seller — prior buyer’s financing fell through.
This move-in-ready, spacious 4-bedroom Cape Cod is truly turnkey: every major system has already been replaced, so there are no surprises waiting for the next owner. In 2021, the roof, HVAC, and water heater were all installed brand new, and both bathrooms were fully renovated the same year.
The kitchen features a complete stainless appliance suite, and brand-new energy-efficient windows were installed throughout in 2025. Set on a rare 9,130 sq ft lot in the quiet, water-oriented community of Inverness, the fenced backyard offers space to garden, entertain, or simply unlock in the above-ground pool (2021).
No HOA, low annual taxes, and an easy commute to Baltimore. Cash, Conventional, and VA financing welcome — with all major mechanicals updated, this home is built for a smooth, confident close.
Contact an agent
Home facts
- Year built:1940
- Subdivision & Development:INVERNESS
- Listing ID #:MDBC2163396
- Added:90 day(s) ago
- Updated:August 16, 2026 at 01:58 PM
Rooms and interior
- Bedrooms:4
- Total bathrooms:2
- Full bathrooms:2
- Flooring:Hardwood
- Dining Description:Dining Area, Dining Room
- Bathrooms Description:Bathroom 1, Bathroom 2
- Kitchen Description:Dishwasher, Disposal, Microwave, Oven/Range - Gas, Recessed Lighting, Refrigerator, Stainless Steel Appliances
- Bedroom Description:Entry Level Bedroom
- Basement:Yes
- Basement Description:Fully Finished, Rear Entrance
- Living area:1,785 sq. ft.
Heating and cooling
- Cooling:Central A/C
- Heating:Forced Air, Natural Gas
Structure and exterior
- Roof:Architectural Shingle
- Year built:1940
- Building area:1,785 sq. ft.
- Lot area:0.21 Acres
- Architectural Style:Cape Cod
- Construction Materials:Vinyl Siding
- Levels:3 Story
Utilities
- Water:Public
- Sewer:Public Sewer
Finances and disclosures
- Price:$365,000
- Price per sq. ft.:$204.48
- Tax amount:$2,693 (2026)
Features and amenities
- Laundry features:Dryer In Unit, Hookup, Laundry, Washer In Unit, Washer/Dryer Hookups Only
- Amenities:Recessed Lighting
- Pool features:Above Ground
Parking
- Parking description:Off Street
New listings near 402 Bayside Dr
- New
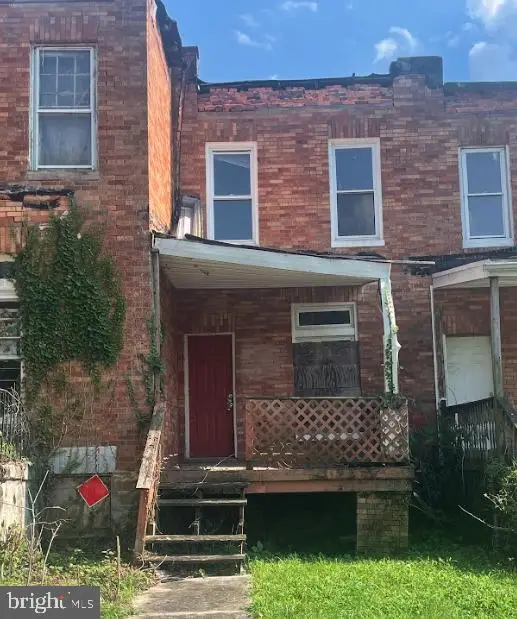 $44,900Active3 beds 1 baths1,380 sq. ft.
988 N Franklintown Rd, BALTIMORE, MD 21216
MLS# MDBA2227984Listed by: SELL YOUR HOME SERVICES - Coming Soon
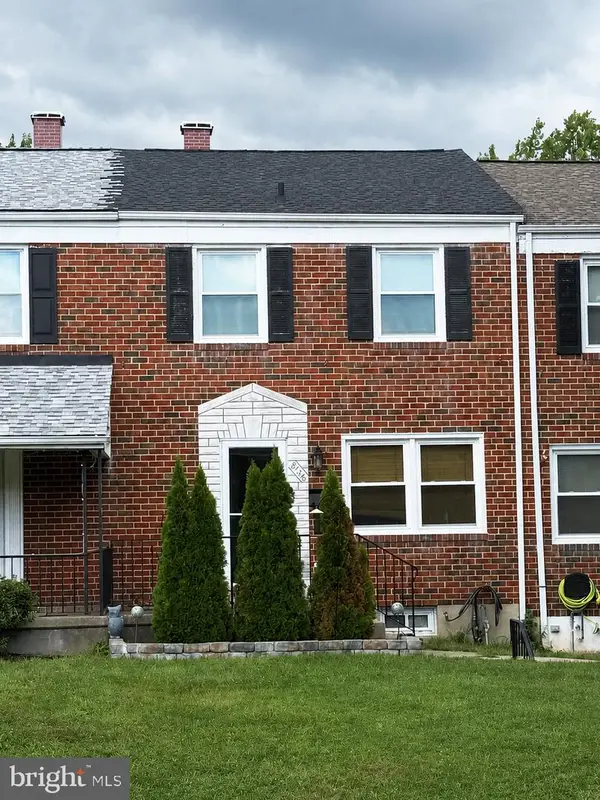 $260,000Coming Soon3 beds 2 baths
8746 Cimarron Cir, BALTIMORE, MD 21234
MLS# MDBC2171274Listed by: COMPASS - Coming Soon
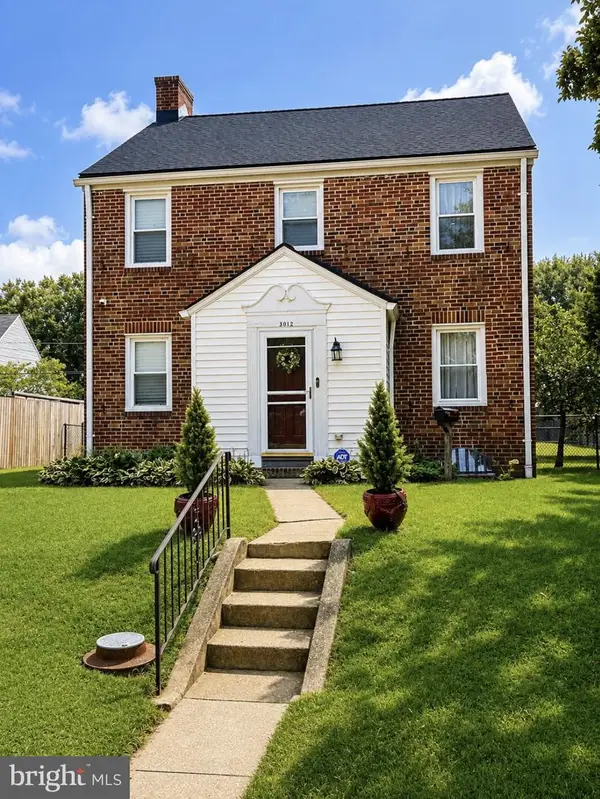 $450,000Coming Soon5 beds 3 baths
3012 Dunmore Rd, BALTIMORE, MD 21222
MLS# MDBC2173088Listed by: BENNETT REALTY SOLUTIONS - New
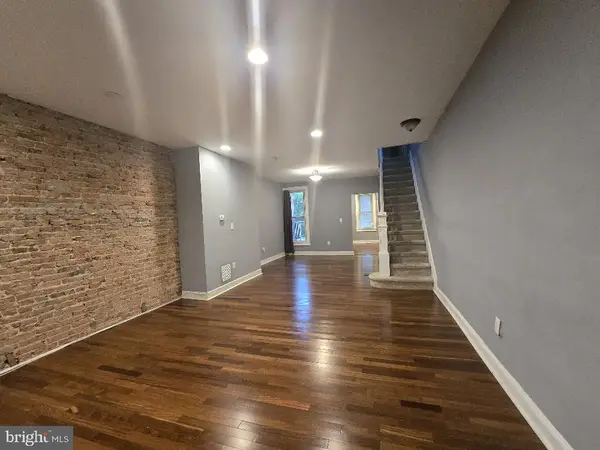 $90,000Active3 beds 2 baths1,636 sq. ft.
2324 Calverton Heights Ave, BALTIMORE, MD 21216
MLS# MDBA2227980Listed by: POWERHOUSE REALTY, LLC. - Coming Soon
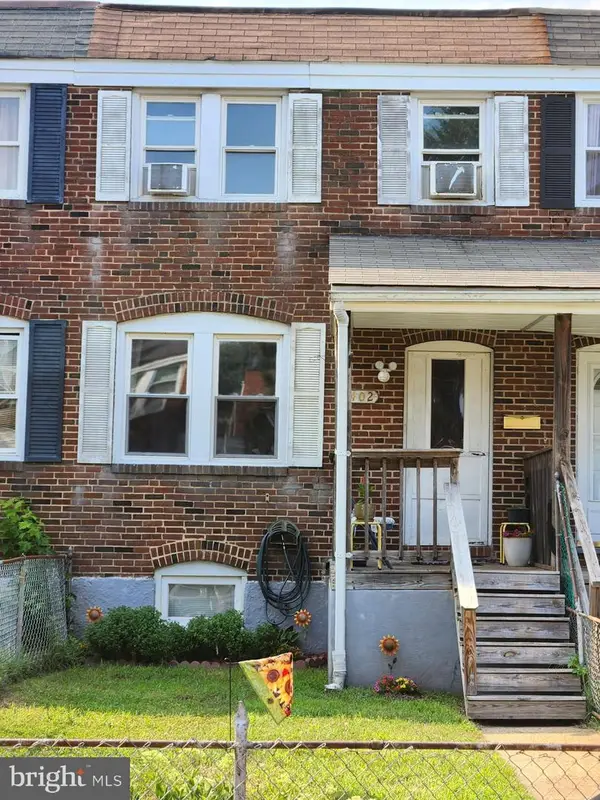 $220,000Coming Soon3 beds 1 baths
402 Old Riverside Rd, BALTIMORE, MD 21225
MLS# MDAA2154398Listed by: LONG & FOSTER REAL ESTATE, INC. - Coming Soon
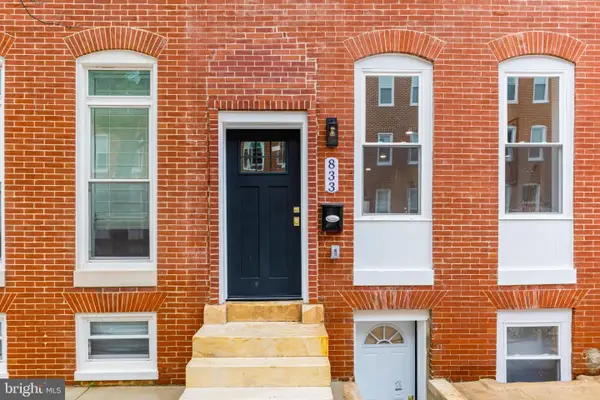 $379,000Coming Soon4 beds 4 baths
833 Edmondson Ave, BALTIMORE, MD 21201
MLS# MDBA2227972Listed by: SAMSON PROPERTIES - Coming Soon
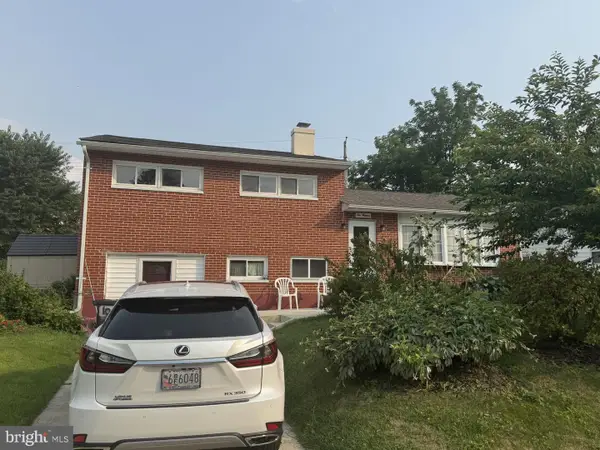 $429,900Coming Soon3 beds 1 baths
1013 Hallimont Rd, BALTIMORE, MD 21228
MLS# MDBC2173078Listed by: HYATT & COMPANY REAL ESTATE, LLC - New
 $176,000Active3 beds 4 baths1,377 sq. ft.
617 N Ashburton St, BALTIMORE, MD 21216
MLS# MDBA2227970Listed by: FAIRFAX REALTY PREMIER - Coming SoonOpen Fri, 6:30 to 8pm
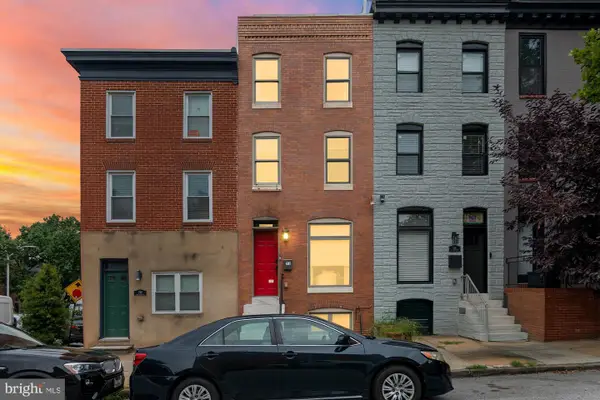 $489,900Coming Soon3 beds 4 baths
248 S Collington Ave, BALTIMORE, MD 21231
MLS# MDBA2219798Listed by: CUMMINGS & CO. REALTORS - New
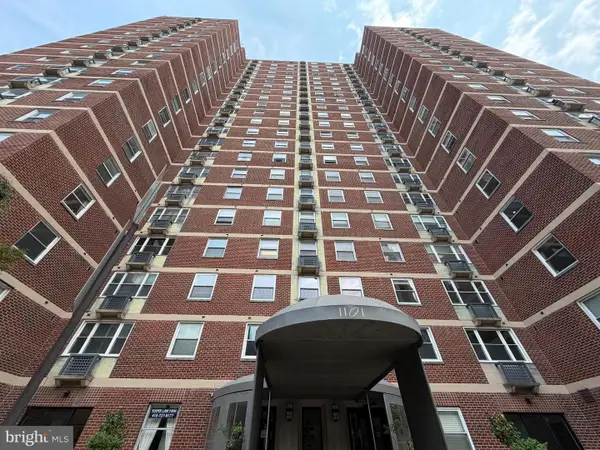 $84,900Active1 beds 1 baths849 sq. ft.
1101 Saint Paul St #308, BALTIMORE, MD 21202
MLS# MDBA2227860Listed by: ALLFIRST REALTY, INC.


Protect your home and budget from life's surprises with an Assurant Home Warranty, backed by a partner that supports you through every step of homeownership. Explore Plans.
© 2023 - 2026 ERA Franchise Systems LLC. All rights reserved. ERA Franchise Systems LLC fully supports the principles of the Fair Housing Act and the Equal Opportunity Act. ERA, ERA Real Estate powered, and their respective logos are registered service marks of ERA Franchise Systems LLC. Each office is independently owned and operated.