
4212 Evans Chapel Rd, Baltimore, MD 21211
Local realty services provided by:ERA Central Realty Group
4212 Evans Chapel Rd,Baltimore, MD 21211
$249,000
- 3 Beds
- 1 Baths
- 1,096 sq. ft.
- Townhouse
- Active
Listed by: bryan carnaggio
Office: redfin corp
MLS#:MDBA2228180
Source:BRIGHTMLS
Price summary
- Price:$249,000
- Price per sq. ft.:$227.19
About this home
Welcome to 4212 Evans Chapel Road, a charming and remarkably well-maintained home nestled in one of Baltimore’s most walkable pockets! Brimming with character, this cute and cozy home offers a bright, comfortable layout that feels like home the moment you step inside. A major highlight is its incredible walkability—stroll down the block directly into the heart of Hampden to enjoy iconic local cafes, top-rated restaurants, independent boutiques, shopping, and community events on "The Avenue." After a day out, return to a quiet neighborhood street with plenty of hassle-free street parking. Inside, the home features a clean, versatile basement offering exceptional space for storage, laundry, or a workshop. Impeccably kept and MOVE-IN ready! This block has some of the best neighbors in Baltimore with wonderful community events at the close by Water Tower and Rotunda. Located just behind the house is Hoes Heights park, lined with fruit trees and a climbing wall. A lovely park to meet up with neighbors. New kitchen appliances added in 2026. New hot water heater in 2022....
Contact an agent
Home facts
- Year built:1932
- Subdivision & Development:HOES HEIGHTS
- Listing ID #:MDBA2228180
- Added:1 day(s) ago
- Updated:August 20, 2026 at 08:50 PM
Rooms and interior
- Bedrooms:3
- Total bathrooms:1
- Full bathrooms:1
- Dining Description:Dining Room
- Kitchen Description:Built-In Microwave, Crown Moldings, Dishwasher, Oven/Range - Gas, Refrigerator, Water Heater
- Basement:Yes
- Basement Description:Unfinished
- Living area:1,096 sq. ft.
Heating and cooling
- Cooling:Window Unit(s)
- Heating:Electric
Structure and exterior
- Year built:1932
- Building area:1,096 sq. ft.
- Lot area:0.03 Acres
- Architectural Style:Colonial
- Construction Materials:Brick
- Exterior Features:Sidewalks
- Foundation Description:Permanent
- Levels:3 Story
Schools
- High school:ACADEMY FOR COLLEGE AND CAREER EXPLORATION
- Elementary school:MEDFIELD HEIGHTS
Utilities
- Water:Public
- Sewer:Public Sewer
Finances and disclosures
- Price:$249,000
- Price per sq. ft.:$227.19
- Tax amount:$4,956 (2026)
Features and amenities
- Laundry features:Dryer - Electric, Dryer In Unit, Has Laundry, Washer, Washer In Unit
- Amenities:Crown Moldings, Replacement Windows, Skylight(s), Window Treatments
Parking
- Parking description:On Street
New listings near 4212 Evans Chapel Rd
- Coming SoonOpen Sun, 1 to 3pm
 $439,900Coming Soon4 beds 2 baths1,374 sq. ft.
4903 Cedar Ave, BALTIMORE, MD 21227
MLS# MDBC2173430Listed by: KELLER WILLIAMS FLAGSHIP - Coming Soon
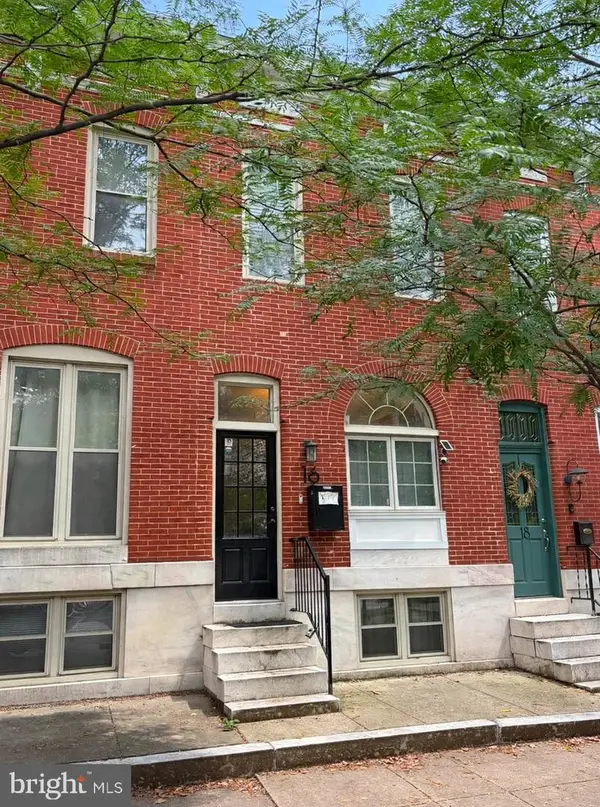 $425,000Coming Soon3 beds 3 baths1,820 sq. ft.
16 N Lakewood Ave, BALTIMORE, MD 21224
MLS# MDBA2228276Listed by: REAL BROKER, LLC - Coming Soon
 $399,990Coming Soon2 beds 3 baths1,508 sq. ft.
3137 Elliott St, BALTIMORE, MD 21224
MLS# MDBA2228464Listed by: AB & CO REALTORS, INC. - Coming Soon
 $220,000Coming Soon3 beds 3 baths1,170 sq. ft.
4720 Ivanhoe Ave, BALTIMORE, MD 21212
MLS# MDBA2228534Listed by: LONG & FOSTER REAL ESTATE, INC. - Coming Soon
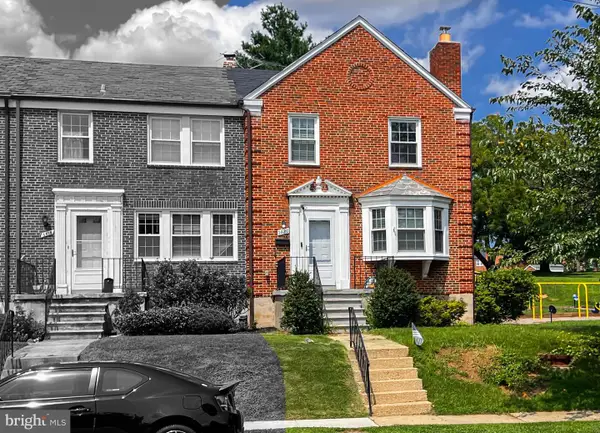 $390,000Coming Soon3 beds 3 baths2,112 sq. ft.
5826 Edmondson Ave, BALTIMORE, MD 21228
MLS# MDBC2173070Listed by: KELLER WILLIAMS CAPITAL PROPERTIES - Coming Soon
 $324,955Coming Soon3 beds 3 baths2,062 sq. ft.
3313 Woodripple Rd, BALTIMORE, MD 21244
MLS# MDBC2173356Listed by: REAL BROKER, LLC - Coming Soon
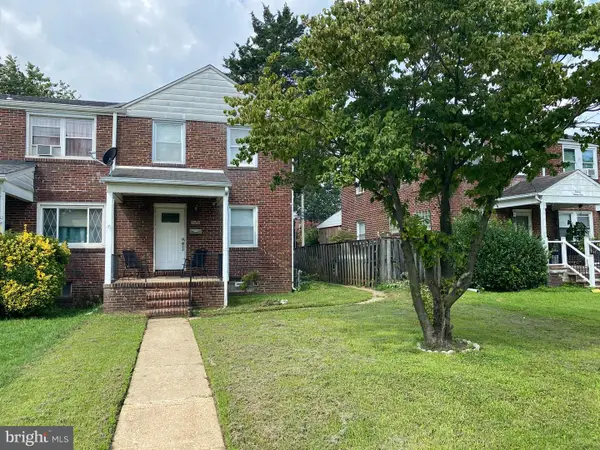 $199,900Coming Soon3 beds 2 baths1,350 sq. ft.
1126 Dundalk, BALTIMORE, MD 21224
MLS# MDBA2228400Listed by: RE/MAX ADVANTAGE REALTY - Coming Soon
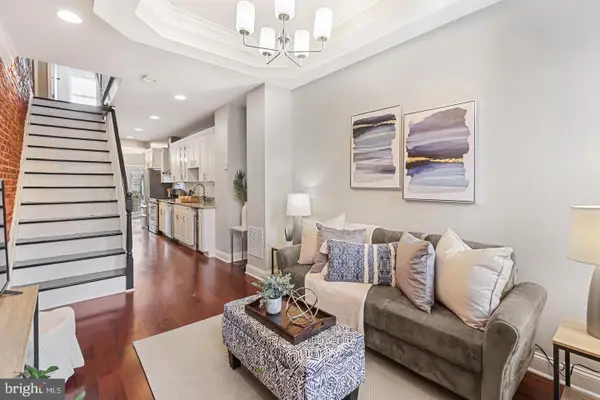 $399,000Coming Soon3 beds 3 baths2,817 sq. ft.
816 S Potomac St, BALTIMORE, MD 21224
MLS# MDBA2228498Listed by: CUMMINGS & CO. REALTORS - Coming Soon
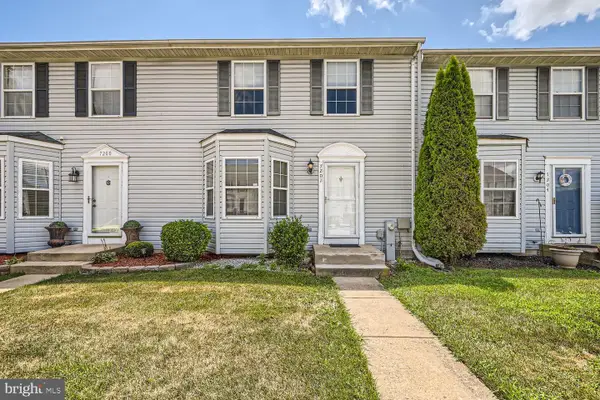 $309,000Coming Soon3 beds 3 baths2,052 sq. ft.
7202 Rutherford Green, BALTIMORE, MD 21244
MLS# MDBC2173426Listed by: KELLER WILLIAMS REALTY CENTRE - Coming Soon
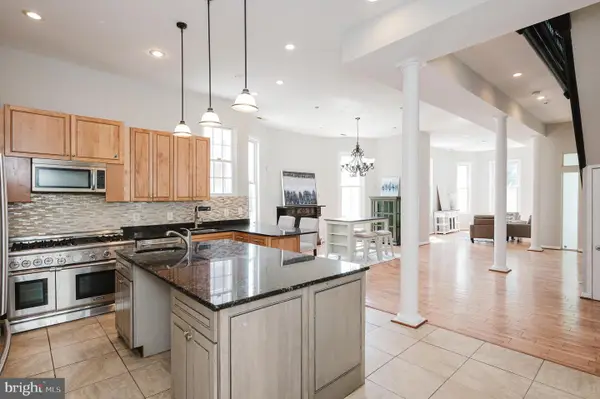 $699,900Coming Soon7 beds 4 baths3,113 sq. ft.
3635 Greenmount Ave, BALTIMORE, MD 21218
MLS# MDBA2228480Listed by: HOMESMART


Protect your home and budget from life's surprises with an Assurant Home Warranty, backed by a partner that supports you through every step of homeownership. Explore Plans.
© 2023 - 2026 ERA Franchise Systems LLC. All rights reserved. ERA Franchise Systems LLC fully supports the principles of the Fair Housing Act and the Equal Opportunity Act. ERA, ERA Real Estate powered, and their respective logos are registered service marks of ERA Franchise Systems LLC. Each office is independently owned and operated.