
428 E Oliver St, Baltimore, MD 21202
Local realty services provided by:Mountain Realty ERA Powered
Listed by: ashlie n leone
Office: real estate professionals, inc.
MLS#:MDBA2223794
Source:BRIGHTMLS
Price summary
- Price:$299,900
- Price per sq. ft.:$165.14
About this home
Welcome to this beautiful three-bedroom, two-and-a-half-bath home in the heart of Baltimore's vibrant Station North Arts District. Thoughtfully designed for modern living, this home features an open-concept layout with hardwood floors, generously sized bedrooms, and a private parking pad. The kitchen is equipped with stainless steel appliances, including a smart oven with a built-in air fryer, while a smart thermostat adds daily comfort and energy efficiency. With four fully finished levels, the home offers exceptional flexibility, including a finished basement that's perfect for a recreation room, home office, gym, or guest space, along with abundant storage. At the top of the home, a spacious rooftop Trex deck provides city views, an ideal setting for entertaining or unwinding at the end of the day. Perfectly situated in one of Baltimore's most dynamic neighborhoods, you'll enjoy easy access to Open Works Makerspace, local art galleries, the Station North Tool Library, and a community garden just around the corner. Nearby favorites include Guilford Hall Brewery, neighborhood coffee shops, and a variety of restaurants. With Mt. Vernon, Charles Street, Penn Station, the University of Baltimore, and MICA all within walking distance, this location offers the perfect balance of creativity, convenience, and urban living....
Contact an agent
Home facts
- Year built:2012
- Subdivision & Development:STATION NORTH ARTS DISTRICT
- Listing ID #:MDBA2223794
- Added:33 day(s) ago
- Updated:August 19, 2026 at 02:35 PM
Rooms and interior
- Bedrooms:3
- Total bathrooms:3
- Full bathrooms:2
- Half bathrooms:1
- Flooring:Carpet, Engineered Wood
- Dining Description:Dining Room
- Bathrooms Description:Bathroom 1, Bathroom 2, Bathroom 3
- Kitchen Description:Built-In Microwave, Dishwasher, Icemaker, Oven/Range - Gas, Refrigerator, Stainless Steel Appliances, Water Heater
- Basement:Yes
- Basement Description:Fully Finished
- Living area:1,816 sq. ft.
Heating and cooling
- Cooling:Ceiling Fan(s), Central A/C
- Heating:Central, Forced Air, Natural Gas
Structure and exterior
- Year built:2012
- Building area:1,816 sq. ft.
- Lot area:0.02 Acres
- Architectural Style:Contemporary, Traditional
- Construction Materials:Block
- Foundation Description:Block
- Levels:3 Story
Utilities
- Water:Public
- Sewer:Public Sewer
Finances and disclosures
- Price:$299,900
- Price per sq. ft.:$165.14
- Tax amount:$6,608 (2026)
Features and amenities
- Laundry features:Dryer - Front Loading, Laundry, Washer - Front Loading
Parking
- Parking description:Off Street, On Street
New listings near 428 E Oliver St
- Coming SoonOpen Sat, 1:30 to 3pm
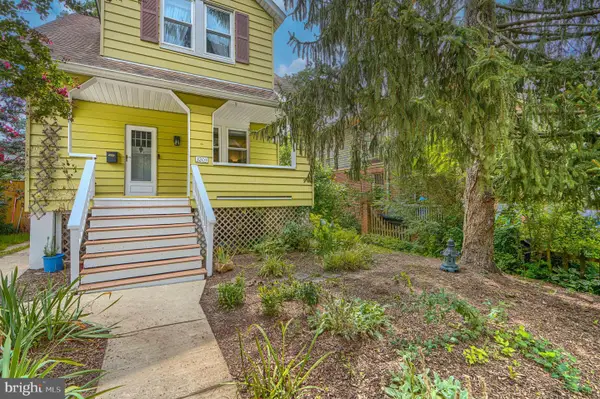 $335,000Coming Soon3 beds 3 baths
3203 Berkshire Rd, BALTIMORE, MD 21214
MLS# MDBA2226328Listed by: COMPASS - Coming Soon
 $182,500Coming Soon4 beds 2 baths
1735 N Smallwood St, BALTIMORE, MD 21216
MLS# MDBA2228364Listed by: CLARK PREMIER REALTY GROUP - Coming Soon
 $335,000Coming Soon3 beds 2 baths
1016 Pine Heights Ave, BALTIMORE, MD 21229
MLS# MDBA2228350Listed by: REALTY ONE GROUP UNIVERSAL - Coming SoonOpen Sun, 12 to 2pm
 $362,500Coming Soon4 beds 4 baths
24 Hallsdale, BALTIMORE, MD 21237
MLS# MDBC2173318Listed by: LONG & FOSTER REAL ESTATE, INC. - Coming Soon
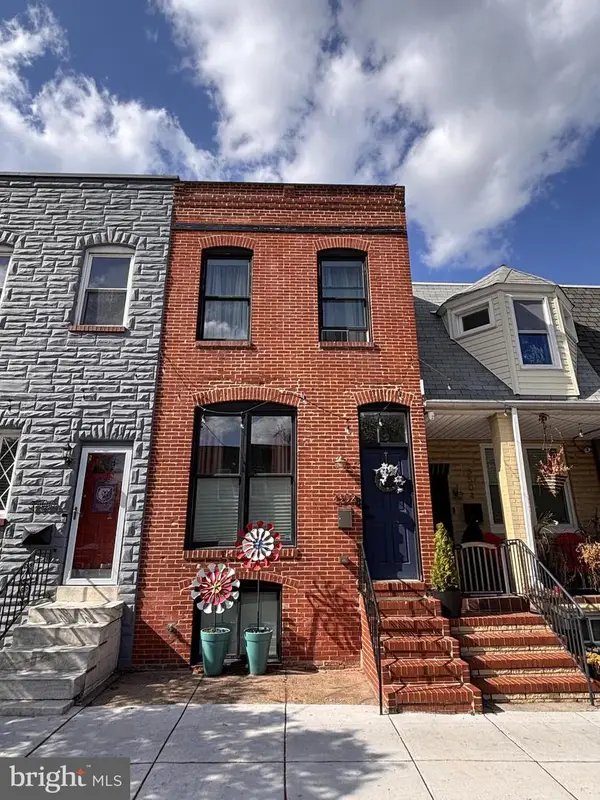 $425,000Coming Soon3 beds 3 baths
3502 Gough St, BALTIMORE, MD 21224
MLS# MDBA2226040Listed by: KELLER WILLIAMS FLAGSHIP - Coming Soon
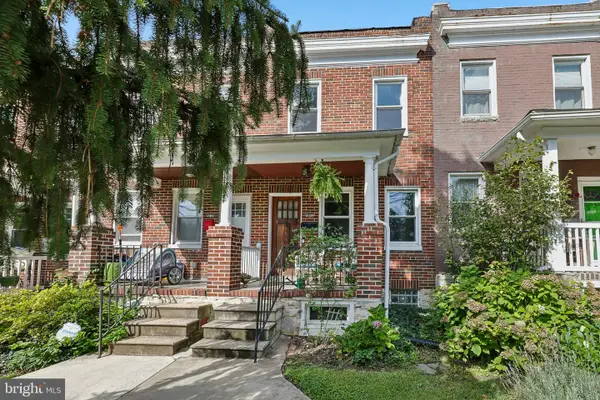 $249,000Coming Soon3 beds 1 baths
4212 Evans Chapel Rd, BALTIMORE, MD 21211
MLS# MDBA2228180Listed by: REDFIN CORP - Coming Soon
 $380,000Coming Soon3 beds 4 baths
4607 Dillon St, BALTIMORE, MD 21224
MLS# MDBA2226164Listed by: CUMMINGS & CO. REALTORS - Coming Soon
 $185,000Coming Soon3 beds 2 baths
33 Eastship Rd, BALTIMORE, MD 21222
MLS# MDBC2173296Listed by: RLAH @PROPERTIES - Coming SoonOpen Sat, 11am to 12:30pm
 $340,000Coming Soon4 beds 3 baths
5313 Tramore Rd, BALTIMORE, MD 21214
MLS# MDBA2224598Listed by: COMPASS - Coming Soon
 $450,000Coming Soon5 beds 4 baths
4505 Maine Ave, BALTIMORE, MD 21207
MLS# MDBA2227162Listed by: LPT REALTY, LLC


Protect your home and budget from life's surprises with an Assurant Home Warranty, backed by a partner that supports you through every step of homeownership. Explore Plans.
© 2023 - 2026 ERA Franchise Systems LLC. All rights reserved. ERA Franchise Systems LLC fully supports the principles of the Fair Housing Act and the Equal Opportunity Act. ERA, ERA Real Estate powered, and their respective logos are registered service marks of ERA Franchise Systems LLC. Each office is independently owned and operated.