
4518 Garden Dr, Baltimore, MD 21215
Local realty services provided by:ERA OakCrest Realty, Inc.
4518 Garden Dr,Baltimore, MD 21215
$229,000
- 3 Beds
- 2 Baths
- 1,377 sq. ft.
- Townhouse
- Active
Listed by: dolores gordon
Office: douglas realty llc.
MLS#:MDBA2230696
Source:BRIGHTMLS
Price summary
- Price:$229,000
- Price per sq. ft.:$166.3
About this home
Beautifully renovated 3-bedroom, 2-full-bath rowhome offering a spacious and versatile floor plan with approximately 1,377 square feet of finished living space. The main level welcomes you with hardwood flooring, recessed lighting, and an open living and dining area that leads into the updated kitchen. Granite countertops, premium cabinetry, a designer backsplash, and brand-new LG stainless steel appliances create a stylish and functional space for cooking and entertaining.
The upper level features two well-sized bedrooms and a beautifully updated full bathroom with a contemporary vanity, touch-screen LED mirror, rainfall showerhead, and soaking tub. The finished walkout lower level provides additional living space along with a third bedroom and full bathroom, making it ideal for guests, a home office, recreation room, or private living quarters. New carpeting adds a fresh, comfortable finish throughout.
Outdoor space includes a covered front porch, rear porch, and backyard for additional room to relax or entertain. A dedicated one-car parking pad provides off-street parking, with additional street parking available. Conveniently located near the Jones Falls Trail, shopping, dining, entertainment, and major commuter routes, this updated home offers modern finishes, flexible living space, and convenient city access....
Contact an agent
Home facts
- Year built:1945
- Subdivision & Development:CENTRAL PARK HEIGHTS
- Listing ID #:MDBA2230696
- Added:6 day(s) ago
- Updated:September 15, 2026 at 02:08 PM
Rooms and interior
- Bedrooms:3
- Total bathrooms:2
- Full bathrooms:2
- Flooring:Carpet, Hardwood, Tile/Brick
- Kitchen Description:Cooktop, Dishwasher, Disposal, Icemaker, Oven/Range - Gas, Range Hood, Refrigerator, Stainless Steel Appliances, Upgraded Countertops
- Basement:Yes
- Basement Description:Full, Fully Finished, Heated, Improved, Interior Access, Outside Entrance, Sump Pump, Water Proofing System, Windows
- Living area:1,377 sq. ft.
Heating and cooling
- Cooling:Central A/C, Programmable Thermostat
- Heating:Forced Air, Natural Gas, Programmable Thermostat
Structure and exterior
- Year built:1945
- Building area:1,377 sq. ft.
- Architectural Style:Traditional
- Construction Materials:Brick Front
- Foundation Description:Block
- Levels:3 Story
Schools
- Middle school:VANGUARD COLLEGIATE
- Elementary school:EDGECOMBE CIRCLE ELEMENTARY-MIDDLE SCHOOL
Utilities
- Water:Public
- Sewer:Public Sewer
Finances and disclosures
- Price:$229,000
- Price per sq. ft.:$166.3
- Tax amount:$4,720 (2026)
Features and amenities
- Laundry features:Washer
- Amenities:200+ Amp Service, Natural Gas Available
Parking
- Parking description:Off Street, On Street
New listings near 4518 Garden Dr
- Coming Soon
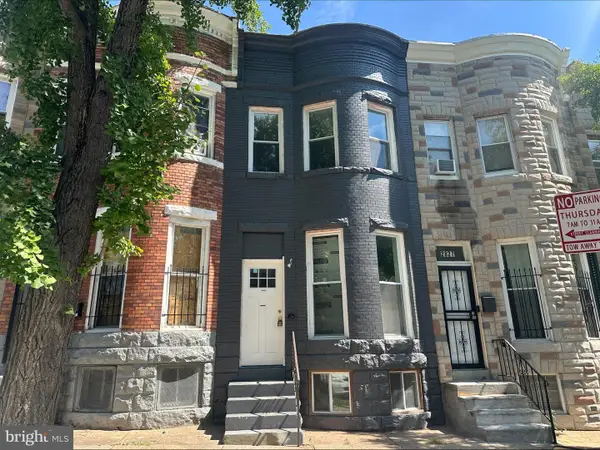 $219,999Coming Soon4 beds 3 baths1,950 sq. ft.
2829 Woodbrook Ave, BALTIMORE, MD 21217
MLS# MDBA2230938Listed by: KELLER WILLIAMS CAPITAL PROPERTIES - Coming SoonOpen Sat, 2 to 4pm
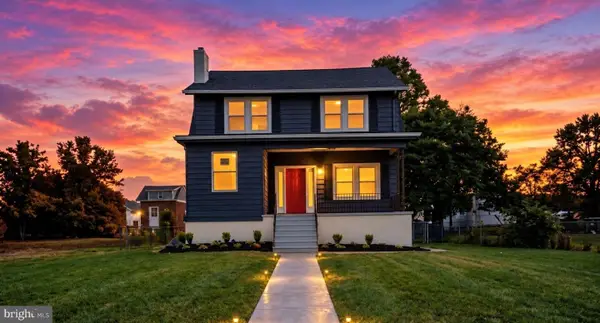 $429,000Coming Soon5 beds 4 baths2,585 sq. ft.
4104 Wentworth Rd, BALTIMORE, MD 21207
MLS# MDBA2231182Listed by: EXECUHOME REALTY - Coming Soon
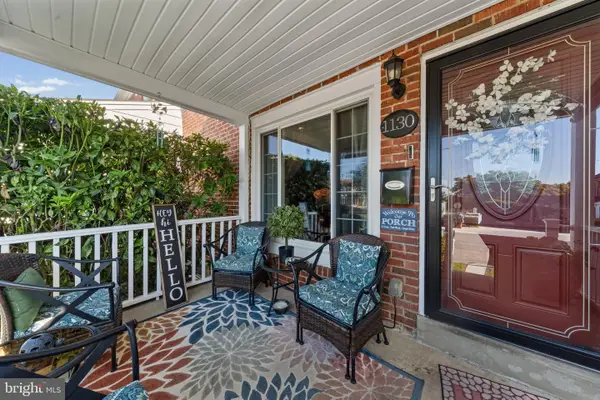 $274,500Coming Soon4 beds 2 baths1,516 sq. ft.
1130 Cedarcroft Rd, BALTIMORE, MD 21239
MLS# MDBA2231386Listed by: KELLER WILLIAMS LEGACY - Coming Soon
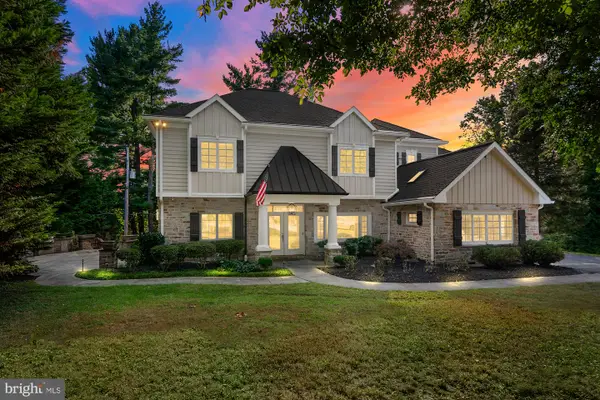 $1,650,000Coming Soon5 beds 6 baths5,652 sq. ft.
1009 W Wind Ct, BALTIMORE, MD 21204
MLS# MDBC2173238Listed by: CUMMINGS & CO. REALTORS - Coming Soon
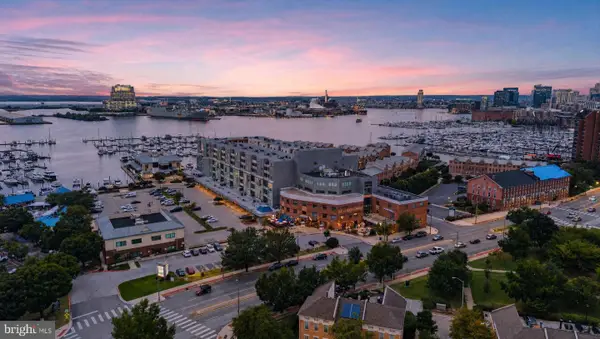 $250,000Coming Soon2 beds 2 baths1,104 sq. ft.
2702 Lighthouse Pt E #629, BALTIMORE, MD 21224
MLS# MDBA2231306Listed by: CUMMINGS & CO. REALTORS - Coming Soon
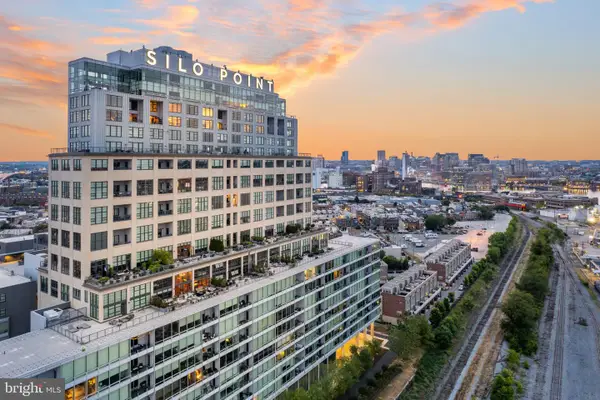 $939,000Coming Soon2 beds 3 baths2,209 sq. ft.
1200 Steuart St #1515, BALTIMORE, MD 21230
MLS# MDBA2231160Listed by: MONUMENT SOTHEBY'S INTERNATIONAL REALTY - Coming Soon
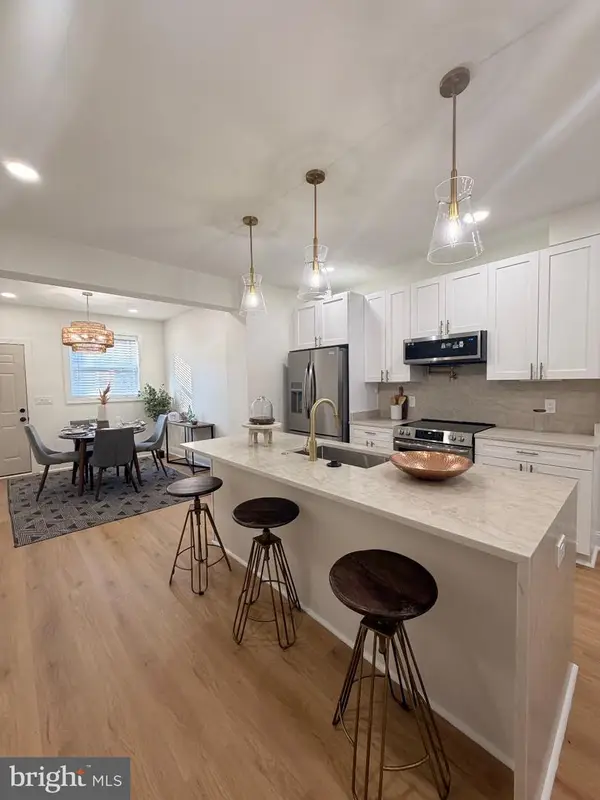 $225,000Coming Soon3 beds 3 baths1,240 sq. ft.
2612 Cecil Ave, BALTIMORE, MD 21218
MLS# MDBA2231354Listed by: KELLER WILLIAMS GATEWAY LLC - Coming SoonOpen Sat, 1 to 2:30pm
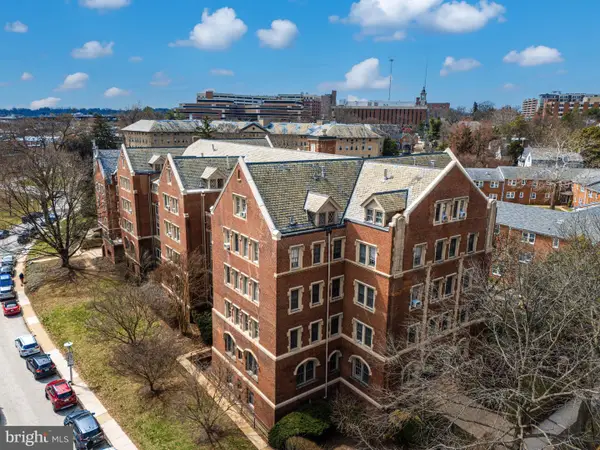 $299,500Coming Soon3 beds 2 baths1,800 sq. ft.
501 W University Pkwy #b-2, BALTIMORE, MD 21210
MLS# MDBA2231254Listed by: MONUMENT SOTHEBY'S INTERNATIONAL REALTY - Coming Soon
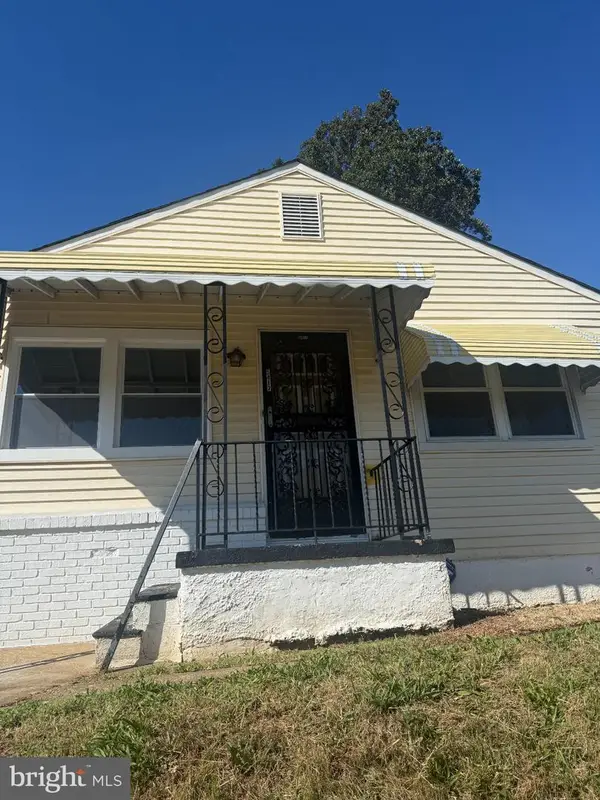 $320,000Coming Soon4 beds 2 baths1,377 sq. ft.
5417 Wabash Ave, BALTIMORE, MD 21215
MLS# MDBA2231348Listed by: MID-ATLANTIC REALTY - Coming Soon
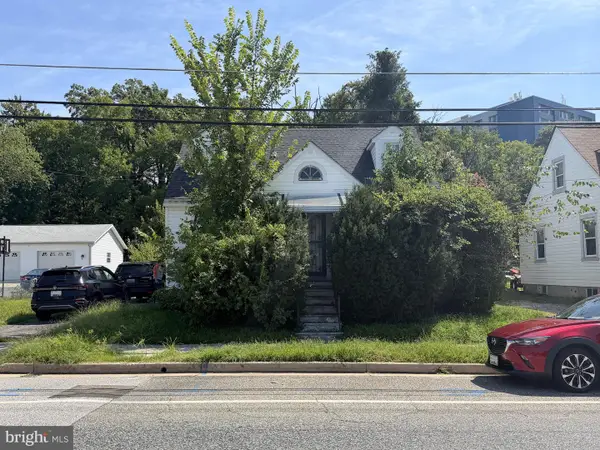 $100,000Coming Soon3 beds 2 baths1,145 sq. ft.
213 N Marlyn Ave, BALTIMORE, MD 21221
MLS# MDBC2175910Listed by: A.J. BILLIG & COMPANY


Protect your home and budget from life's surprises with an Assurant Home Warranty, backed by a partner that supports you through every step of homeownership. Explore Plans.
© 2023 - 2026 ERA Franchise Systems LLC. All rights reserved. ERA Franchise Systems LLC fully supports the principles of the Fair Housing Act and the Equal Opportunity Act. ERA, ERA Real Estate powered, and their respective logos are registered service marks of ERA Franchise Systems LLC. Each office is independently owned and operated.