
4643 Coleherne Rd, Baltimore, MD 21229
Local realty services provided by:Mountain Realty ERA Powered
4643 Coleherne Rd,Baltimore, MD 21229
$127,000
- 3 Beds
- 3 Baths
- - sq. ft.
- Townhouse
- Sold
Listed by: delinda l petrucci
Office: berkshire hathaway homeservices homesale realty
MLS#:MDBA2222828
Source:BRIGHTMLS
Sorry, we are unable to map this address
Price summary
- Price:$127,000
About this home
Don't let the exterior fool you—this spacious rowhome offers more room than meets the eye! Step inside to a generously sized living room that flows into a formal dining room, creating the perfect space for everyday living and entertaining. The home features 3 comfortable bedrooms and 2 full bathrooms, along with beautiful hardwood floors throughout that add warmth and character. Relax year-round in the inviting enclosed front porch, or take advantage of the detached garage in the rear for convenient parking and extra storage. This home combines space, charm, and functionality, making it a wonderful place to call home.
Contact an agent
Home facts
- Year built:1945
- Subdivision & Development:NONE AVAILABLE
- Listing ID #:MDBA2222828
- Added:32 day(s) ago
- Updated:August 16, 2026 at 06:05 AM
Rooms and interior
- Bedrooms:3
- Total bathrooms:3
- Full bathrooms:2
- Half bathrooms:1
- Dining Description:Dining Room
- Bathrooms Description:Bathroom 1, Bathroom 2
- Basement:Yes
- Basement Description:Connecting Stairway, Daylight, Full, Interior Access, Outside Entrance, Partial, Partially Finished, Rear Entrance
Heating and cooling
- Heating:Oil, Radiator
Structure and exterior
- Year built:1945
- Architectural Style:Traditional
- Construction Materials:Brick
- Foundation Description:Block, Slab
- Levels:3 Story
Utilities
- Water:Public
- Sewer:Public Sewer
Finances and disclosures
- Price:$127,000
- Tax amount:$3,403 (2025)
Parking
- Parking description:Detached Garage, Garage - Rear Entry, On Street
- Garage:Yes
- Garage spaces:1
New listings near 4643 Coleherne Rd
- Coming Soon
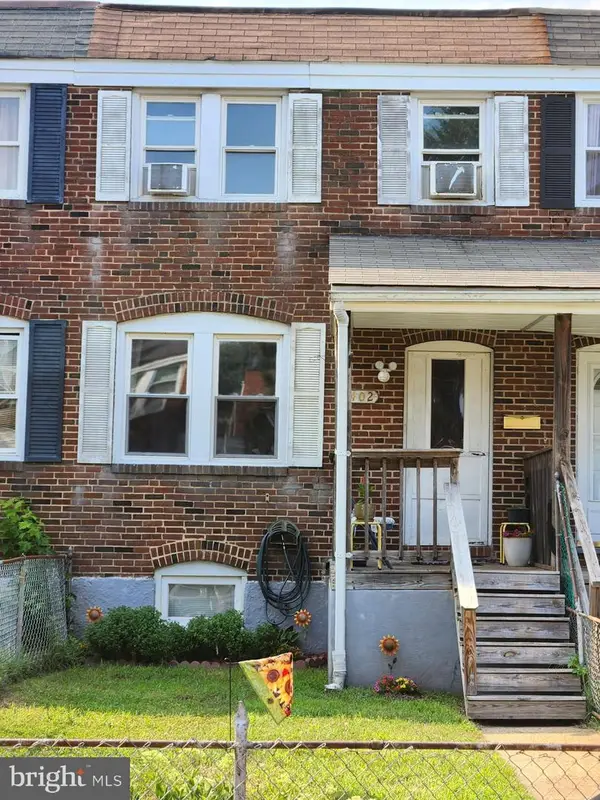 $220,000Coming Soon3 beds 1 baths
402 Old Riverside Rd, BALTIMORE, MD 21225
MLS# MDAA2154398Listed by: LONG & FOSTER REAL ESTATE, INC. - Coming Soon
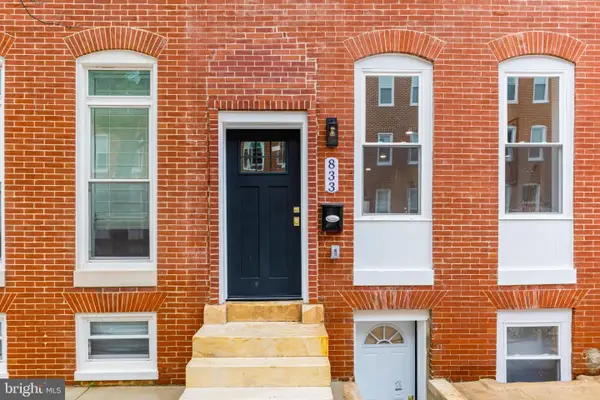 $379,000Coming Soon4 beds 4 baths
833 Edmondson Ave, BALTIMORE, MD 21201
MLS# MDBA2227972Listed by: SAMSON PROPERTIES - Coming Soon
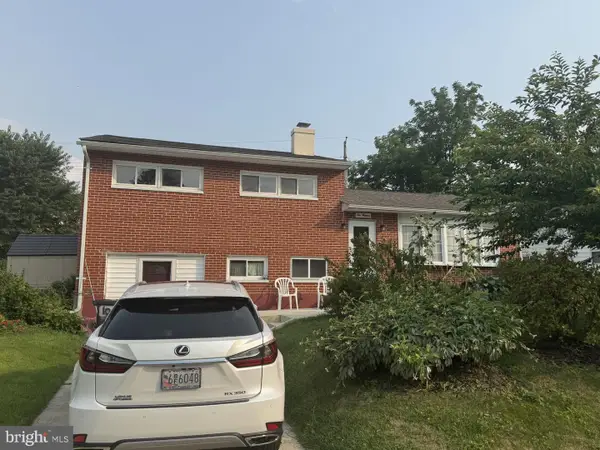 $429,900Coming Soon3 beds 1 baths
1013 Hallimont Rd, BALTIMORE, MD 21228
MLS# MDBC2173078Listed by: HYATT & COMPANY REAL ESTATE, LLC - New
 $176,000Active3 beds 4 baths1,377 sq. ft.
617 N Ashburton St, BALTIMORE, MD 21216
MLS# MDBA2227970Listed by: FAIRFAX REALTY PREMIER - Coming SoonOpen Fri, 6:30 to 8pm
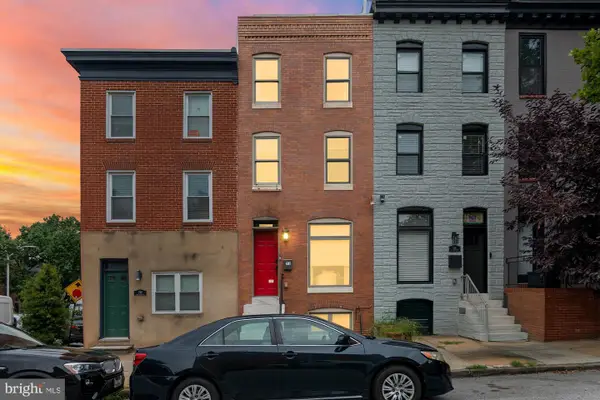 $489,900Coming Soon3 beds 4 baths
248 S Collington Ave, BALTIMORE, MD 21231
MLS# MDBA2219798Listed by: CUMMINGS & CO. REALTORS - New
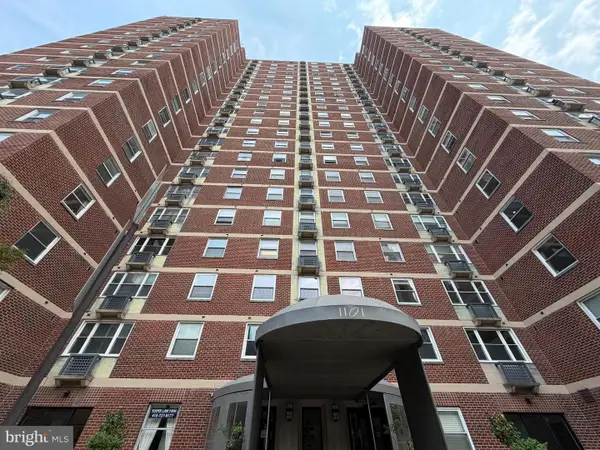 $84,900Active1 beds 1 baths849 sq. ft.
1101 Saint Paul St #308, BALTIMORE, MD 21202
MLS# MDBA2227860Listed by: ALLFIRST REALTY, INC. - New
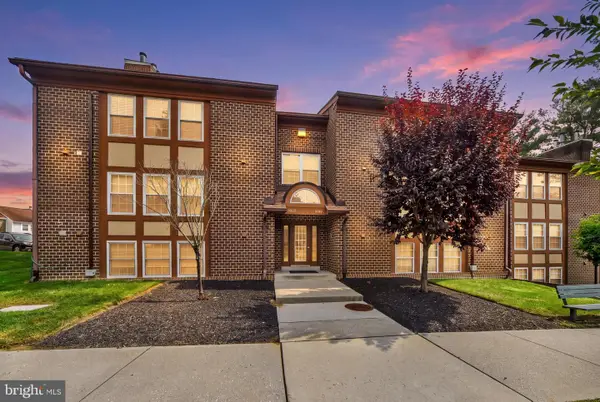 $295,000Active2 beds 2 baths1,699 sq. ft.
6943 Clearwind Ct #6943c, BALTIMORE, MD 21209
MLS# MDBC2173066Listed by: CUMMINGS & CO. REALTORS - New
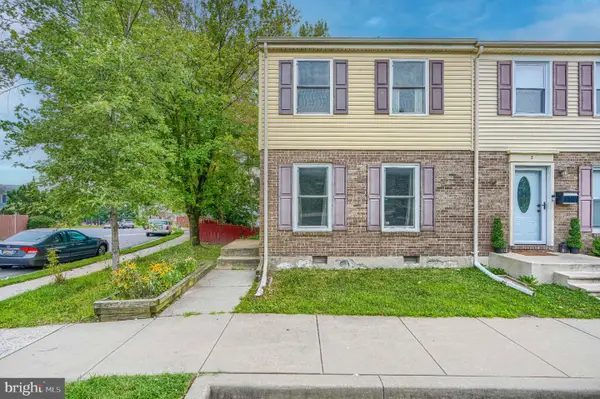 $240,000Active3 beds 1 baths1,446 sq. ft.
1 Arwell Ct, BALTIMORE, MD 21236
MLS# MDBC2173062Listed by: EXP REALTY, LLC - Coming Soon
 $304,900Coming Soon4 beds -- baths
6125 Macbeth Dr, BALTIMORE, MD 21239
MLS# MDBA2227326Listed by: SAMSON PROPERTIES - New
 $439,999Active4 beds 4 baths2,109 sq. ft.
4307 Miami Pl, BALTIMORE, MD 21207
MLS# MDBA2227956Listed by: KELLER WILLIAMS LEGACY


Protect your home and budget from life's surprises with an Assurant Home Warranty, backed by a partner that supports you through every step of homeownership. Explore Plans.
© 2023 - 2026 ERA Franchise Systems LLC. All rights reserved. ERA Franchise Systems LLC fully supports the principles of the Fair Housing Act and the Equal Opportunity Act. ERA, ERA Real Estate powered, and their respective logos are registered service marks of ERA Franchise Systems LLC. Each office is independently owned and operated.