
533 Brook Rd, Baltimore, MD 21286
Local realty services provided by:O'BRIEN REALTY ERA POWERED
533 Brook Rd,Baltimore, MD 21286
$457,000
- 3 Beds
- 2 Baths
- - sq. ft.
- Single family
- Sold
Listed by: kimberly a lally, tyler l. malstrom
Office: exp realty, llc.
MLS#:MDBC2169048
Source:BRIGHTMLS
Sorry, we are unable to map this address
Price summary
- Price:$457,000
About this home
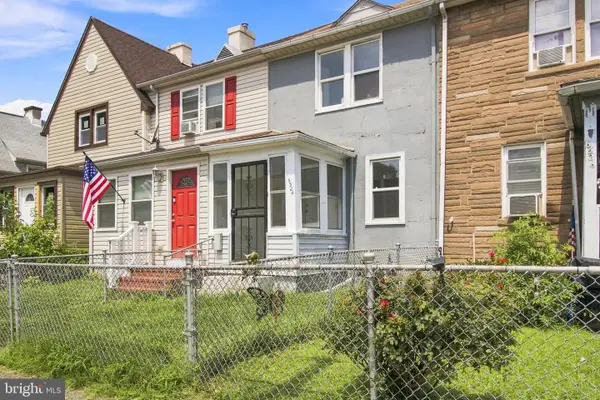
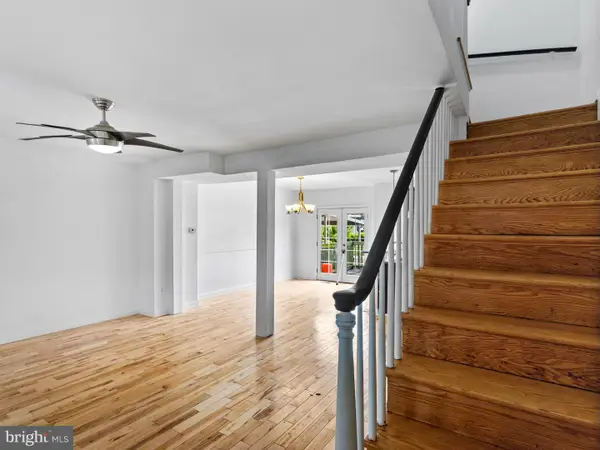

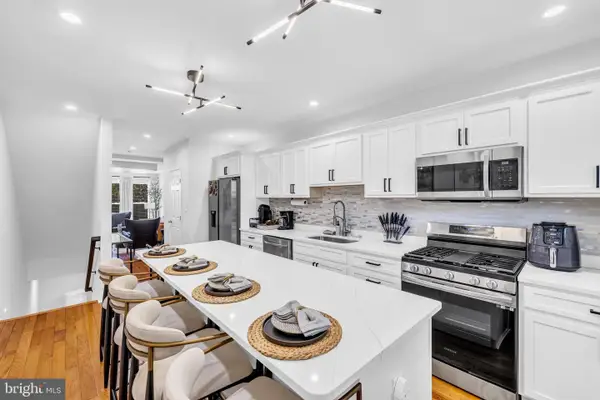
Welcome to this charming 3-bedroom, 1.5-bath Colonial nestled in the desirable Greenbrier neighborhood of Towson! Step down the walkway through a beautifully manicured lawn and onto the inviting covered front porch, equipped with a ceiling fan, that's the perfect place to relax and wave to neighbors. Inside, you’ll find hardwood flooring and Thompson Creek windows throughout, filling the home with warm natural light. The spacious living room features a cozy gas fireplace insert (2017), while a separate dining room offers the perfect space for gatherings. The kitchen is complete with recessed lighting, stainless steel appliances, warm wood cabinetry, ceramic tile flooring, and a window overlooking the expansive backyard. An updated half bath completes the main level.
Upstairs, the generously sized primary bedroom offers a large closet and ceiling fan, accompanied by two additional bedrooms and a updated full hall bath with a tiled tub/shower. The finished lower level provides a spacious family room with recessed lighting and carpeting, offering flexible space for relaxing, entertaining, or a home office.
Step outside to enjoy the large deck overlooking the fully fenced backyard featuring mature landscaping, a storage shed, and a playset, perfect for outdoor entertaining and everyday enjoyment.
Recent updates include a new roof (2021), HVAC and furnace (2018), upstairs refrigerator (2025), downstairs refrigerator (2019), replaced sewer line (2014), and upgraded interior and exterior plumbing plus a new water line (2021). Home is wired for a 30 amp generator. Greenbrier has a voluntary association that hosts numerous seasonal events in the neighborhood. Conveniently located near shopping, dining, parks, and commuter routes, this move-in ready home is one you won’t want to miss!...
Contact an agent
Home facts
- Year built:1954
- Subdivision & Development:GREENBRIER
- Listing ID #:MDBC2169048
- Added:29 day(s) ago
- Updated:August 07, 2026 at 05:57 AM
Rooms and interior
- Bedrooms:3
- Total bathrooms:2
- Full bathrooms:1
- Half bathrooms:1
- Flooring:Hardwood
- Dining Description:Dining Area, Dining Room
- Bathrooms Description:Full Bath, Half Bath
- Kitchen Description:Carpet, Dishwasher, Disposal, Exhaust Fan, Kitchen - Gourmet, Microwave, Oven/Range - Gas, Recessed Lighting, Refrigerator, Upgraded Countertops
- Bedroom Description:Carpet, Primary Bedroom
- Basement:Yes
- Basement Description:Connecting Stairway, Full, Fully Finished, Heated, Improved, Interior Access, Sump Pump
Heating and cooling
- Cooling:Ceiling Fan(s), Central A/C
- Heating:Electric, Forced Air
Structure and exterior
- Roof:Asphalt
- Year built:1954
- Architectural Style:Colonial
- Construction Materials:Brick, Combination
- Exterior Features:Deck(s), Porch(es)
- Foundation Description:Permanent
- Levels:3 Story
Schools
- High school:TOWSON
- Middle school:DUMBARTON
- Elementary school:HAMPTON
Utilities
- Water:Public
- Sewer:Public Sewer
Finances and disclosures
- Price:$457,000
- Tax amount:$4,596 (2025)
Features and amenities
- Laundry features:Dryer, Has Laundry, Washer
- Amenities:Carpet, Ceiling Fan(s), Recessed Lighting, Storm Windows, Window Treatments
Parking
- Parking description:On Street
New listings near 533 Brook Rd
- New
 $350,000Active3 beds 3 baths1,978 sq. ft.
336 S East Ave S, BALTIMORE, MD 21224
MLS# MDBA2226416Listed by: CUMMINGS & CO. REALTORS - Coming Soon
 $289,000Coming Soon2 beds 1 baths
1005 S Baylis St, BALTIMORE, MD 21224
MLS# MDBA2226868Listed by: MONUMENT SOTHEBY'S INTERNATIONAL REALTY - Coming Soon
 $324,000Coming Soon3 beds 2 baths
2804 Beechland Ave, BALTIMORE, MD 21214
MLS# MDBA2227004Listed by: KELLER WILLIAMS PREFERRED PROPERTIES - New
 $99,900Active2 beds 2 baths810 sq. ft.
6524 Saint Helena Ave, BALTIMORE, MD 21222
MLS# MDBA2227014Listed by: LPT REALTY, LLC - Open Sun, 11am to 1pmNew
 $184,900Active3 beds 2 baths1,500 sq. ft.
4216 Norfolk Ave, BALTIMORE, MD 21216
MLS# MDBA2208270Listed by: CORNER HOUSE REALTY - Coming Soon
 $249,900Coming Soon4 beds 2 baths
5812 Narcissus Ave, BALTIMORE, MD 21215
MLS# MDBA2219860Listed by: EXP REALTY, LLC - Coming Soon
 $249,900Coming Soon4 beds 3 baths
817 Wildwood Pkwy, BALTIMORE, MD 21229
MLS# MDBA2226166Listed by: LPT REALTY, LLC - New
 $334,900Active4 beds 2 baths1,812 sq. ft.
5022 Westhills Rd, BALTIMORE, MD 21229
MLS# MDBA2226820Listed by: MR. LISTER REALTY - New
 $239,900Active2 beds 3 baths
2028 E Preston St, BALTIMORE, MD 21213
MLS# MDBA2226912Listed by: UNITED REAL ESTATE EXECUTIVES - New
 $320,000Active5 beds 3 baths2,187 sq. ft.
1544 E Belvedere Ave, BALTIMORE, MD 21239
MLS# MDBA2226984Listed by: ALLFIRST REALTY, INC.


Protect your home and budget from life's surprises with an Assurant Home Warranty, backed by a partner that supports you through every step of homeownership. Explore Plans.
© 2023 - 2026 ERA Franchise Systems LLC. All rights reserved. ERA Franchise Systems LLC fully supports the principles of the Fair Housing Act and the Equal Opportunity Act. ERA, ERA Real Estate powered, and their respective logos are registered service marks of ERA Franchise Systems LLC. Each office is independently owned and operated.