
6816 Timberlane Rd, Baltimore, MD 21209
Local realty services provided by:ERA Valley Realty
6816 Timberlane Rd,Baltimore, MD 21209
$539,900
- 3 Beds
- 2 Baths
- 2,288 sq. ft.
- Single family
- Active
Listed by: wayne s davis
Office: united real estate executives
MLS#:MDBC2175962
Source:BRIGHTMLS
Price summary
- Price:$539,900
- Price per sq. ft.:$235.97
About this home
CREATE THE SPACE YOU DESIRE This charming split-level home in the popular Wellwood subdivision offers a blend of classic design and modern functionality. Built in 1959, the property features a solid brick exterior and a well-maintained interior, showcasing original hardwood floors throughout. The eat-in kitchen provides a cozy space for casual meals, while the lower level adds valuable living space, ideal for a family room, recreation room or home office. This inviting area is enhanced by an electric fireplace, creating a warm focal point for relaxation. With ample parking options including driveway (up to 4 cars) adds convenience is at your fingertips. Set on a generous 0.45-acre lot, this property offers plenty of outdoor space for gardening or leisure activities. Located less than a mile from public transportation and easy accessibility to major highways. This home is Priced to Sell and a fantastic opportunity for those seeking a blend of comfort and potential in a well-established neighborhood. Don't miss your chance to make this property your own! Schedule your appointment today! Decorator Allowance Offered!!...
Contact an agent
Home facts
- Year built:1959
- Subdivision & Development:WELLWOOD
- Listing ID #:MDBC2175962
- Added:1 day(s) ago
- Updated:September 16, 2026 at 05:34 AM
Rooms and interior
- Bedrooms:3
- Total bathrooms:2
- Full bathrooms:2
- Flooring:Hardwood
- Dining Description:Formal/Separate Dining Room
- Kitchen Description:Dishwasher, Kitchen - Eat-In, Microwave, Refrigerator, Stove
- Basement:Yes
- Basement Description:Fully Finished
- Living area:2,288 sq. ft.
Heating and cooling
- Cooling:Ceiling Fan(s), Central A/C
- Heating:Forced Air, Natural Gas
Structure and exterior
- Roof:Shingle
- Year built:1959
- Building area:2,288 sq. ft.
- Lot area:0.45 Acres
- Architectural Style:Split Level
- Construction Materials:Brick
- Exterior Features:Deck(s), Sidewalks, Street Lights
- Foundation Description:Block
- Levels:4 Story
Utilities
- Water:Public
- Sewer:Public Sewer
Finances and disclosures
- Price:$539,900
- Price per sq. ft.:$235.97
- Tax amount:$5,339 (2026)
Parking
- Parking description:On Street
New listings near 6816 Timberlane Rd
- Coming Soon
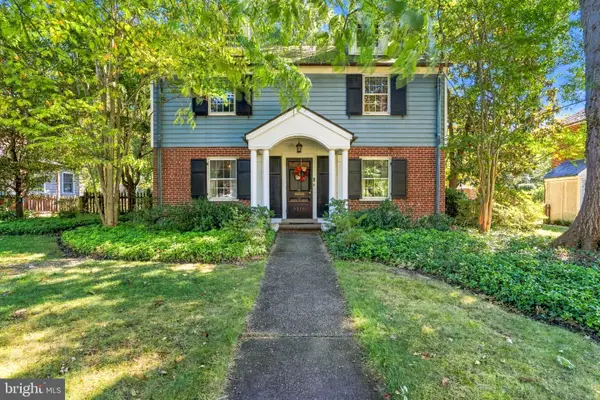 $799,000Coming Soon3 beds 4 baths3,176 sq. ft.
5419 Springlake, BALTIMORE, MD 21212
MLS# MDBA2231358Listed by: CUMMINGS & CO. REALTORS - Coming SoonOpen Sun, 12 to 2pm
 $865,000Coming Soon5 beds 5 baths3,995 sq. ft.
1505 Park Ave, BALTIMORE, MD 21217
MLS# MDBA2231442Listed by: BERKSHIRE HATHAWAY HOMESERVICES HOMESALE REALTY - Coming Soon
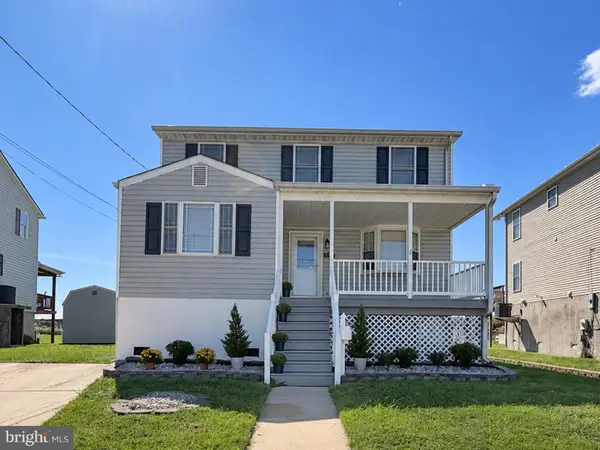 $520,000Coming Soon3 beds 2 baths1,596 sq. ft.
8239 Peach Orchard Rd, BALTIMORE, MD 21222
MLS# MDBC2176070Listed by: EXP REALTY, LLC - Coming SoonOpen Sat, 1 to 3pm
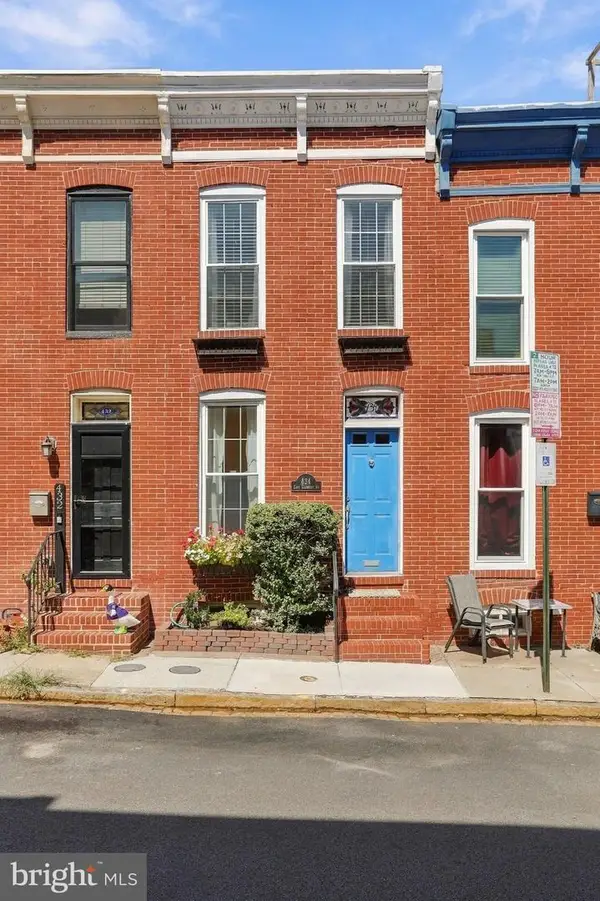 $279,900Coming Soon2 beds 2 baths1,044 sq. ft.
434 E Clement St E, BALTIMORE, MD 21230
MLS# MDBA2231406Listed by: SAMSON PROPERTIES - Coming Soon
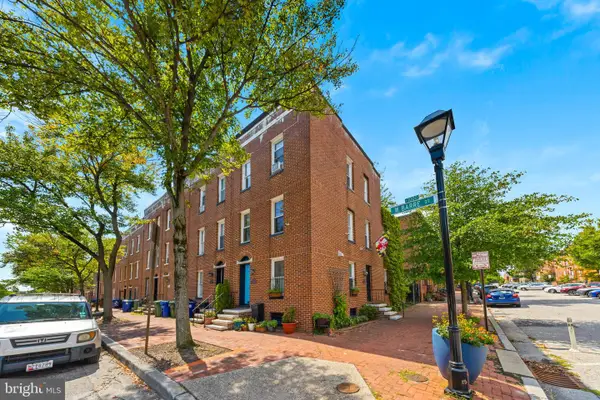 $299,900Coming Soon3 beds 3 baths1,560 sq. ft.
1063 W Barre, BALTIMORE, MD 21230
MLS# MDBA2231486Listed by: CUMMINGS & CO. REALTORS - Coming Soon
 $350,000Coming Soon4 beds 3 baths1,745 sq. ft.
609 Gittings Ave, BALTIMORE, MD 21212
MLS# MDBA2230752Listed by: EXP REALTY, LLC - Coming Soon
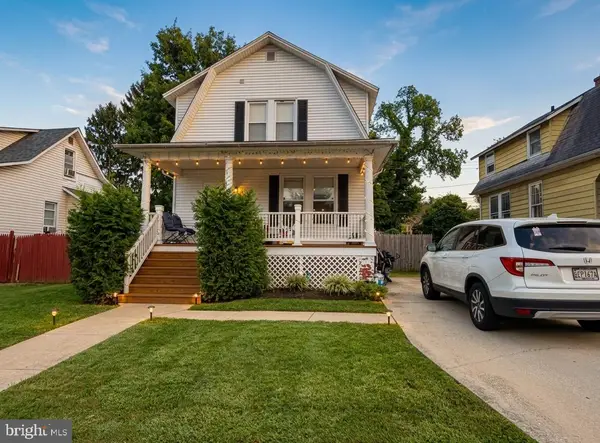 $330,000Coming Soon3 beds 3 baths1,406 sq. ft.
3509 Menlo Dr, BALTIMORE, MD 21215
MLS# MDBA2231496Listed by: PEARSON SMITH REALTY, LLC - Coming Soon
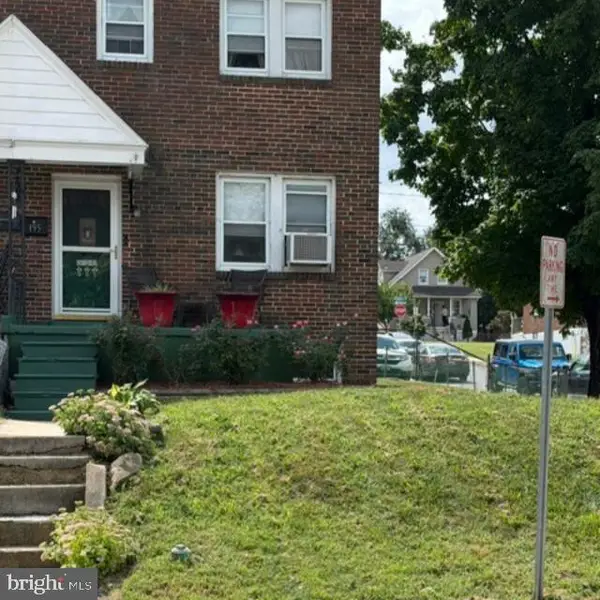 $165,000Coming Soon3 beds 1 baths960 sq. ft.
195 W Meadow Rd, BALTIMORE, MD 21225
MLS# MDAA2156266Listed by: DOUGLAS REALTY LLC - Coming Soon
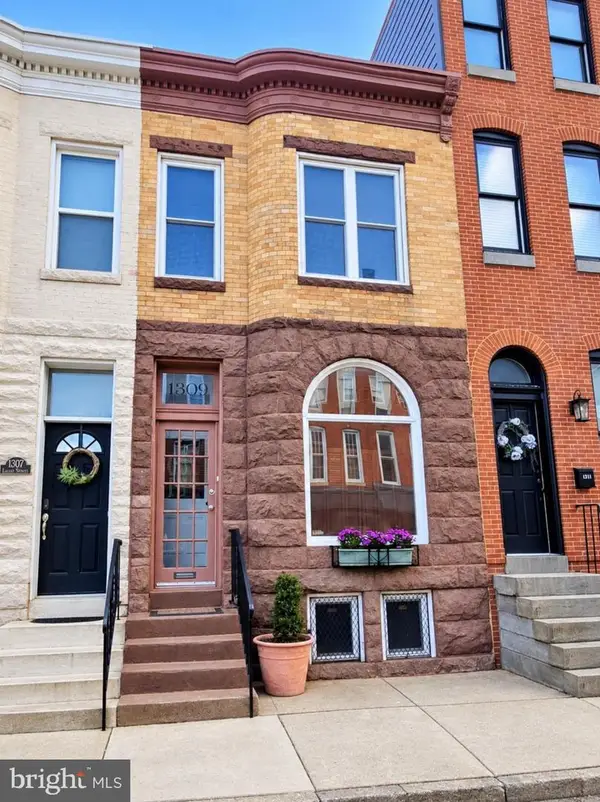 $329,900Coming Soon3 beds 2 baths2,142 sq. ft.
1309 Light St, BALTIMORE, MD 21230
MLS# MDBA2230654Listed by: CUMMINGS & CO. REALTORS - Coming SoonOpen Sat, 12 to 2pm
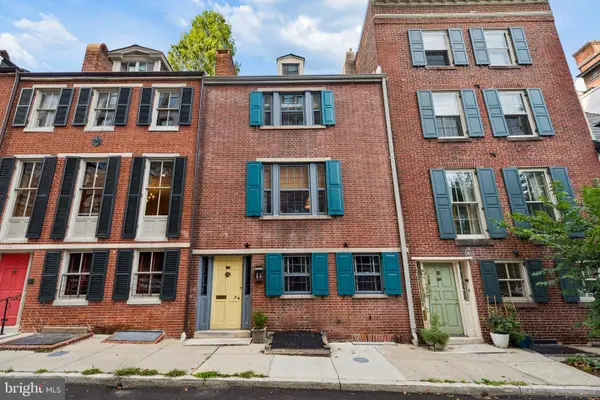 $589,900Coming Soon3 beds 4 baths2,100 sq. ft.
12 W Hamilton St, BALTIMORE, MD 21201
MLS# MDBA2231434Listed by: CUMMINGS & CO. REALTORS


Protect your home and budget from life's surprises with an Assurant Home Warranty, backed by a partner that supports you through every step of homeownership. Explore Plans.
© 2023 - 2026 ERA Franchise Systems LLC. All rights reserved. ERA Franchise Systems LLC fully supports the principles of the Fair Housing Act and the Equal Opportunity Act. ERA, ERA Real Estate powered, and their respective logos are registered service marks of ERA Franchise Systems LLC. Each office is independently owned and operated.