
7345 Manchester Rd, Baltimore, MD 21222
Local realty services provided by:ERA OakCrest Realty, Inc.
7345 Manchester Rd,Baltimore, MD 21222
$289,000
- 3 Beds
- 2 Baths
- 1,832 sq. ft.
- Single family
- Coming Soon
Listed by: lee r. tessier, lisa vonakis
Office: exp realty, llc.
MLS#:MDBC2175874
Source:BRIGHTMLS
Price summary
- Price:$289,000
- Price per sq. ft.:$157.75
About this home
This 3-bedroom, 1.5-bath all-brick rancher offers classic curb appeal, beautifully maintained hardwood floors, an all-season sunroom, and a full lower level with plenty of room to make the home your own. A covered front porch welcomes you inside, where a bright living room with bay window flows into the separate dining room. Hardwood flooring continues through the living room, dining room, hallway, and all three bedrooms, preserving the home’s original character in excellent condition. The kitchen features solid wood cabinetry and opens to an all-season sunroom with skylights, adding valuable living space and an easy connection to the fenced rear yard. The full lower level provides even more flexibility with a spacious recreation room featuring a wood-burning fireplace that conveys as-is, a half bath/flush, workshop with conveying bench and shelving, utility room with washer and utility tub, and access to the rear yard through the areaway. Outside, the fenced yard, large storage shed, driveway, and attached covered carport add practical space for parking, storage, and everyday use. Offering a solid, spacious layout with hardwood floors, multiple bonus spaces, and plenty of potential, this home is ready for some updates and TLC to bring out its next chapter....
Contact an agent
Home facts
- Year built:1966
- Subdivision & Development:NONE AVAILABLE
- Listing ID #:MDBC2175874
- Updated:September 15, 2026 at 01:46 PM
Rooms and interior
- Bedrooms:3
- Total bathrooms:2
- Full bathrooms:1
- Half bathrooms:1
- Flooring:Concrete, Hardwood, Tile/Brick, Vinyl
- Dining Description:Dining Area, Formal/Separate Dining Room
- Kitchen Description:Exhaust Fan, Oven/Range - Gas, Refrigerator, Water Heater
- Bedroom Description:Entry Level Bedroom
- Basement:Yes
- Basement Description:Full, Partially Finished
- Living area:1,832 sq. ft.
Heating and cooling
- Cooling:Ceiling Fan(s)
- Heating:Forced Air, Natural Gas
Structure and exterior
- Year built:1966
- Building area:1,832 sq. ft.
- Lot area:0.14 Acres
- Architectural Style:Ranch/Rambler
- Construction Materials:Brick
- Exterior Features:Porch(es)
- Foundation Description:Block
- Levels:2 Stories
Utilities
- Water:Public
- Sewer:Public Sewer
Finances and disclosures
- Price:$289,000
- Price per sq. ft.:$157.75
- Tax amount:$3,649 (2026)
Features and amenities
- Laundry features:Washer
- Amenities:Bay/Bow Windows, Ceiling Fan(s), Electric Alarm, Non-Monitored, Skylight(s), Window Treatments
Parking
- Parking description:Attached Carport
New listings near 7345 Manchester Rd
- Coming Soon
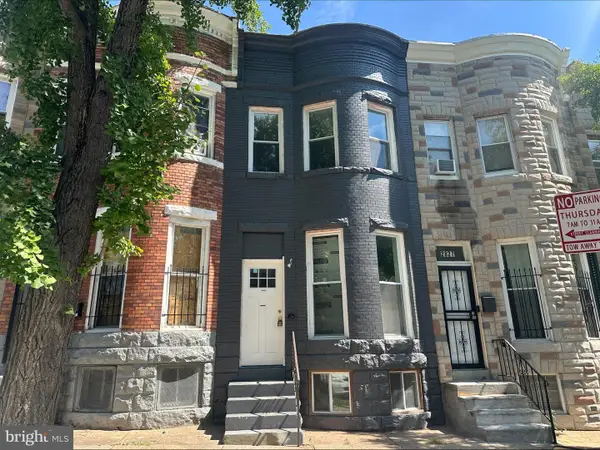 $219,999Coming Soon4 beds 3 baths1,950 sq. ft.
2829 Woodbrook Ave, BALTIMORE, MD 21217
MLS# MDBA2230938Listed by: KELLER WILLIAMS CAPITAL PROPERTIES - Coming SoonOpen Sat, 2 to 4pm
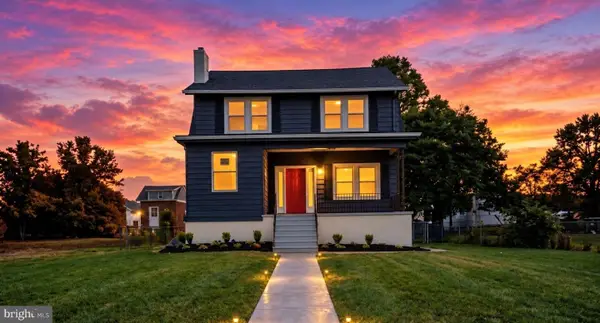 $429,000Coming Soon5 beds 4 baths2,585 sq. ft.
4104 Wentworth Rd, BALTIMORE, MD 21207
MLS# MDBA2231182Listed by: EXECUHOME REALTY - Coming Soon
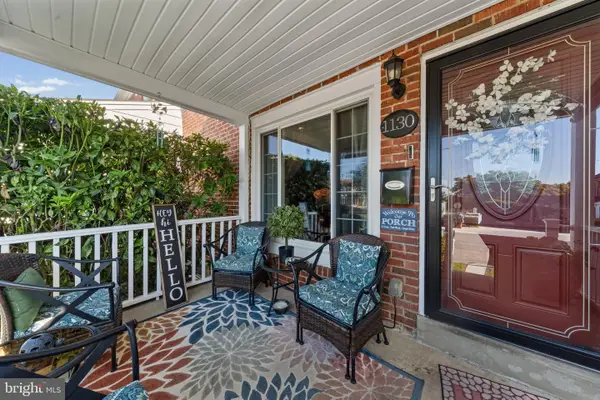 $274,500Coming Soon4 beds 2 baths1,516 sq. ft.
1130 Cedarcroft Rd, BALTIMORE, MD 21239
MLS# MDBA2231386Listed by: KELLER WILLIAMS LEGACY - Coming Soon
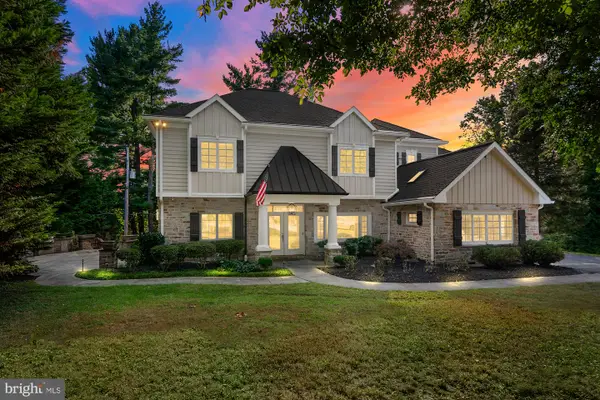 $1,650,000Coming Soon5 beds 6 baths5,652 sq. ft.
1009 W Wind Ct, BALTIMORE, MD 21204
MLS# MDBC2173238Listed by: CUMMINGS & CO. REALTORS - Coming Soon
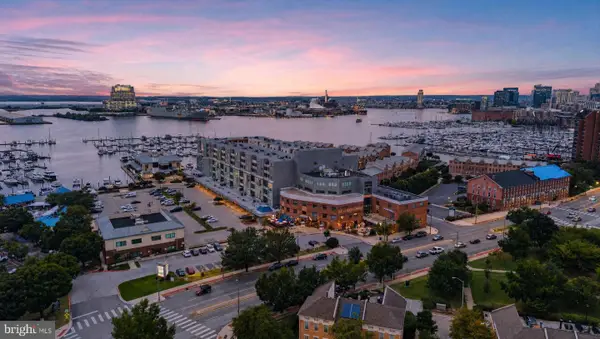 $250,000Coming Soon2 beds 2 baths1,104 sq. ft.
2702 Lighthouse Pt E #629, BALTIMORE, MD 21224
MLS# MDBA2231306Listed by: CUMMINGS & CO. REALTORS - Coming Soon
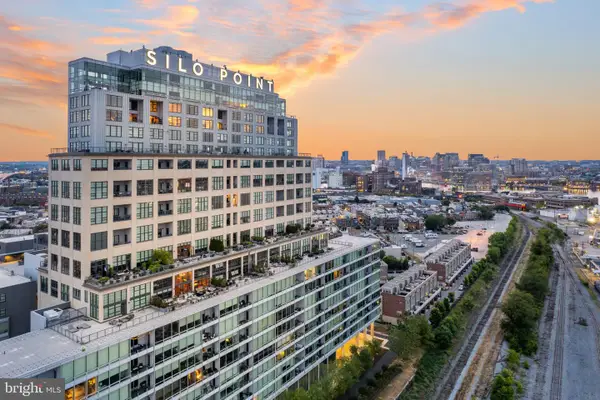 $939,000Coming Soon2 beds 3 baths2,209 sq. ft.
1200 Steuart St #1515, BALTIMORE, MD 21230
MLS# MDBA2231160Listed by: MONUMENT SOTHEBY'S INTERNATIONAL REALTY - Coming Soon
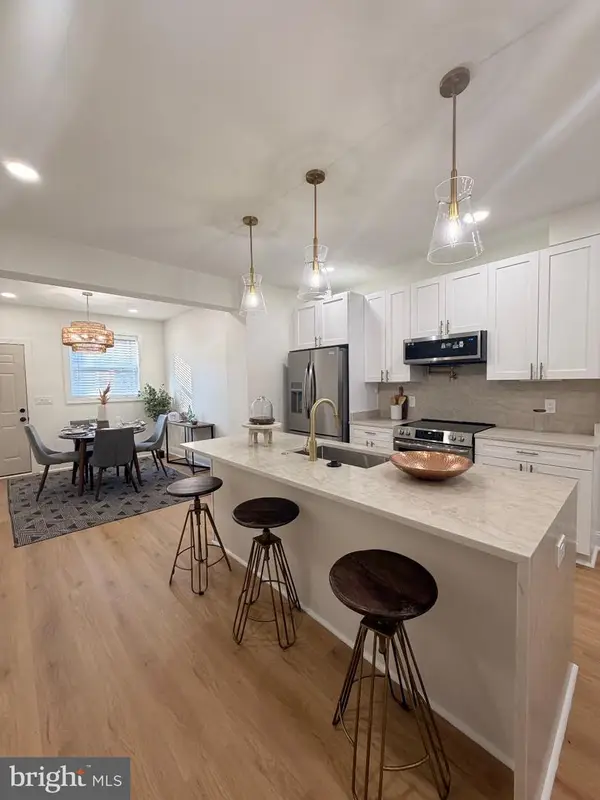 $225,000Coming Soon3 beds 3 baths1,240 sq. ft.
2612 Cecil Ave, BALTIMORE, MD 21218
MLS# MDBA2231354Listed by: KELLER WILLIAMS GATEWAY LLC - Coming SoonOpen Sat, 1 to 2:30pm
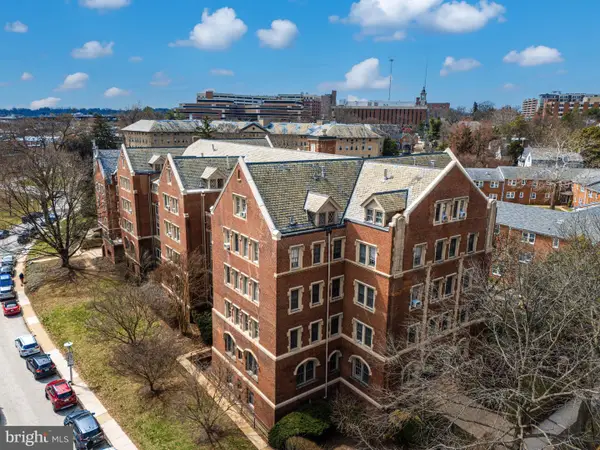 $299,500Coming Soon3 beds 2 baths1,800 sq. ft.
501 W University Pkwy #b-2, BALTIMORE, MD 21210
MLS# MDBA2231254Listed by: MONUMENT SOTHEBY'S INTERNATIONAL REALTY - Coming Soon
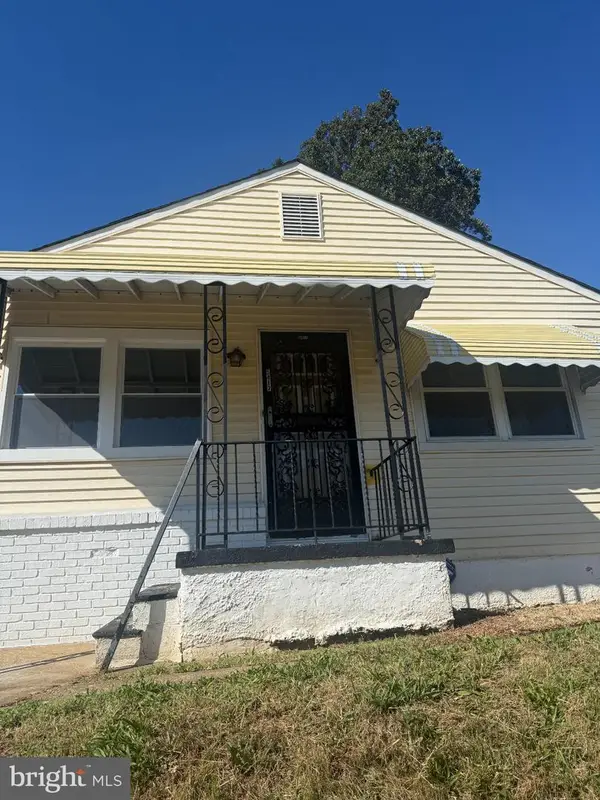 $320,000Coming Soon4 beds 2 baths1,377 sq. ft.
5417 Wabash Ave, BALTIMORE, MD 21215
MLS# MDBA2231348Listed by: MID-ATLANTIC REALTY - Coming Soon
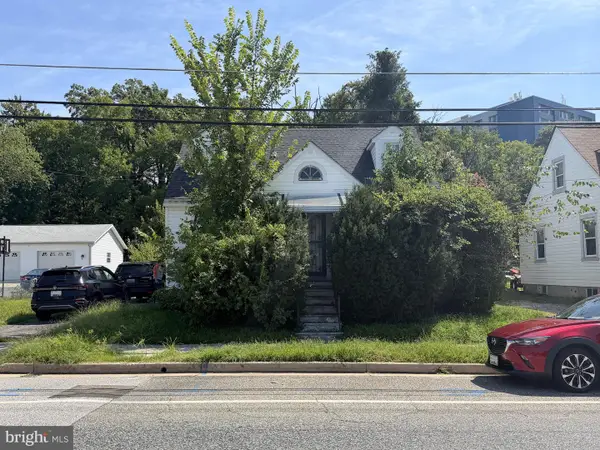 $100,000Coming Soon3 beds 2 baths1,145 sq. ft.
213 N Marlyn Ave, BALTIMORE, MD 21221
MLS# MDBC2175910Listed by: A.J. BILLIG & COMPANY


Protect your home and budget from life's surprises with an Assurant Home Warranty, backed by a partner that supports you through every step of homeownership. Explore Plans.
© 2023 - 2026 ERA Franchise Systems LLC. All rights reserved. ERA Franchise Systems LLC fully supports the principles of the Fair Housing Act and the Equal Opportunity Act. ERA, ERA Real Estate powered, and their respective logos are registered service marks of ERA Franchise Systems LLC. Each office is independently owned and operated.