
7920 Main Falls Cir, Baltimore, MD 21228
Local realty services provided by:Mountain Realty ERA Powered
7920 Main Falls Cir,Baltimore, MD 21228
$520,000
- 4 Beds
- 4 Baths
- 2,352 sq. ft.
- Single family
- Coming Soon
Upcoming open houses
- Sat, Oct 1701:00 pm - 03:00 pm
Listed by: maria d stucky dejuan
Office: monument sotheby's international realty
MLS#:MDBC2177682
Source:BRIGHTMLS
Price summary
- Price:$520,000
- Price per sq. ft.:$221.09
- Monthly HOA dues:$14.75
About this home
Welcome to 7920 Main Falls Circle, a beautifully maintained and updated Colonial in the Ellicott Mills community featuring four bedrooms, three full bathrooms, one half bath, and a two-car garage. Set on a landscaped lot backing to Patapsco State Park, the home offers spacious living and peaceful wooded views.
The main level includes a welcoming front porch, hardwood floors, a bright living room, wood burning fireplace, separate dining room, and an open-concept kitchen, breakfast area, family room, and laundry/mud room. The kitchen features granite countertops and stainless steel appliances. A sunroom with expansive windows overlooks the woods and connects to outdoor space for dining and relaxation. A powder room completes the level.
Upstairs, the primary suite offers a dressing area, walk-in closet, and en-suite bathroom. Three additional bedrooms with ample closet space share a full hallway bathroom.
The fully finished walk-out lower level includes a recreation room, second kitchen and bar area, third full bathroom with an oversized jetted tub, and craft or multipurpose room. Its separate exterior entrance provides flexibility for in-law accommodations, guests, or entertaining.
Additional features include a new roof installed in 2023 and a remote-operated garage door system. Conveniently located near shopping, dining, and entertainment, with easy access to I-695, I-95, I-70, US-29, and Route 40. Schedule your private showing today....
Contact an agent
Home facts
- Year built:1985
- Subdivision & Development:ELLICOTT MILLS
- Listing ID #:MDBC2177682
- Updated:October 07, 2026 at 11:53 PM
Rooms and interior
- Bedrooms:4
- Total bathrooms:4
- Full bathrooms:3
- Half bathrooms:1
- Kitchen Description:Built-In Microwave, Cooktop, Dishwasher, Disposal, Exhaust Fan, Oven - Single, Refrigerator
- Basement:Yes
- Basement Description:Fully Finished, Outside Entrance, Walkout Level
- Living area:2,352 sq. ft.
Heating and cooling
- Cooling:Central A/C
- Heating:Electric, Heat Pump(s)
Structure and exterior
- Year built:1985
- Building area:2,352 sq. ft.
- Lot area:0.25 Acres
- Architectural Style:Colonial
- Construction Materials:Vinyl Siding
- Foundation Description:Concrete Perimeter
- Levels:3 Story
Utilities
- Water:Public
- Sewer:Public Sewer
Finances and disclosures
- Price:$520,000
- Price per sq. ft.:$221.09
- Tax amount:$5,487 (2026)
Features and amenities
- Laundry features:Dryer, Washer
- Amenities:Ceiling Fan(s)
Parking
- Parking description:Attached Garage, Concrete Driveway, Garage - Front Entry
- Garage:Yes
- Garage spaces:2
New listings near 7920 Main Falls Cir
- Coming SoonOpen Sat, 12 to 2pm
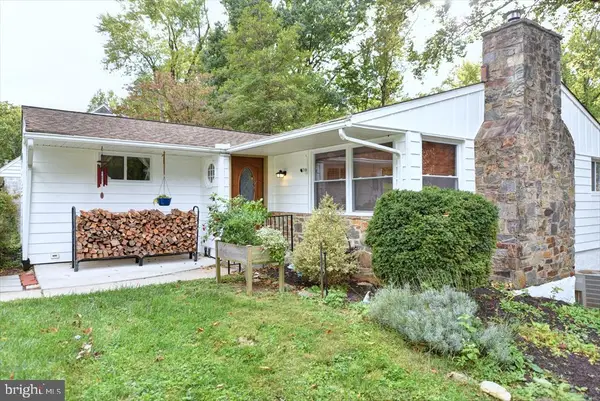 $439,000Coming Soon4 beds 2 baths2,556 sq. ft.
6802 Glenkirk Rd, BALTIMORE, MD 21239
MLS# MDBC2178014Listed by: RE/MAX REALTY GROUP - Coming Soon
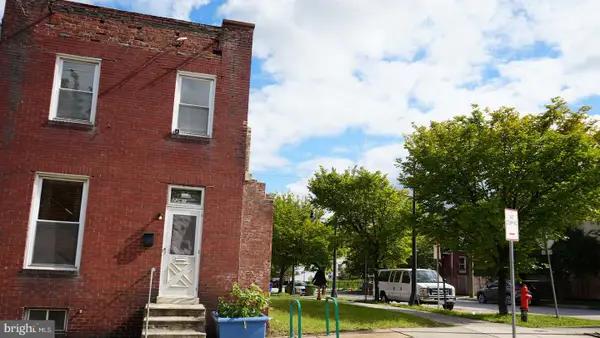 $82,000Coming Soon3 beds 2 baths1,300 sq. ft.
2261 Sidney Ave, BALTIMORE, MD 21230
MLS# MDBA2233954Listed by: COMPASS - Coming Soon
 $400,000Coming Soon4 beds 3 baths2,448 sq. ft.
4208 Oakford Ave, BALTIMORE, MD 21215
MLS# MDBA2234034Listed by: KELLER WILLIAMS REALTY - Coming Soon
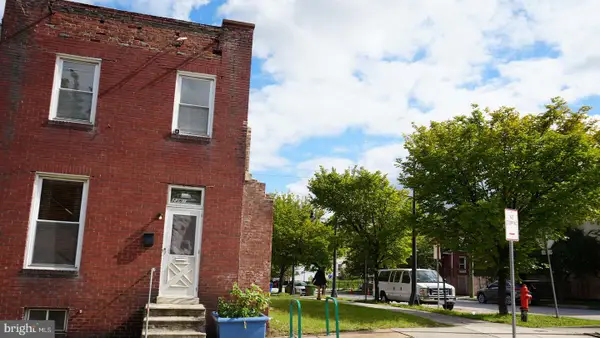 $18,000Coming Soon-- beds -- baths
2263 Sidney Ave, BALTIMORE, MD 21230
MLS# MDBA2234070Listed by: COMPASS - Coming SoonOpen Sat, 1 to 3pm
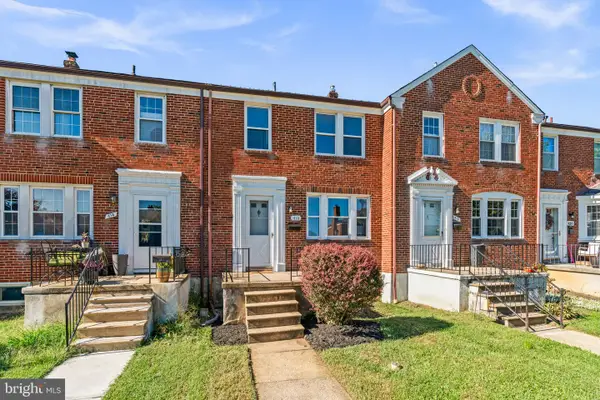 $330,000Coming Soon3 beds 2 baths1,500 sq. ft.
416 Stratford Rd, BALTIMORE, MD 21228
MLS# MDBC2173866Listed by: CUMMINGS & CO. REALTORS - Coming Soon
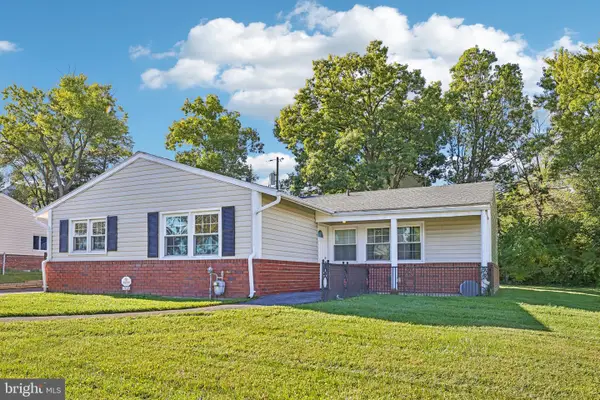 $329,000Coming Soon4 beds 2 baths1,504 sq. ft.
7121 Chamberlain Rd, BALTIMORE, MD 21244
MLS# MDBC2178094Listed by: SAMSON PROPERTIES - Coming Soon
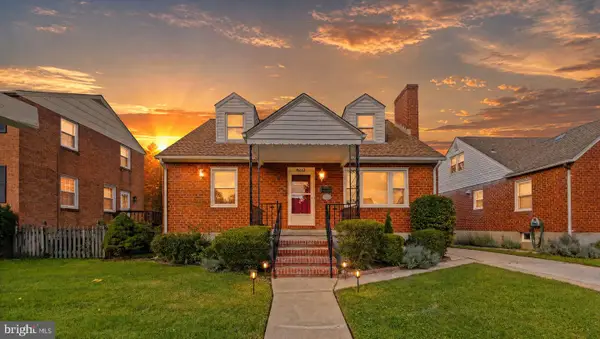 $375,000Coming Soon4 beds 3 baths2,523 sq. ft.
8212 Evergreen Dr, BALTIMORE, MD 21234
MLS# MDBC2176914Listed by: NEXT STEP REALTY - Coming Soon
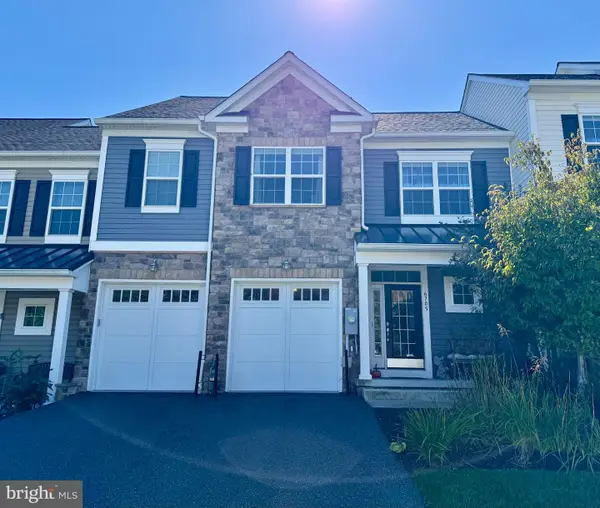 $750,000Coming Soon3 beds 4 baths3,004 sq. ft.
6705 Fairford Ln, BALTIMORE, MD 21209
MLS# MDBC2177650Listed by: NORTHROP REALTY - Coming Soon
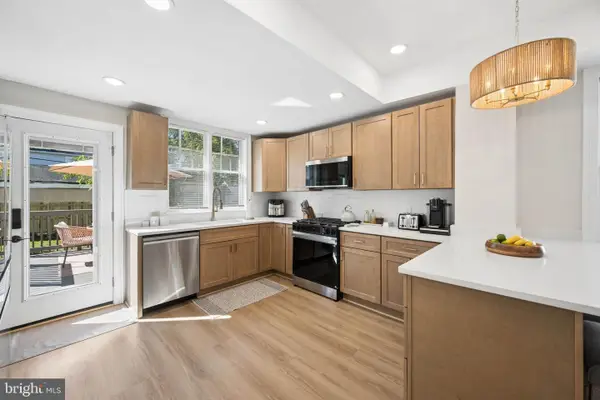 $389,000Coming Soon3 beds 3 baths1,864 sq. ft.
3013 Clearview Ave, BALTIMORE, MD 21234
MLS# MDBA2233992Listed by: CUMMINGS & CO. REALTORS - Coming Soon
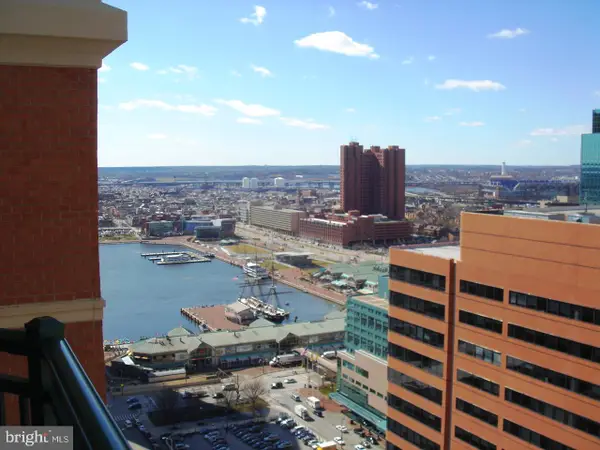 $135,000Coming Soon1 beds 1 baths660 sq. ft.
414 Water St #2804, BALTIMORE, MD 21202
MLS# MDBA2234024Listed by: EXECUHOME REALTY


Protect your home and budget from life's surprises with an Assurant Home Warranty, backed by a partner that supports you through every step of homeownership. Explore Plans.
© 2023 - 2026 ERA Franchise Systems LLC. All rights reserved. ERA Franchise Systems LLC fully supports the principles of the Fair Housing Act and the Equal Opportunity Act. ERA, ERA Real Estate powered, and their respective logos are registered service marks of ERA Franchise Systems LLC. Each office is independently owned and operated.