
818 Cator Ave, Baltimore, MD 21218
Local realty services provided by:ERA Byrne Realty
818 Cator Ave,Baltimore, MD 21218
$160,000
- 3 Beds
- 3 Baths
- 1,940 sq. ft.
- Townhouse
- Active
Listed by: jennifer l mendenhall
Office: cummings & co. realtors
MLS#:MDBA2228614
Source:BRIGHTMLS
Price summary
- Price:$160,000
- Price per sq. ft.:$82.47
About this home
INVESTOR ALERT! This is not your typical renovation opportunity. This spacious end-of-group home was gut renovated to the studs in 2009 by Dominion Home Group, with substantial updating already in place and plenty of opportunity for the next owner to add value.
Offering more than 700 sq ft per level, the home features high ceilings, hardwood floors, recessed lighting and large replacement windows that provide excellent natural light throughout. The generous open kitchen offers abundant cabinetry, stainless steel appliances all replaced within approximately the past 5 years. Including a 5-burner gas range, refrigerator, microwave and wine refrigerator. Convenient half bath and large walk-in pantry off the kitchen area. A high-quality security door leads to the rear deck and private fenced yard.
Upstairs are 3 bedrooms and 2 full baths. The spacious primary suite features high ceilings, bow windows and a modern ceiling fan. Both full bathrooms were completely renovated in January 2026 with walk-in showers, solid-surface wall panels and custom glass enclosure in the primary bath for a clean, low-maintenance finish. A skylight over the stairwell and another in one of the bedrooms add even more natural light.
The finished lower level provides additional flexible living space along with a washer and dryer replaced within approximately the past 5 years. Additional features include a modernized front porch with horizontal wood detailing and a textured epoxy finish, fenced side and rear yards, replacement windows throughout, HVAC replaced approximately 10 years ago and excellent potential both inside and out.
A substantial amount of renovation and updating has already been completed, while remaining improvements give the next owner the opportunity to further enhance the property and build equity. Ideal for a buy-and-hold investor, renovation project or buyer looking for a property with strong value-add potential.
Convenient Northeast Baltimore location near Morgan State University, Northwood Commons, Lake Montebello, Herring Run Park, and major commuter routes.
Sold strictly AS IS. Inspections for informational purposes only. Cash offers strongly preferred....
Contact an agent
Home facts
- Year built:1910
- Subdivision & Development:WAVERLY
- Listing ID #:MDBA2228614
- Added:2 day(s) ago
- Updated:August 23, 2026 at 09:52 PM
Rooms and interior
- Bedrooms:3
- Total bathrooms:3
- Full bathrooms:2
- Half bathrooms:1
- Rooms Total:11
- Flooring:Carpet, Ceramic Tile, Hardwood, Luxury Vinyl Plank
- Dining Description:Dining Area
- Bathrooms Description:Bathroom 2, Half Bath, Primary Bathroom
- Kitchen Description:Breakfast Area, Built-In Microwave, Carpet, Crown Moldings, Icemaker, Kitchen - Eat-In, Microwave, Oven/Range - Gas, Pantry, Recessed Lighting, Refrigerator, Stainless Steel Appliances, Wine Storage
- Bedroom Description:Carpet, Primary Bedroom
- Basement:Yes
- Basement Description:Connecting Stairway, Fully Finished
- Living area:1,940 sq. ft.
Heating and cooling
- Cooling:Central A/C
- Heating:Electric, Forced Air
Structure and exterior
- Year built:1910
- Building area:1,940 sq. ft.
- Lot area:0.05 Acres
- Architectural Style:Federal
- Construction Materials:Brick, Combination
- Levels:3 Story
Utilities
- Water:Public
- Sewer:Public Sewer
Finances and disclosures
- Price:$160,000
- Price per sq. ft.:$82.47
- Tax amount:$3,712 (2026)
Features and amenities
- Laundry features:Dryer, Dryer In Unit, Laundry, Washer, Washer In Unit
- Amenities:Bay/Bow Windows, Carpet, Ceiling Fan(s), Chair Railings, Crown Moldings, Double Hung Windows, Double Pane Windows, Recessed Lighting, Skylight(s)
Parking
- Parking description:On Street
New listings near 818 Cator Ave
- Coming Soon
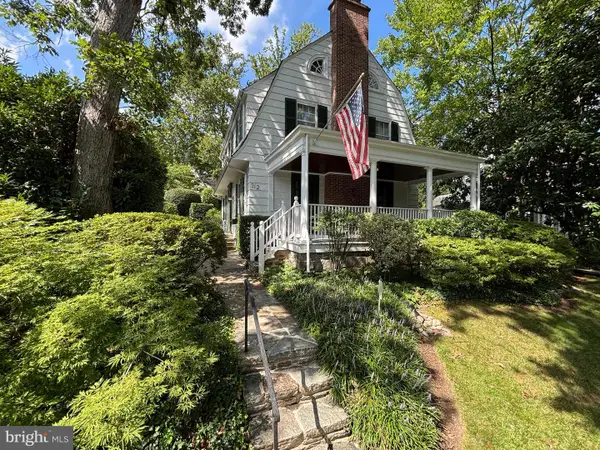 $769,000Coming Soon5 beds 4 baths2,873 sq. ft.
312 Tunbridge Rd, BALTIMORE, MD 21212
MLS# MDBA2228422Listed by: AB & CO REALTORS, INC. - Coming Soon
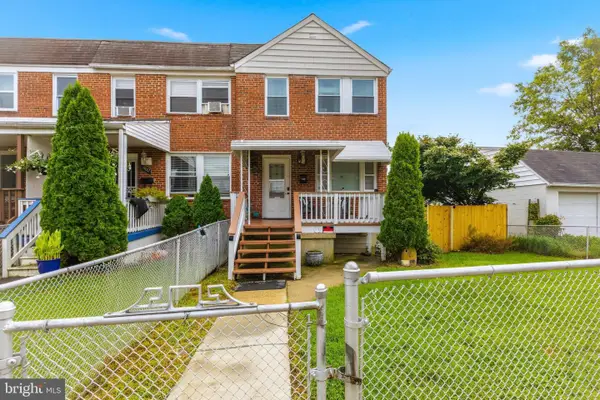 $225,000Coming Soon2 beds 3 baths1,464 sq. ft.
900 Elton Ave, BALTIMORE, MD 21224
MLS# MDBC2173696Listed by: CORNER HOUSE REALTY - Coming Soon
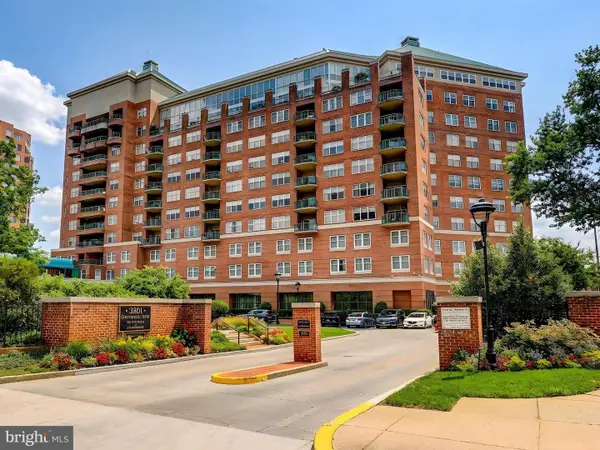 $445,000Coming Soon2 beds 3 baths1,769 sq. ft.
3801 Canterbury Rd #909, BALTIMORE, MD 21218
MLS# MDBA2228022Listed by: CUMMINGS & CO. REALTORS - Coming Soon
 $364,900Coming Soon4 beds 3 baths1,800 sq. ft.
2629 Ebony Rd, BALTIMORE, MD 21234
MLS# MDBC2173690Listed by: SAMSON PROPERTIES - Coming Soon
 $199,900Coming Soon3 beds 2 baths1,240 sq. ft.
1513 Lochwood Rd, BALTIMORE, MD 21218
MLS# MDBA2226874Listed by: ENNOBLE REAL ESTATE & DEVELOPMENT GROUP - Coming SoonOpen Sat, 11am to 1pm
 $675,000Coming Soon3 beds 4 baths2,466 sq. ft.
1900 E Fort Ave, BALTIMORE, MD 21230
MLS# MDBA2228804Listed by: CUMMINGS & CO. REALTORS - Coming Soon
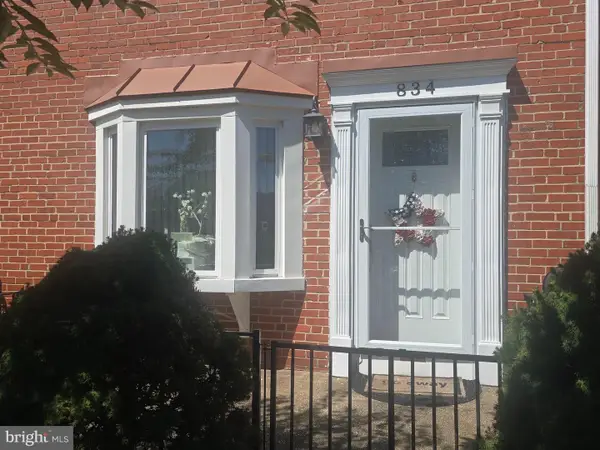 $224,900Coming Soon3 beds 2 baths1,608 sq. ft.
834 Arncliffe Rd, BALTIMORE, MD 21221
MLS# MDBC2173668Listed by: REAL ESTATE PROFESSIONALS, INC. - Coming Soon
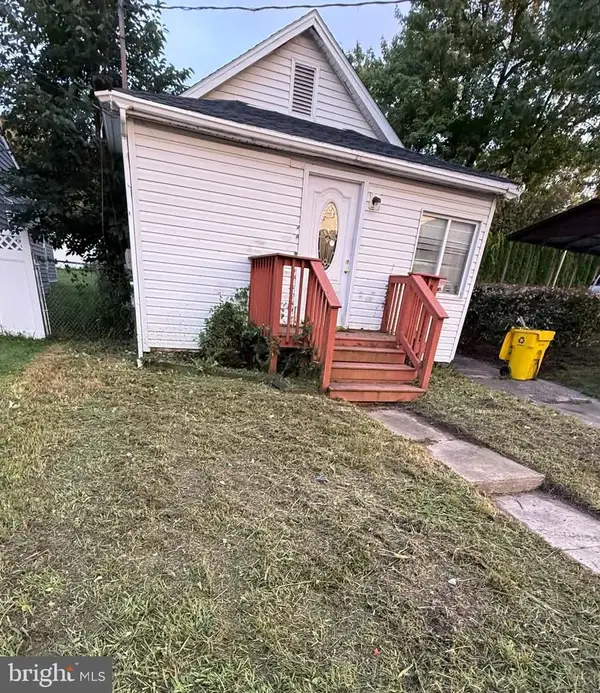 $159,900Coming Soon2 beds 1 baths836 sq. ft.
5921 Belle Grove Rd, BALTIMORE, MD 21225
MLS# MDAA2155084Listed by: KELLER WILLIAMS GATEWAY LLC - Coming Soon
 $229,000Coming Soon3 beds 1 baths1,248 sq. ft.
1007 Saint Dunstans Rd, BALTIMORE, MD 21212
MLS# MDBA2226394Listed by: SAMSON PROPERTIES - Coming Soon
 $215,000Coming Soon2 beds 1 baths920 sq. ft.
319 S Durham St, BALTIMORE, MD 21231
MLS# MDBA2228774Listed by: MONUMENT SOTHEBY'S INTERNATIONAL REALTY


Protect your home and budget from life's surprises with an Assurant Home Warranty, backed by a partner that supports you through every step of homeownership. Explore Plans.
© 2023 - 2026 ERA Franchise Systems LLC. All rights reserved. ERA Franchise Systems LLC fully supports the principles of the Fair Housing Act and the Equal Opportunity Act. ERA, ERA Real Estate powered, and their respective logos are registered service marks of ERA Franchise Systems LLC. Each office is independently owned and operated.