
8201 Bellona Ave, Baltimore, MD 21204
Local realty services provided by:Mountain Realty ERA Powered
8201 Bellona Ave,Baltimore, MD 21204
$675,000
- 3 Beds
- 4 Baths
- 2,341 sq. ft.
- Single family
- Coming Soon
Listed by: diana pham
Office: exp realty, llc.
MLS#:MDBC2176290
Source:BRIGHTMLS
Price summary
- Price:$675,000
- Price per sq. ft.:$288.34
About this home
Coming Soon in Towson! Tucked among mature trees, 8201 Bellona Road offers a peaceful and private setting with the space and flexibility of an adjoining .27-acre lot. This three-bedroom, two-and-a-half-bath single-family home combines comfortable living with thoughtful updates throughout, including a kitchen upgrade (2019), primary bath (2017), new driveway and retaining wall (2022), basement remodel with full bath (2023), and HVAC (2023). More details and professional photography coming soon!
Contact an agent
Home facts
- Year built:1952
- Subdivision & Development:WOODLANDS
- Listing ID #:MDBC2176290
- Updated:September 17, 2026 at 07:53 PM
Rooms and interior
- Bedrooms:3
- Total bathrooms:4
- Full bathrooms:3
- Half bathrooms:1
- Basement:Yes
- Basement Description:Connecting Stairway, Daylight, Full, Fully Finished, Outside Entrance, Walkout Level
- Living area:2,341 sq. ft.
Heating and cooling
- Cooling:Central A/C
- Heating:Forced Air, Natural Gas
Structure and exterior
- Roof:Shingle
- Year built:1952
- Building area:2,341 sq. ft.
- Lot area:0.53 Acres
- Architectural Style:Traditional
- Construction Materials:Brick, Brick Front, Frame
- Levels:2 Stories
Schools
- High school:TOWSON
- Middle school:DUMBARTON
- Elementary school:RIDERWOOD
Utilities
- Water:Public
- Sewer:Public Sewer
Finances and disclosures
- Price:$675,000
- Price per sq. ft.:$288.34
- Tax amount:$5,557 (2026)
Parking
- Parking description:Attached Garage, Garage Door Opener, Inside Access
- Garage:Yes
- Garage spaces:1
New listings near 8201 Bellona Ave
- Coming Soon
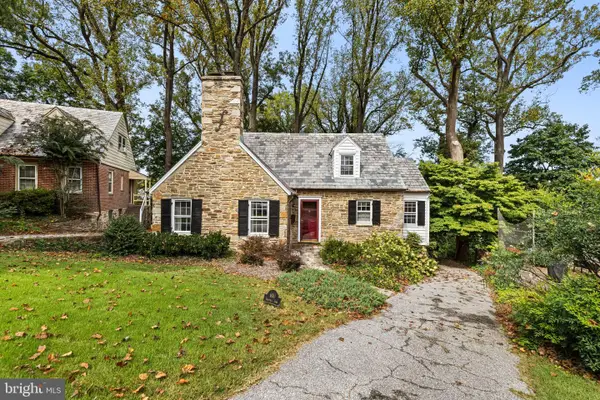 $679,000Coming Soon3 beds 3 baths2,070 sq. ft.
600 Hastings Rd, BALTIMORE, MD 21286
MLS# MDBC2176188Listed by: BERKSHIRE HATHAWAY HOMESERVICES HOMESALE REALTY - Coming Soon
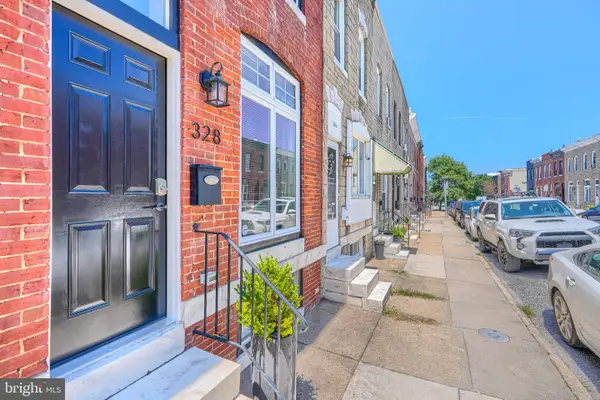 $335,000Coming Soon3 beds 2 baths1,309 sq. ft.
328 S Bouldin St, BALTIMORE, MD 21224
MLS# MDBA2231570Listed by: CUMMINGS & CO REALTORS - Coming Soon
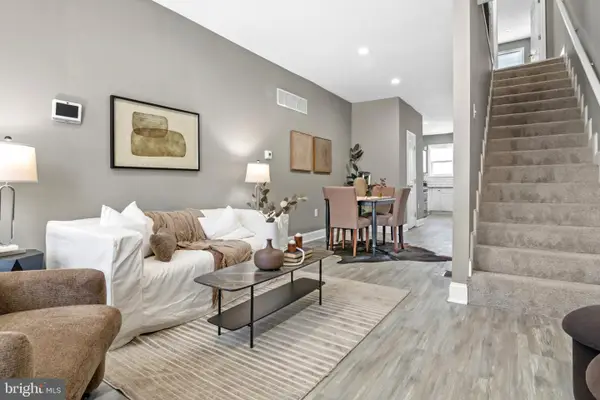 $249,900Coming Soon3 beds 4 baths1,632 sq. ft.
1225 Carroll St, BALTIMORE, MD 21230
MLS# MDBA2231702Listed by: KELLER WILLIAMS GATEWAY LLC - Coming Soon
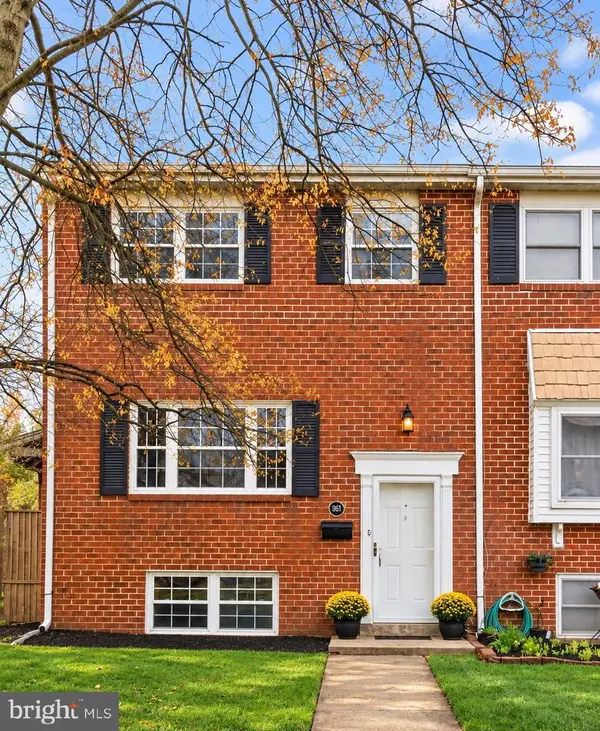 $355,000Coming Soon3 beds 2 baths1,776 sq. ft.
Address Withheld By Seller, BALTIMORE, MD 21227
MLS# MDBC2175906Listed by: NORTHROP REALTY - Coming SoonOpen Sun, 1 to 3pm
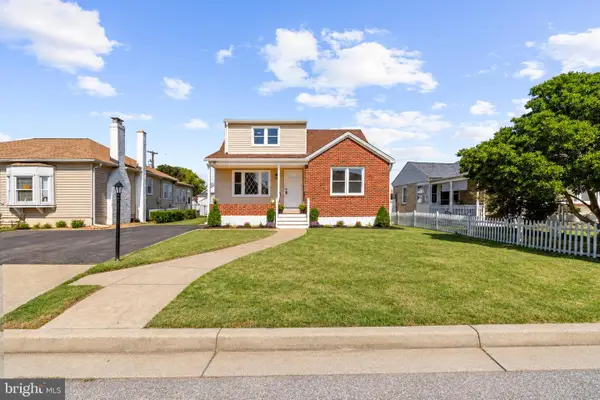 $399,900Coming Soon4 beds 2 baths2,157 sq. ft.
2906 Florida Ave, BALTIMORE, MD 21227
MLS# MDBC2175964Listed by: DOUGLAS REALTY LLC - Coming Soon
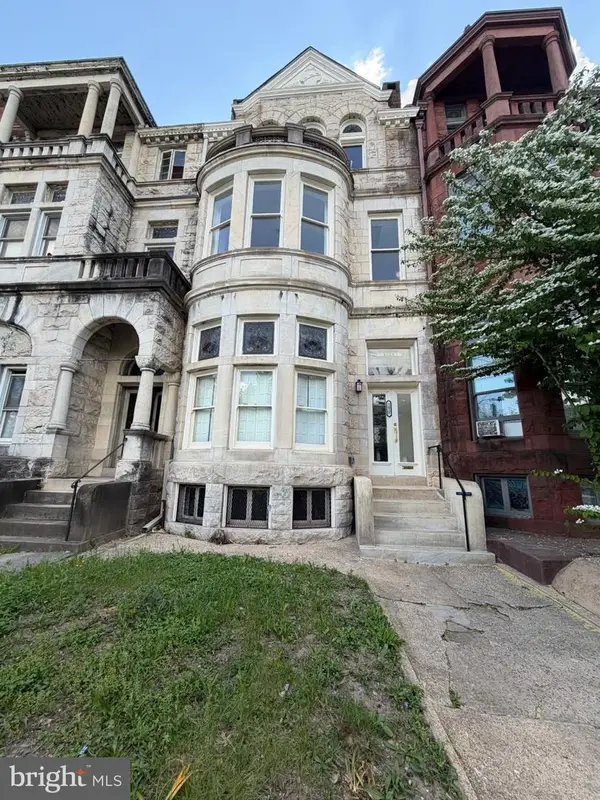 $285,000Coming Soon6 beds 3 baths4,824 sq. ft.
2426 Eutaw Pl, BALTIMORE, MD 21217
MLS# MDBA2209632Listed by: EXP REALTY, LLC - Coming Soon
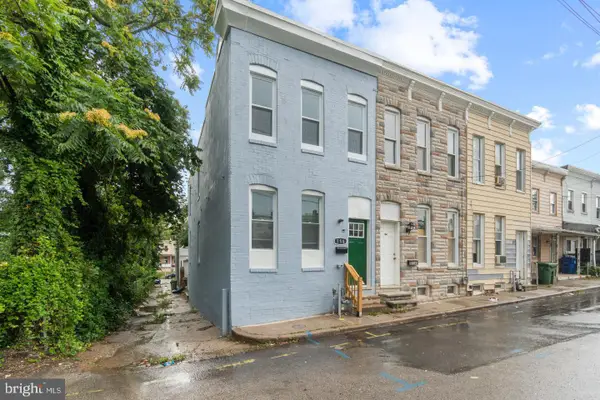 $185,000Coming Soon3 beds 2 baths1,628 sq. ft.
156 Irving St, BALTIMORE, MD 21229
MLS# MDBA2231596Listed by: LPT REALTY, LLC - Coming Soon
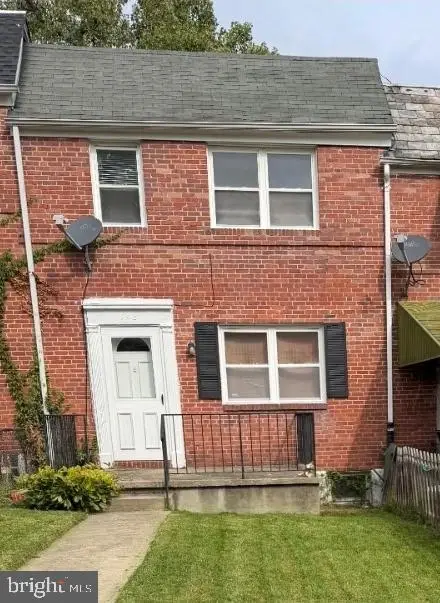 $199,999Coming Soon3 beds 2 baths1,140 sq. ft.
448 Random Rd, BALTIMORE, MD 21229
MLS# MDBA2231698Listed by: CUMMINGS & CO REALTORS - Coming Soon
 $255,000Coming Soon2 beds 2 baths1,128 sq. ft.
1620 Marshall St, BALTIMORE, MD 21230
MLS# MDBA2231736Listed by: WINNING EDGE


Protect your home and budget from life's surprises with an Assurant Home Warranty, backed by a partner that supports you through every step of homeownership. Explore Plans.
© 2023 - 2026 ERA Franchise Systems LLC. All rights reserved. ERA Franchise Systems LLC fully supports the principles of the Fair Housing Act and the Equal Opportunity Act. ERA, ERA Real Estate powered, and their respective logos are registered service marks of ERA Franchise Systems LLC. Each office is independently owned and operated.