
8888 Paddock Ln, Baltimore, MD 21234
Local realty services provided by:ERA Martin Associates
8888 Paddock Ln,Baltimore, MD 21234
$635,000
- 4 Beds
- 4 Baths
- 3,121 sq. ft.
- Single family
- Active
Upcoming open houses
- Sat, Aug 2912:00 pm - 01:30 pm
Listed by: audra watkins
Office: homesmart
MLS#:MDBC2172992
Source:BRIGHTMLS
Price summary
- Price:$635,000
- Price per sq. ft.:$203.46
- Monthly HOA dues:$36
About this home
PHOTOS WILL BE UPLOADED AND SOME HAVE BEEN VIRTUALLY STAGED!
Welcome to 8888 Paddock Lane in Parkville, MD!! This home offers the perfect blend of modern luxury and timeless charm. This 4-bedroom, 4.5-bath Colonial features an open-concept floor plan with natural light, spacious living areas with elegant wood flooring, and a beautifully landscaped corner lot designed for both relaxation, and entertaining.
The gourmet kitchen boasts granite countertops, bar seating, custom backsplash, and stainless-steel appliances, flowing seamlessly into the family room and dining area—ideal for everyday living or hosting. A spacious laundry room, convenient half bath, and an attached spacious two car garage with EV charger to complete the main level.
Step outside through the sliding glass doors off the kitchen to your private backyard retreat featuring extensive hardscaping, a stone patio, built in fire pit, bench seating, mature flowering trees with lawn space and a fully fenced yard—perfect for gatherings under twinkling bistro lights.
Upstairs, you’ll find four generously sized bedrooms and three full baths, including two potential primary suites with private baths and abundant natural light. The fully finished lower level expands your living space with a large recreation area, a bonus room with a private sauna, additional full bath, and flexible space for a gym, lounge, or playroom.
Located in the sought after Perry Meadows community, this home offers quiet tree lined streets with sidewalks and streetlights, manicured surroundings, and convenient access to shopping, dining, and major commuter routes. A rare opportunity to own a newer construction home with exceptional upgrades and outdoor living spaces....
Contact an agent
Home facts
- Year built:2011
- Subdivision & Development:PERRY MEADOWS
- Listing ID #:MDBC2172992
- Added:1 day(s) ago
- Updated:August 21, 2026 at 04:34 AM
Rooms and interior
- Bedrooms:4
- Total bathrooms:4
- Full bathrooms:3
- Half bathrooms:1
- Dining Description:Combination Dining/Living, Combination Kitchen/Dining, Dining Area
- Kitchen Description:Breakfast Area, Carpet, Kitchen - Gourmet, Microwave, Recessed Lighting, Refrigerator, Stainless Steel Appliances, Stove, Water Heater
- Bedroom Description:Carpet, Walk In Closet(s)
- Basement:Yes
- Basement Description:Connecting Stairway, Full, Fully Finished, Interior Access, Sump Pump, Windows
- Living area:3,121 sq. ft.
Heating and cooling
- Heating:90% Forced Air, Natural Gas
Structure and exterior
- Year built:2011
- Building area:3,121 sq. ft.
- Lot area:0.19 Acres
- Lot Features:Corner, Cul-de-sac, Front Yard, Landscaping, No Thru Street, Rear Yard
- Architectural Style:Colonial, Transitional
- Construction Materials:Brick
- Exterior Features:Exterior Lighting, Patio(s)
- Foundation Description:Block
- Levels:2 Stories
Utilities
- Water:Public
- Sewer:Public Sewer
Finances and disclosures
- Price:$635,000
- Price per sq. ft.:$203.46
- Tax amount:$8,716 (2025)
Features and amenities
- Laundry features:Dryer In Unit, Washer - Front Loading, Washer In Unit
- Amenities:Carpet, Ceiling Fan(s), Recessed Lighting, Sauna, Solar Tube(s)
Parking
- Parking description:Additional Storage Area, Attached Garage, Garage - Front Entry, Garage Door Opener, Inside Access, On Street
- Garage:Yes
- Garage spaces:2
New listings near 8888 Paddock Ln
- Coming Soon
 $265,000Coming Soon4 beds 2 baths1,548 sq. ft.
2825 Presstman St, BALTIMORE, MD 21216
MLS# MDBA2227494Listed by: EXP REALTY, LLC - Coming Soon
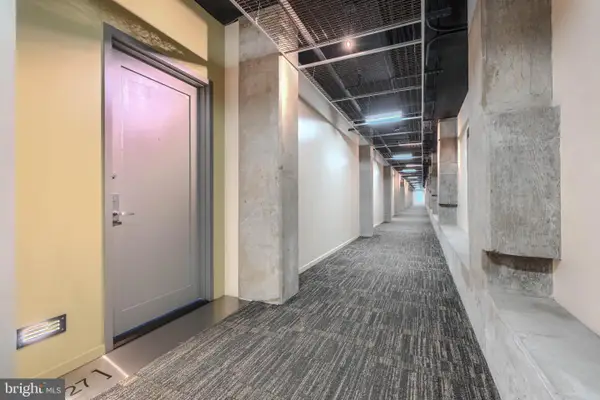 $350,000Coming Soon1 beds 2 baths1,386 sq. ft.
1200 Steuart St #427, BALTIMORE, MD 21230
MLS# MDBA2228626Listed by: CUMMINGS & CO. REALTORS - Coming Soon
 $129,300Coming Soon8 beds -- baths
1425 W Fayette St W, BALTIMORE, MD 21223
MLS# MDBA2228552Listed by: COMPASS - Coming Soon
 $84,900Coming Soon3 beds 2 baths896 sq. ft.
3219 Ravenwood Ave, BALTIMORE, MD 21213
MLS# MDBA2228592Listed by: EXP REALTY, LLC - Coming Soon
 $425,000Coming Soon3 beds 2 baths1,632 sq. ft.
1248 June Rd, BALTIMORE, MD 21227
MLS# MDBC2173332Listed by: HYATT & COMPANY REAL ESTATE, LLC - Coming Soon
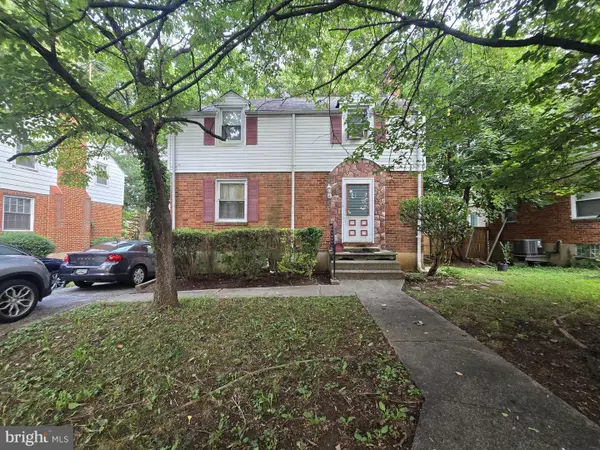 $240,000Coming Soon4 beds 2 baths1,653 sq. ft.
3725 Patterson Ave, BALTIMORE, MD 21207
MLS# MDBC2173476Listed by: SAMSON PROPERTIES - Coming Soon
 $349,900Coming Soon3 beds 2 baths1,600 sq. ft.
49 Bellfalls Way, BALTIMORE, MD 21236
MLS# MDBC2173522Listed by: DOUGLAS REALTY, LLC - Coming SoonOpen Sun, 1 to 3pm
 $439,900Coming Soon4 beds 2 baths1,374 sq. ft.
4903 Cedar Ave, BALTIMORE, MD 21227
MLS# MDBC2173430Listed by: KELLER WILLIAMS FLAGSHIP - Coming Soon
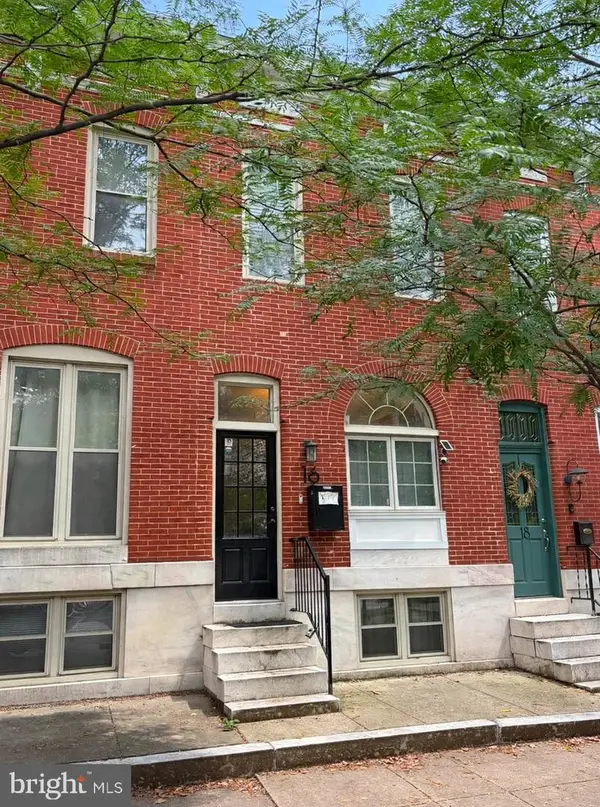 $425,000Coming Soon3 beds 3 baths1,820 sq. ft.
16 N Lakewood Ave, BALTIMORE, MD 21224
MLS# MDBA2228276Listed by: REAL BROKER, LLC - Coming Soon
 $399,990Coming Soon2 beds 3 baths1,508 sq. ft.
3137 Elliott St, BALTIMORE, MD 21224
MLS# MDBA2228464Listed by: AB & CO REALTORS, INC.


Protect your home and budget from life's surprises with an Assurant Home Warranty, backed by a partner that supports you through every step of homeownership. Explore Plans.
© 2023 - 2026 ERA Franchise Systems LLC. All rights reserved. ERA Franchise Systems LLC fully supports the principles of the Fair Housing Act and the Equal Opportunity Act. ERA, ERA Real Estate powered, and their respective logos are registered service marks of ERA Franchise Systems LLC. Each office is independently owned and operated.