
1401 Marywood Dr, Bel Air, MD 21014
Local realty services provided by:ERA Central Realty Group
1401 Marywood Dr,Bel Air, MD 21014
$400,000
- 4 Beds
- 2 Baths
- 2,005 sq. ft.
- Single family
- Coming Soon
Listed by: dale l bock, manuel ignacio ortez
Office: berkshire hathaway homeservices homesale realty
MLS#:MDHR2059650
Source:BRIGHTMLS
Price summary
- Price:$400,000
- Price per sq. ft.:$199.5
About this home
This charming split foyer home in the desirable Marywood neighborhood offers a perfect blend of comfort and functionality. With 4 spacious bedrooms, 2 full bathrooms and a bonus sunroom off the kitchen, this residence is designed for both relaxation and entertaining. The heart of the home features a beautifully updated kitchen with stainless steel appliances, including a built-in microwave and gas range, complemented by a convenient island and a cozy breakfast area. The full, improved basement provides additional living space and features a walkout level, making it ideal for a playroom or home office. Enjoy the benefits of modern conveniences with a laundry area located on the lower floor, ensuring ease of use. Situated on a generous 0.24-acre lot, the property includes a concrete driveway with ample parking and a shed for extra storage. The community is known for its friendly atmosphere, with nearby parks offering green spaces for outdoor activities and relaxation. Local schools are highly regarded, providing excellent educational opportunities. Experience the charm of Marywood, where neighbors become friends and community spirit thrives. This home is not just a place to live; it's a place to create lasting memories. Don't miss the chance to make it yours!...
Contact an agent
Home facts
- Year built:1967
- Subdivision & Development:MARYWOOD
- Listing ID #:MDHR2059650
- Updated:September 05, 2026 at 03:33 AM
Rooms and interior
- Bedrooms:4
- Total bathrooms:2
- Full bathrooms:2
- Dining Description:Combination Kitchen/Dining
- Kitchen Description:Breakfast Area, Built-In Microwave, Dishwasher, Exhaust Fan, Kitchen - Island, Oven/Range - Gas, Recessed Lighting, Refrigerator, Stainless Steel Appliances, Water Heater
- Basement:Yes
- Basement Description:Full, Heated, Improved, Interior Access, Walkout Level, Windows
- Living area:2,005 sq. ft.
Heating and cooling
- Cooling:Ceiling Fan(s), Central A/C
- Heating:Forced Air, Natural Gas
Structure and exterior
- Year built:1967
- Building area:2,005 sq. ft.
- Lot area:0.24 Acres
- Architectural Style:Split Foyer
- Construction Materials:Brick Veneer, Frame, Vinyl Siding
- Foundation Description:Concrete Perimeter
- Levels:2 Stories
Utilities
- Water:Public
- Sewer:Public Sewer
Finances and disclosures
- Price:$400,000
- Price per sq. ft.:$199.5
- Tax amount:$3,351 (2026)
Features and amenities
- Laundry features:Dryer, Washer
- Amenities:Attic/House Fan, Ceiling Fan(s), Recessed Lighting
Parking
- Parking description:Asphalt Driveway, On Street
New listings near 1401 Marywood Dr
- Coming Soon
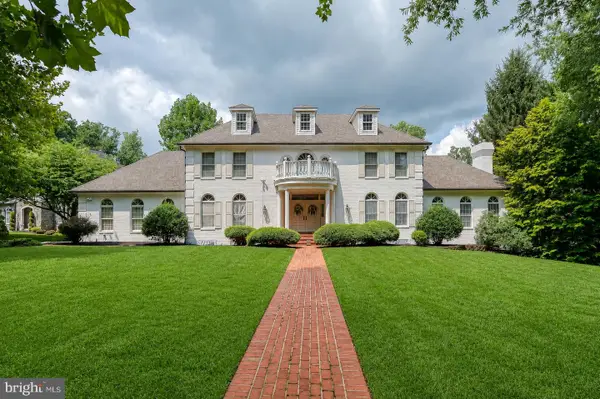 $1,269,000Coming Soon4 beds 4 baths6,268 sq. ft.
1420 Tayside Way, BEL AIR, MD 21015
MLS# MDHR2058218Listed by: AMERICAN PREMIER REALTY, LLC - Coming Soon
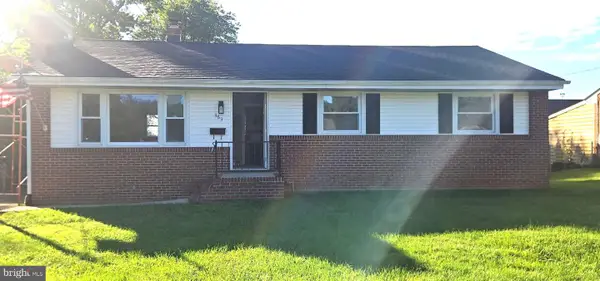 $475,000Coming Soon3 beds 2 baths1,612 sq. ft.
363 Catherine St, BEL AIR, MD 21014
MLS# MDHR2059756Listed by: EXP REALTY, LLC - Coming SoonOpen Sat, 1 to 3pm
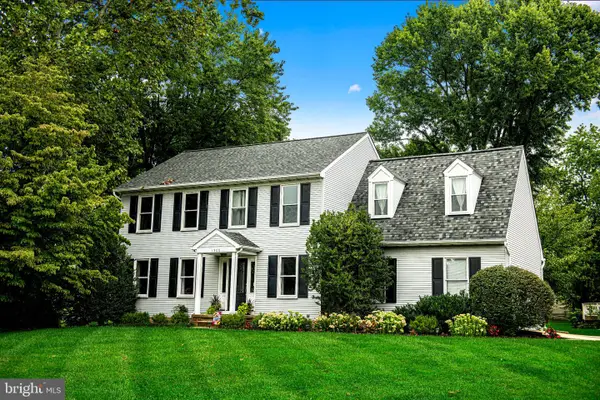 $629,900Coming Soon4 beds 4 baths3,237 sq. ft.
1300 London Ct, BEL AIR, MD 21014
MLS# MDHR2059660Listed by: BERKSHIRE HATHAWAY HOMESERVICES HOMESALE REALTY - Coming Soon
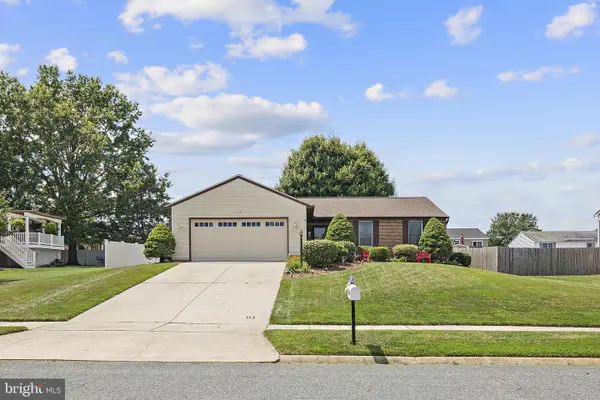 $500,000Coming Soon3 beds 3 baths2,520 sq. ft.
1314 Southwell Ln, BEL AIR, MD 21014
MLS# MDHR2059714Listed by: EXP REALTY, LLC - Coming Soon
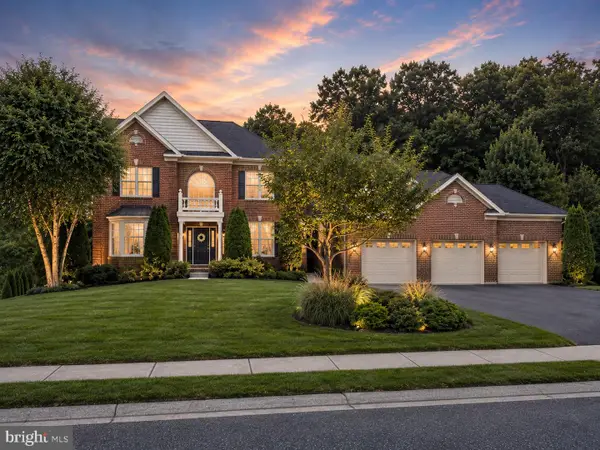 $925,000Coming Soon5 beds 6 baths5,179 sq. ft.
2251 Greencedar Dr, BEL AIR, MD 21015
MLS# MDHR2059686Listed by: EXP REALTY, LLC - Coming Soon
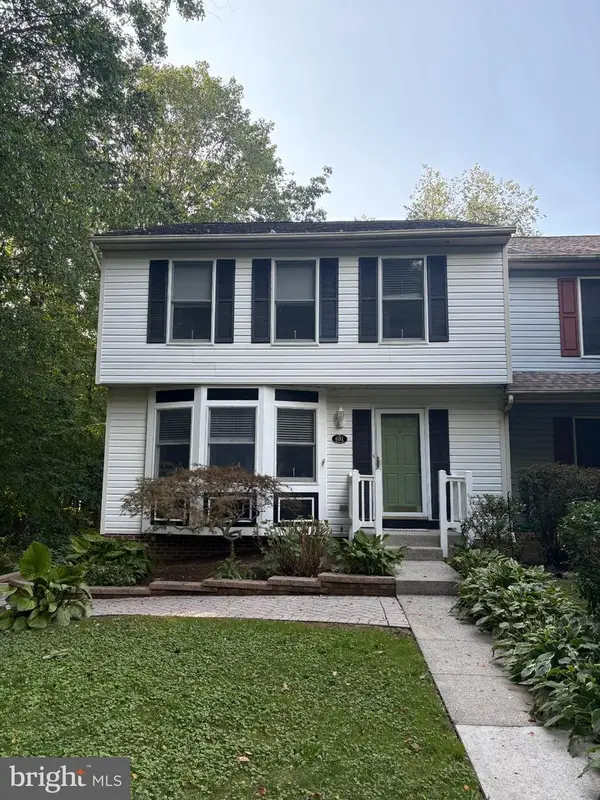 $385,000Coming Soon3 beds 3 baths1,882 sq. ft.
631 Kildonan Ct, BEL AIR, MD 21015
MLS# MDHR2059588Listed by: CUMMINGS & CO REALTORS - Coming Soon
 $360,000Coming Soon3 beds 4 baths2,064 sq. ft.
1092 Jeanett Way, BEL AIR, MD 21014
MLS# MDHR2059628Listed by: LONG & FOSTER REAL ESTATE, INC. - Coming Soon
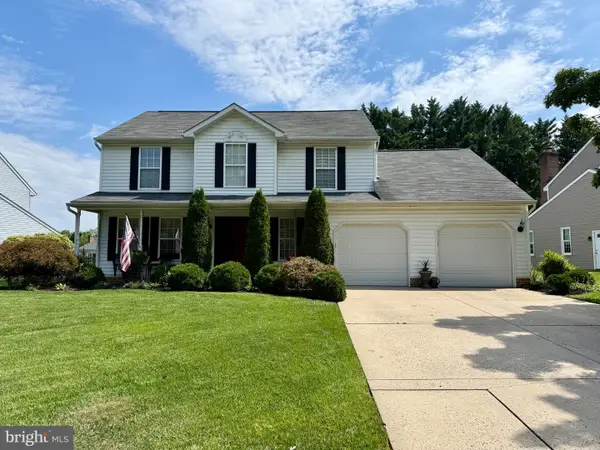 $639,999Coming Soon4 beds 3 baths2,864 sq. ft.
503 David Dr, BEL AIR, MD 21015
MLS# MDHR2059482Listed by: CUMMINGS & CO. REALTORS - Coming Soon
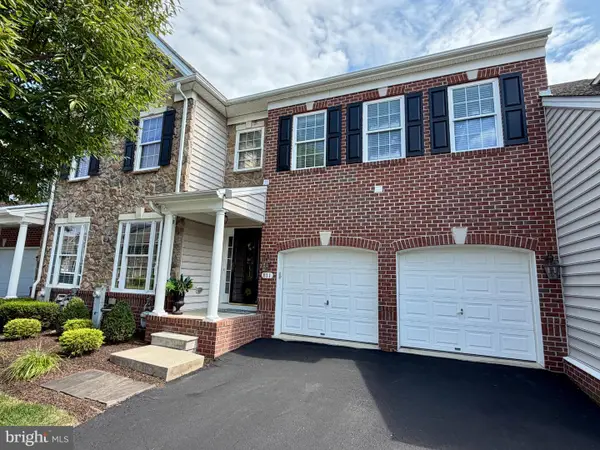 $580,000Coming Soon3 beds 4 baths3,730 sq. ft.
811 Bridle Path, BEL AIR, MD 21014
MLS# MDHR2059576Listed by: CUMMINGS & CO REALTORS


Protect your home and budget from life's surprises with an Assurant Home Warranty, backed by a partner that supports you through every step of homeownership. Explore Plans.
© 2023 - 2026 ERA Franchise Systems LLC. All rights reserved. ERA Franchise Systems LLC fully supports the principles of the Fair Housing Act and the Equal Opportunity Act. ERA, ERA Real Estate powered, and their respective logos are registered service marks of ERA Franchise Systems LLC. Each office is independently owned and operated.