
1255 Musket Ct #27, Belcamp, MD 21017
Local realty services provided by:ERA Central Realty Group
1255 Musket Ct #27,Belcamp, MD 21017
$209,900
- 2 Beds
- 2 Baths
- 1,000 sq. ft.
- Townhouse
- Coming Soon
Listed by: daniel w mcdevitt, rosemary t. roos-whitney
Office: cummings & co. realtors
MLS#:MDHR2060808
Source:BRIGHTMLS
Price summary
- Price:$209,900
- Price per sq. ft.:$209.9
About this home
Lovely Move-In Ready Condo in Desirable Community of Riverside. First floor features a nice sized kitchen with lots of cabinet & counter space as well as a separate breakfast area for a table. Condo has a sizable living room with sliders to fully fenced in back yard. Upper level includes two big bedrooms and an updated full bath. Upper level also includes a bonus standing-height, fully finished attic with stationary steps and plenty of room for all your storage needs. You will love your fully fenced-in flat back yard. Summer is made easy with the Riverside Community Association Pool. Home also boasts newer roof (2021), siding (2022), and neutral paint & flooring throughout. Condo fees include lawn mowing, trash pickup, and snow removal on sidewalks and parking lots. Rec fees are paid quarterly ($49.38 per quarter). Move Right In! Check out Virtual Tour.
Contact an agent
Home facts
- Year built:1985
- Subdivision & Development:VILLAGE OF CHURCH CREEK
- Listing ID #:MDHR2060808
- Updated:October 08, 2026 at 01:39 AM
Rooms and interior
- Bedrooms:2
- Total bathrooms:2
- Full bathrooms:1
- Half bathrooms:1
- Flooring:Carpet, Ceramic Tile, Engineered Wood
- Bathrooms Description:Bathroom 1, Half Bath
- Kitchen Description:Breakfast Area, Carpet, Dishwasher, Disposal, Exhaust Fan, Kitchen - Country, Kitchen - Eat-In, Kitchen - Table Space, Microwave, Refrigerator, Stove
- Bedroom Description:Carpet
- Living area:1,000 sq. ft.
Heating and cooling
- Cooling:Central A/C
- Heating:Electric, Heat Pump(s)
Structure and exterior
- Year built:1985
- Building area:1,000 sq. ft.
- Architectural Style:Colonial
- Construction Materials:Vinyl Siding
- Levels:2 Stories
Utilities
- Water:Public
- Sewer:Public Sewer
Finances and disclosures
- Price:$209,900
- Price per sq. ft.:$209.9
- Tax amount:$1,580 (2026)
Features and amenities
- Laundry features:Washer/Dryer Stacked
- Amenities:Attic, Carpet, Ceiling Fan(s)
Parking
- Parking description:Assigned, Parking Lot
New listings near 1255 Musket Ct #27
- Coming Soon
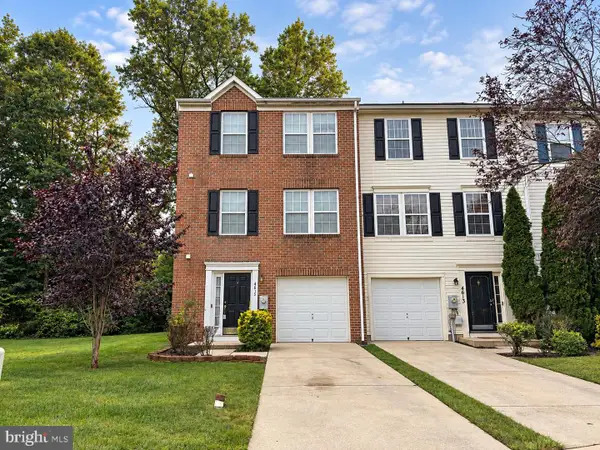 $335,000Coming Soon3 beds 4 baths1,836 sq. ft.
4615 Harrier Way, BELCAMP, MD 21017
MLS# MDHR2060754Listed by: CUMMINGS & CO. REALTORS - New
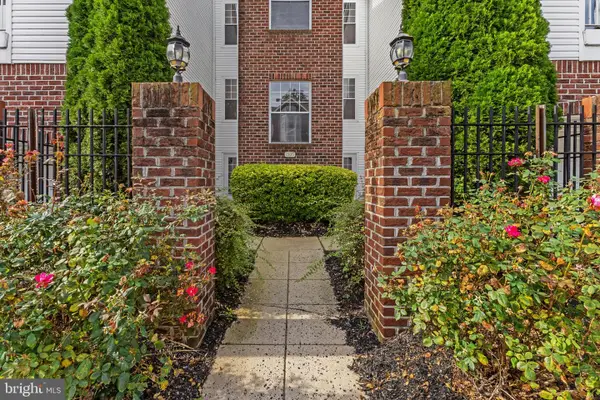 $225,000Active3 beds 2 baths1,242 sq. ft.
1305 Cranesbill Ct #202, BELCAMP, MD 21017
MLS# MDHR2060250Listed by: CORNER HOUSE REALTY - Open Sat, 12 to 2pmNew
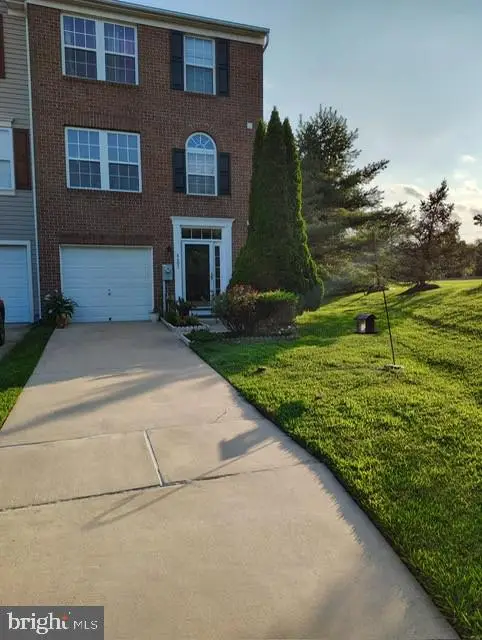 $355,000Active3 beds 4 baths1,836 sq. ft.
4601 Harrier Way, BELCAMP, MD 21017
MLS# MDHR2060734Listed by: COLDWELL BANKER REALTY - New
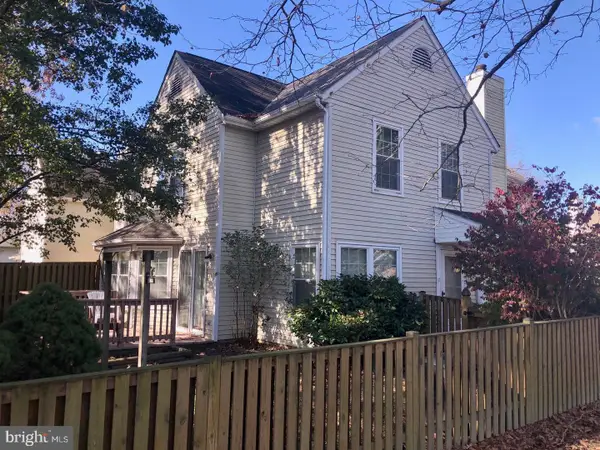 $205,000Active3 beds 2 baths1,000 sq. ft.
1209 Liberty Sq #11, BELCAMP, MD 21017
MLS# MDHR2060586Listed by: CUMMINGS & CO REALTORS  $335,000Pending3 beds 3 baths1,324 sq. ft.
1253 Collier Ln, BELCAMP, MD 21017
MLS# MDHR2060210Listed by: CUMMINGS & CO REALTORS $180,000Pending2 beds 1 baths1,070 sq. ft.
1403-f Sage Ln #1403-f, BELCAMP, MD 21017
MLS# MDHR2059122Listed by: CUMMINGS & CO. REALTORS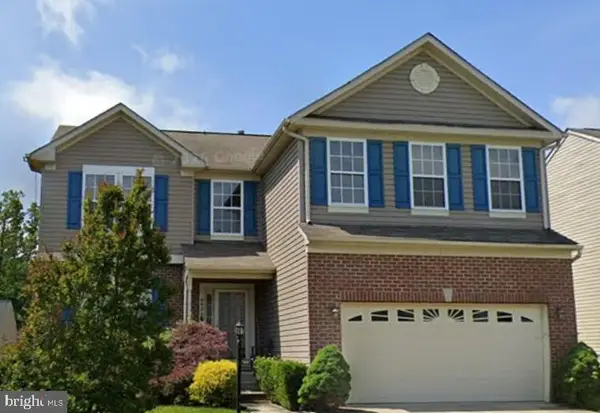 $527,000Active5 beds 4 baths3,693 sq. ft.
4408 Kerry Ct, ABERDEEN, MD 21001
MLS# MDHR2060142Listed by: SAMSON PROPERTIES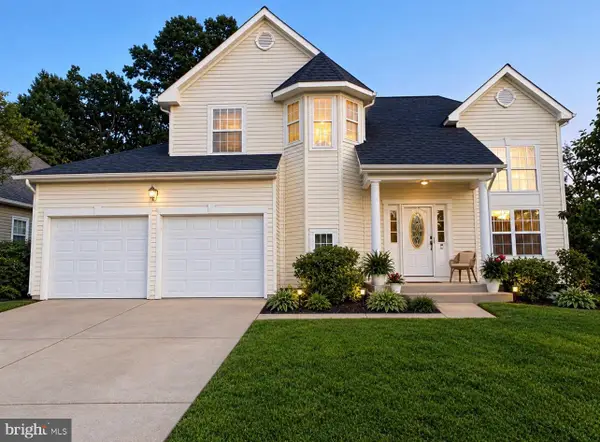 $489,900Active3 beds 3 baths2,402 sq. ft.
4320 Marigold Ln, BELCAMP, MD 21017
MLS# MDHR2059930Listed by: EXECUHOME REALTY $175,000Active2 beds 1 baths962 sq. ft.
1400 Golden Rod Ct #1400-a, BELCAMP, MD 21017
MLS# MDHR2059928Listed by: RE/MAX COMPONENTS


Protect your home and budget from life's surprises with an Assurant Home Warranty, backed by a partner that supports you through every step of homeownership. Explore Plans.
© 2023 - 2026 ERA Franchise Systems LLC. All rights reserved. ERA Franchise Systems LLC fully supports the principles of the Fair Housing Act and the Equal Opportunity Act. ERA, ERA Real Estate powered, and their respective logos are registered service marks of ERA Franchise Systems LLC. Each office is independently owned and operated.